Discover the enduring charm of 19615 Eastwood DR, a captivating single-family residence. This inviting home, ready for immediate occupancy, offers a unique blend of timeless character and contemporary comforts, designed for an aspirational lifestyle. The kitchen is a culinary haven, thoughtfully appointed with sleek stainless steel appliances, providing both aesthetic appeal and practical functionality for everyday living and entertaining. Each of the two bathrooms offers a distinct experience in relaxation and rejuvenation. One features a luxurious soaking tub, perfect for unwinding, while the other presents a modern floating vanity and a spacious walk-in shower, catering to diverse preferences. Beyond the interiors, a private yard awaits, offering a secluded outdoor space for leisure and enjoyment. With four comfortable bedrooms, this residence provides ample space for personal retreats and accommodating guests. We invite you to experience the refined living offered by this exceptional property.
For sale
Price cut: $4.3K (8/20)
$195,500
19615 Eastwood Dr, Harper Woods, MI 48225
4beds
1,538sqft
Single Family Residence
Built in 1937
0.46 Acres Lot
$194,600 Zestimate®
$127/sqft
$-- HOA
What's special
- 42 days
- 749
- 106
Zillow last checked:
Listing updated:
Listed by:
Victor F Fawaz 313-561-0900,
RE/MAX Team 2000 313-561-0900
Source: Realcomp II,MLS#: 20261057088
Facts & features
Interior
Bedrooms & bathrooms
- Bedrooms: 4
- Bathrooms: 2
- Full bathrooms: 2
Primary bedroom
- Level: Second
- Area: 154
- Dimensions: 14 X 11
Bedroom
- Level: Second
- Area: 126
- Dimensions: 14 X 9
Bedroom
- Level: Second
- Area: 126
- Dimensions: 14 X 9
Bedroom
- Level: Second
- Area: 132
- Dimensions: 12 X 11
Other
- Level: Second
- Area: 35
- Dimensions: 5 X 7
Other
- Level: Second
- Area: 28
- Dimensions: 4 X 7
Other
- Level: Entry
- Area: 120
- Dimensions: 12 X 10
Dining room
- Level: Entry
- Area: 150
- Dimensions: 15 X 10
Kitchen
- Level: Entry
- Area: 120
- Dimensions: 12 X 10
Laundry
- Level: Entry
- Area: 100
- Dimensions: 10 X 10
Living room
- Level: Entry
- Area: 143
- Dimensions: 11 X 13
Heating
- Forced Air, Natural Gas
Features
- Has basement: Yes
- Has fireplace: No
Interior area
- Total interior livable area: 1,538 sqft
- Finished area above ground: 1,538
Property
Parking
- Total spaces: 2
- Parking features: Two Car Garage, Detached, Electricityin Garage
- Garage spaces: 2
Features
- Levels: Two
- Stories: 2
- Entry location: GroundLevel
- Pool features: None
Lot
- Size: 0.46 Acres
- Dimensions: 108 x 186.32
Details
- Parcel number: 42005020037001
- Special conditions: Short Sale No,Standard
Construction
Type & style
- Home type: SingleFamily
- Architectural style: Colonial
- Property subtype: Single Family Residence
Materials
- Aluminum Siding
- Foundation: Michigan Basement
- Roof: Asphalt
Condition
- New construction: No
- Year built: 1937
- Major remodel year: 2026
Utilities & green energy
- Sewer: Public Sewer, Sewer At Street
- Water: Community, Public
Community & HOA
Community
- Subdivision: SUPERVISORS OF EASTWOOD FARMS
HOA
- Has HOA: No
Location
- Region: Harper Woods
Financial & listing details
- Price per square foot: $127/sqft
- Tax assessed value: $49,195
- Annual tax amount: $4,858
- Date on market: 7/24/2026
- Cumulative days on market: 42 days
- Listing agreement: Exclusive Right To Sell
- Listing terms: Cash
Estimated market value
$194,600
$185,000 - $204,000
$1,870/mo
Price history
| Date | Event | Price |
|---|---|---|
| 8/20/2026 | Price change | $195,500-2.2%$127/sqft |
Source:  Realcomp II #20261057088 Report a problem Realcomp II #20261057088 Report a problem | ||
| 7/24/2026 | Listed for sale | $199,800+207.4%$130/sqft |
Source: Realcomp II #20261057088 Report a problem | ||
| 4/16/2026 | Sold | $65,000+3.2%$42/sqft |
Source: Public Record Report a problem | ||
| 11/5/2021 | Sold | $63,000-10%$41/sqft |
Source: Public Record Report a problem | ||
| 3/24/2021 | Listing removed | -- |
Source: Owner Report a problem | ||
| 8/30/2017 | Listing removed | $70,000$46/sqft |
Source: Owner Report a problem | ||
| 6/1/2017 | Listed for sale | $70,000+0.1%$46/sqft |
Source: Owner Report a problem | ||
| 4/14/2017 | Listing removed | $69,900$45/sqft |
Source: Coldwell Banker Weir Manuel #217010465 Report a problem | ||
| 2/23/2017 | Listed for sale | $69,900$45/sqft |
Source: Coldwell Banker Weir Manuel-GPF #217010465 Report a problem | ||
| 2/16/2017 | Pending sale | $69,900$45/sqft |
Source: Coldwell Banker Weir Manuel #217010465 Report a problem | ||
| 2/10/2017 | Listed for sale | $69,900+62.6%$45/sqft |
Source: Coldwell Banker Weir Manuel-GPF #217010465 Report a problem | ||
| 1/30/2015 | Sold | $43,000-12.2%$28/sqft |
Source:  MiRealSource #31218395 Report a problem MiRealSource #31218395 Report a problem | ||
| 12/10/2014 | Price change | $49,000-29.9%$32/sqft |
Source: CENTURY 21 Town & Country #31218395 Report a problem | ||
| 10/30/2014 | Listed for sale | $69,900$45/sqft |
Source: CENTURY 21 Town & Country #31218395 Report a problem | ||
Public tax history
| Year | Property taxes | Tax assessment |
|---|---|---|
| 2025 | -- | $82,000 +15.7% |
| 2024 | -- | $70,900 +10.8% |
| 2023 | -- | $64,000 +10.7% |
| 2022 | -- | $57,800 +7.6% |
| 2021 | -- | $53,700 |
| 2020 | $4,106 -4.9% | $53,700 +17.5% |
| 2019 | $4,318 | $45,700 +24.5% |
| 2018 | $4,318 | $36,700 |
| 2017 | -- | $36,700 -1.3% |
| 2016 | $670 | $37,200 +11% |
| 2015 | $670 -73.5% | $33,500 +32.4% |
| 2013 | $2,530 +277.9% | $25,300 -13.4% |
| 2012 | $670 | $29,200 -29.1% |
| 2010 | -- | $41,200 -20.2% |
| 2009 | -- | $51,600 -19.2% |
| 2008 | -- | $63,900 -4.1% |
| 2007 | -- | $66,600 +1.5% |
| 2005 | $730 | $65,600 +1.7% |
| 2003 | -- | $64,500 +49.5% |
| 2001 | -- | $43,144 +3.2% |
| 2000 | $2,057 | $41,807 |
Find assessor info on the county website
Monthly payment
Est. payment
Payment breakdown
Explore the cost of this home by adjusting the details. Changes won't be saved.Climate risks
Neighborhood: 48225
- $150,600-- bd2 ba1.7k sqft19635 Eastwood Dr, Harper Woods, MI 48225Off Market
- $276,8005 bd3 ba2.6k sqft19764 Beaconsfield St, Harper Woods, MI 48225Off Market
- $159,9003 bd2 ba1.7k sqft19485 Eastwood Dr, Harper Woods, MI 48225For Sale
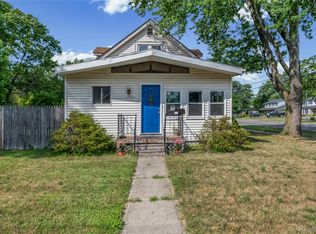
- $153,100-- bd2 ba1.3k sqft19761 Beaconsfield St, Harper Woods, MI 48225Off Market
Similar homes
- $200,0003 bd2 ba1.9k sqft21711 Bournemouth St, Harper Woods, MI 48225For Sale

 MLS ID #20261061473, Mark Kattula, @properties Christie's Int'l R.E. Birmingham. Realcomp II
 - $225,0003 bd2 ba1.6k sqft20216 Anita St, Harper Woods, MI 48225For Sale
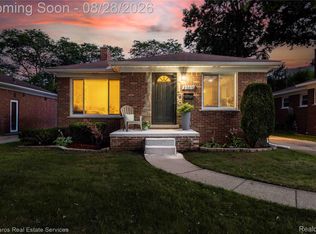 MLS ID #20261056412, Ryan Berns, Jim Saros Real Estate Services. Realcomp II
 - $130,0003 bd2 ba1.4k sqft19725 Kingsville St, Harper Woods, MI 48225For Sale
 MLS ID #20261031268, John Walker, Keller Williams Realty-Great Lakes. Realcomp II
 - $200,0003 bd2 ba1.5k sqft22626 Harmon St, Saint Clair Shores, MI 48080For Sale
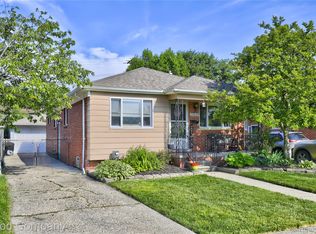 MLS ID #20261046720, Kate Waters, Good Company. Realcomp II
 - $189,0003 bd2 ba2.2k sqft27550 Garfield St, Roseville, MI 48066For SaleMLS ID #20261060465, Rory MacDonald, EXP Realty Clinton Twp. Realcomp II
- $205,0003 bd2 ba2.1k sqft24876 Dale Ave, Eastpointe, MI 48021For SaleMLS ID #20261064757, Dane T Ramsden, Keller Williams Paint Creek. Realcomp II
- $220,0003 bd2 ba1.2k sqft18715 Kentucky St, Detroit, MI 48221For Sale
 MLS ID #26046490, Ali Baydoun, U.S. Investor Group. MichRIC
 - $170,0003 bd2 ba2.1k sqft18270 Ash Ave, Eastpointe, MI 48021For SaleMLS ID #20261038693, Zee Fofana, KW Domain. Realcomp II
- $215,0003 bd2 ba2k sqft24575 Beck Ave, Eastpointe, MI 48021For SaleMLS ID #20261056756, Chad Apap, EXP Z Real Estate. Realcomp II
- $239,0003 bd2 ba1.7k sqft21320 Frazho St, Saint Clair Shores, MI 48081For SaleMLS ID #20261068972, Carson Phillips, Brookstone, Realtors LLC. Realcomp II
- $228,9003 bd2 ba2k sqft15654 Juliana Ave, Eastpointe, MI 48021For SaleMLS ID #20261041065, Joseph Simancas, @properties Christie's Int'l RE Grosse Pointe. Realcomp II
- $185,0004 bd3 ba1.6k sqft5012 Fischer St, Detroit, MI 48213For SaleMLS ID #20261065036, Tinisha Hill, Front Page Properties. Realcomp II
- $210,9003 bd2 ba1.8k sqft25317 Wagner Ave, Warren, MI 48089For SaleMLS ID #20261066709, Naim Ahmed, Amin Realty. Realcomp II
- $158,0003 bd3 ba1.5k sqft5808 Wayburn St, Detroit, MI 48224For SaleMLS ID #20261065010, Lori S Ware, Luxury Home Enterprise LLC. Realcomp II
- $225,0003 bd2 ba1.1k sqft22825 Teppert Ave, Eastpointe, MI 48021For SaleMLS ID #20261061273, Tamika Moore, EXP Realty Main. Realcomp II
- $225,0004 bd2 ba1.9k sqft22427 Hanson Ct, Saint Clair Shores, MI 48080For SaleMLS ID #20261045117, Marco Nona, My Town Realty. Realcomp II
- $159,9003 bd1 ba1k sqft25210 Rosenbusch Blvd, Warren, MI 48089For SaleMLS ID #20261068088, Brianna Card, Blue Heron Realty. Realcomp II
- $180,0003 bd2 ba1.4k sqft25141 Burt St, Center Line, MI 48015For SaleMLS ID #20261048301, Kapil Roy, Brookstone, Realtors LLC. Realcomp II
- $239,0003 bd1 ba1.2k sqft22306 Rosedale St, Saint Clair Shores, MI 48080For SaleMLS ID #20261049606, Zachary Van Elslander, Jim Saros Real Estate Services. Realcomp II
- $214,9003 bd1 ba1.1k sqft22509 Avon St, Saint Clair Shores, MI 48082For SaleMLS ID #20261068618, Paul Maiale, Jim Saros Real Estate Services. Realcomp II
