Welcome home to this charming ranch in Saint Clair Shores! Featuring beautiful hardwood floors throughout much of the main level and a classic floor plan, this well-maintained home offers a warm and inviting space to make the house your own. The spacious eat-in dining area provides the perfect setting for everyday meals and open to the kitchen, it’s perfect for entertaining. An updated bathroom adds modern style and convenience, while the partially finished basement offers additional living space ideal for a a bonus living room, home office, workout area, or recreation room. Conveniently located near shopping, dining, parks, and Lake St. Clair, this home combines comfort, functionality, and a desirable location. Don't miss your opportunity to make it yours!
For sale
Price cut: $25K (7/17)
$200,000
22626 Harmon St, Saint Clair Shores, MI 48080
3beds
1,507sqft
Single Family Residence
Built in 1957
3,920 Square Feet Lot
$197,600 Zestimate®
$133/sqft
$-- HOA
What's special
- 59 days |
- 1,189 |
- 103 |
Zillow last checked:
Listing updated:
Listed by:
Kate Waters 248-996-7906,
Good Company 248-733-5811
Source: Realcomp II,MLS#: 20261046720
Facts & features
Interior
Bedrooms & bathrooms
- Bedrooms: 3
- Bathrooms: 2
- Full bathrooms: 1
- 1/2 bathrooms: 1
Primary bedroom
- Level: Entry
- Area: 120
- Dimensions: 12 X 10
Bedroom
- Level: Entry
- Area: 96
- Dimensions: 8 X 12
Bedroom
- Level: Entry
- Area: 100
- Dimensions: 10 X 10
Other
- Level: Entry
Other
- Level: Basement
Kitchen
- Level: Entry
- Area: 180
- Dimensions: 18 X 10
Living room
- Level: Entry
- Area: 169
- Dimensions: 13 X 13
Heating
- Forced Air, Natural Gas
Features
- Basement: Partially Finished
- Has fireplace: No
Interior area
- Total interior livable area: 1,507 sqft
- Finished area above ground: 979
- Finished area below ground: 528
Property
Parking
- Total spaces: 1.5
- Parking features: Oneand Half Car Garage, Detached
- Garage spaces: 1.5
Features
- Levels: One
- Stories: 1
- Entry location: GroundLevelwSteps
- Pool features: None
Lot
- Size: 3,920 Square Feet
- Dimensions: 40 x 100
Details
- Parcel number: 1433226018
- Special conditions: Short Sale No,Standard
Construction
Type & style
- Home type: SingleFamily
- Architectural style: Ranch
- Property subtype: Single Family Residence
Materials
- Aluminum Siding, Brick
- Foundation: Basement, Block
Condition
- New construction: No
- Year built: 1957
Utilities & green energy
- Sewer: Public Sewer
- Water: Public
Community & HOA
Community
- Subdivision: HENRYS GARDEN SUB
HOA
- Has HOA: No
Location
- Region: Saint Clair Shores
Financial & listing details
- Price per square foot: $133/sqft
- Tax assessed value: $73,737
- Annual tax amount: $3,669
- Date on market: 6/26/2026
- Cumulative days on market: 59 days
- Listing agreement: Exclusive Right To Sell
- Listing terms: Cash,Conventional,FHA,Va Loan
Estimated market value
$197,600
$188,000 - $207,000
$1,962/mo
Price history
| Date | Event | Price |
|---|---|---|
| 7/17/2026 | Price change | $200,000-11.1%$133/sqft |
Source:  Realcomp II #20261046720 Report a problem Realcomp II #20261046720 Report a problem | ||
| 6/26/2026 | Listed for sale | $225,000+41.5%$149/sqft |
Source: Realcomp II #20261046720 Report a problem | ||
| 10/5/2020 | Sold | $159,000+2.6%$106/sqft |
Source:  MiRealSource #50022421 Report a problem MiRealSource #50022421 Report a problem | ||
| 9/8/2020 | Pending sale | $155,000$103/sqft |
Source: Higbie Maxon Agney Inc #50022421 Report a problem | ||
| 9/2/2020 | Listed for sale | $155,000+138.5%$103/sqft |
Source: Higbie Maxon Agney Inc #50022421 Report a problem | ||
| 7/15/2018 | Listing removed | $1,100$1/sqft |
Source: Owner Report a problem | ||
| 6/28/2018 | Listed for rent | $1,100$1/sqft |
Source: Owner Report a problem | ||
| 6/19/2009 | Sold | $65,000+85.7%$43/sqft |
Source: Public Record Report a problem | ||
| 10/28/2008 | Sold | $35,000-70.1%$23/sqft |
Source: MiRealSource #246726 Report a problem | ||
| 1/14/2008 | Sold | $117,000-8.6%$78/sqft |
Source: Public Record Report a problem | ||
| 7/6/2005 | Sold | $128,000+22.5%$85/sqft |
Source: Public Record Report a problem | ||
| 10/26/1998 | Sold | $104,500$69/sqft |
Source: Public Record Report a problem | ||
Public tax history
| Year | Property taxes | Tax assessment |
|---|---|---|
| 2025 | $3,660 +5% | $91,500 +5.4% |
| 2024 | $3,486 +7.7% | $86,800 +11.7% |
| 2023 | $3,236 -4.5% | $77,700 +11.2% |
| 2022 | $3,388 +70% | $69,900 +11.3% |
| 2021 | $1,993 | $62,800 +2.4% |
| 2020 | $1,993 | $61,300 +14.2% |
| 2019 | -- | $53,700 +12.6% |
| 2018 | $1,806 +9.9% | $47,700 +7.9% |
| 2017 | $1,643 | $44,200 |
| 2016 | $1,643 | $44,200 +18.5% |
| 2015 | $1,643 | $37,300 +9.4% |
| 2012 | -- | $34,100 -4.5% |
| 2011 | -- | $35,700 -8.9% |
| 2010 | -- | $39,200 -20.6% |
| 2009 | -- | $49,400 -80.2% |
| 2008 | -- | $249,800 -0.6% |
| 2007 | -- | $251,200 +3.9% |
| 2006 | -- | $241,800 +5% |
| 2005 | -- | $230,200 +304.6% |
| 2004 | -- | $56,900 +26.7% |
| 2001 | $1,755 +3.4% | $44,900 +3.2% |
| 2000 | $1,697 | $43,523 |
Find assessor info on the county website
Monthly payment
Est. payment
Payment breakdown
Explore the cost of this home by adjusting the details. Changes won't be saved.Climate risks
Neighborhood: 48080
Nearby schools
GreatSchools rating
- NAAvalon Elementary SchoolGrades: PK-2Distance: 0.5 mi
- 3/10South Lake Middle SchoolGrades: 6-8Distance: 0.3 mi
- 4/10South Lake High SchoolGrades: 9-12Distance: 0.5 mi
- $219,0003 bd1 ba1k sqft22630 Harmon St, Saint Clair Shores, MI 48080Off Market
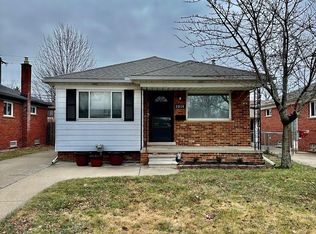
- $192,1003 bd1 ba991 sqft22618 Harmon St, Saint Clair Shores, MI 48080Off Market
- $190,2003 bd1 ba991 sqft22700 Harmon St, Saint Clair Shores, MI 48080Off Market
- $62,0001 bd1 ba654 sqft22843 Grove St #47, Saint Clair Shores, MI 48080Sold
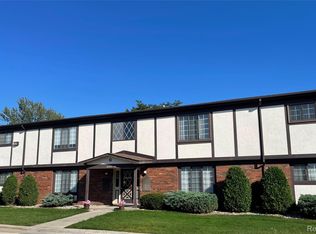
- $220,0003 bd1 ba986 sqft22704 Harmon St, Saint Clair Shores, MI 48080Sold
- $74,0001 bd1 ba654 sqft22835 Grove St, Saint Clair Shores, MI 48080Sold
- $270,0004 bd2 ba1.9k sqft22622 Harmon St, Saint Clair Shores, MI 48080Sold
- $194,0003 bd1 ba961 sqft22708 Harmon St, Saint Clair Shores, MI 48080Off Market
A local agent can set up tours, give advice and negotiate with sellers.
Similar homes
- $199,9003 bd1 ba950 sqft21701 Sunnyside St, Saint Clair Shores, MI 48080For Sale

 MLS ID #20261048213, Claudia Gust, Real Estate One-Sterling Heights. Realcomp II
 - $235,0003 bd2 ba1.1k sqft22131 Fresard St, Saint Clair Shores, MI 48080For Sale
 MLS ID #20261058954, Jim Shaffer, Good Company. Realcomp II
 - $200,0003 bd2 ba1.9k sqft21711 Bournemouth St, Harper Woods, MI 48225For Sale
 MLS ID #20261061473, Mark Kattula, @properties Christie's Int'l R.E. Birmingham. Realcomp II
 - $225,0004 bd2 ba1.9k sqft22427 Hanson Ct, Saint Clair Shores, MI 48080For Sale
 MLS ID #20261045117, Marco Nona, My Town Realty. Realcomp II
 - $185,0003 bd2 ba1.2k sqft23348 Edsel Ford Ct, Saint Clair Shores, MI 48080For SaleMLS ID #20261064086, Amanda Hanton, Berkshire Hathaway HomeServices Kee Realty Bham. Realcomp II
- $239,0003 bd1 ba1.2k sqft22306 Rosedale St, Saint Clair Shores, MI 48080For SaleMLS ID #20261049606, Zachary Van Elslander, Jim Saros Real Estate Services. Realcomp II
- $189,9003 bd2 ba1.8k sqft24564 Marine Ave, Eastpointe, MI 48021For SaleMLS ID #20261037690, Cassea Bear, The Home Company. Realcomp II
- $269,0004 bd2 ba1.4k sqft21531 Avalon St, Saint Clair Shores, MI 48080For SaleMLS ID #20261050329, Katherine Hanawalt, Good Company. Realcomp II
- $199,8004 bd2 ba1.5k sqft19615 Eastwood Dr, Harper Woods, MI 48225For SaleMLS ID #20261057088, Victor F Fawaz, RE/MAX Team 2000. Realcomp II
- $209,9003 bd2 ba1.9k sqft17612 Sprenger Ave, Eastpointe, MI 48021For SaleMLS ID #20261063138, Kevin Mahone, Keller Williams Realty-Great Lakes. Realcomp II
- $199,0002 bd2 ba1.9k sqft15801 E Eleven Mile Rd, Roseville, MI 48066For SaleMLS ID #20261059957, Carlos Leon, Sine & Monaghan, LLC. Realcomp II
- $174,9003 bd2 ba1.4k sqft26000 Fernwood St, Roseville, MI 48066For SaleMLS ID #20261058459, Sara Wranosky, Berkshire Hathaway HomeServices Kee Realty. Realcomp II
- $170,0003 bd2 ba2.1k sqft18270 Ash Ave, Eastpointe, MI 48021For SaleMLS ID #20261038693, Zee Fofana, KW Domain. Realcomp II
- $185,0003 bd2 ba1.8k sqft18181 Buckhannon St, Roseville, MI 48066For SaleMLS ID #20261050229, Amanda Hanton, Berkshire Hathaway HomeServices Kee Realty Bham. Realcomp II
- $239,0003 bd1 ba1.4k sqft21211 Ardmore Park Dr, Saint Clair Shores, MI 48081For SaleMLS ID #20261045420, Anthony Djon, Anthony Djon Luxury Real Estate. Realcomp II
- $169,9993 bd2 ba1.7k sqft19485 Eastwood Dr, Harper Woods, MI 48225For SaleMLS ID #20261058208, Kevin Mahone, Keller Williams Realty-Great Lakes. Realcomp II
- $189,0003 bd2 ba1.4k sqft25253 Eureka Dr, Warren, MI 48091For SaleMLS ID #20261060242, Adil Sarder, PurePath Realty Group. Realcomp II
- $180,0003 bd2 ba1.4k sqft25141 Burt St, Center Line, MI 48015For SaleMLS ID #20261048301, Kapil Roy, Brookstone, Realtors LLC. Realcomp II
- $235,0003 bd2 ba1.9k sqft32000 Saint Margaret St, Saint Clair Shores, MI 48082For SaleMLS ID #20261054723, Harry M Lee, Golden Key Realty Group LLC. Realcomp II
- $199,9003 bd1 ba1.7k sqft3409 Jarvis Ave, Warren, MI 48091For SaleMLS ID #20261043170, Yusuf Alam, NextDoor Realty Group. Realcomp II
