Move right into this beautifully updated 3-bedroom ranch located in a desirable area of St. Clair Shores. Freshly painted and move-in ready, this charming home combines classic character with modern updates throughout.
Step inside to find hardwood floors and a warm, inviting living room featuring a natural fireplace—perfect for cozy evenings at home. The updated kitchen offers new stainless-steel appliances and flooring, while the freshly remodeled bathroom provides a stylish, modern touch.
Enjoy your morning coffee or unwind in the evening on the wonderful covered front porch. Outside, the fully fenced backyard offers privacy for pets, children, or gatherings with family and friends. A large, detached garage with an automatic garage door opener adds convenience and extra storage.
Ideally situated close to local dining, shopping, parks, and vibrant downtown St. Clair Shores, this home offers both comfort and convenience in a sought-after neighborhood. Don't miss your opportunity to own this beautifully updated ranch—schedule your showing today!
Recent basement waterproofing completed on two walls in July of 2026!
Documentation provided if necessary.
For sale
Price cut: $7.1K (8/18)
$199,900
21701 Sunnyside St, Saint Clair Shores, MI 48080
3beds
950sqft
Single Family Residence
Built in 1951
4,791 Square Feet Lot
$198,700 Zestimate®
$210/sqft
$-- HOA
What's special
- 65 days
- 752
- 48
Zillow last checked:
Listing updated:
Listed by:
Claudia Gust 586-276-9800,
Real Estate One-Sterling Heights 586-276-9800
Source: Realcomp II,MLS#: 20261048213
Facts & features
Interior
Bedrooms & bathrooms
- Bedrooms: 3
- Bathrooms: 1
- Full bathrooms: 1
Bedroom
- Level: Entry
- Area: 88
- Dimensions: 11 X 8
Bedroom
- Level: Entry
- Area: 80
- Dimensions: 10 X 8
Bedroom
- Level: Entry
- Area: 80
- Dimensions: 10 X 8
Other
- Level: Entry
- Area: 24
- Dimensions: 4 X 6
Dining room
- Level: Entry
- Area: 36
- Dimensions: 6 X 6
Kitchen
- Level: Entry
- Area: 72
- Dimensions: 9 X 8
Living room
- Level: Entry
- Area: 143
- Dimensions: 11 X 13
Heating
- Forced Air, Natural Gas
Cooling
- Central Air
Appliances
- Included: Dishwasher, Dryer, Exhaust Fan, Free Standing Gas Oven, Free Standing Gas Range, Free Standing Refrigerator, Washer
- Laundry: Gas Dryer Hookup, Washer Hookup
Features
- Basement: Full,Unfinished
- Has fireplace: Yes
- Fireplace features: Living Room
Interior area
- Total interior livable area: 950 sqft
- Finished area above ground: 950
Property
Parking
- Total spaces: 2.5
- Parking features: Twoand Half Car Garage, Detached, Driveway, Garage Faces Front
- Garage spaces: 2.5
Features
- Levels: One
- Stories: 1
- Entry location: GroundLevelwSteps
- Pool features: None
- Fencing: Fenced
Lot
- Size: 4,791 Square Feet
- Dimensions: 50 x 97.77
Details
- Parcel number: 1433429035
- Special conditions: Short Sale No,Standard
Construction
Type & style
- Home type: SingleFamily
- Architectural style: Ranch
- Property subtype: Single Family Residence
Materials
- Brick
- Foundation: Basement, Block
- Roof: Asphalt
Condition
- New construction: No
- Year built: 1951
Utilities & green energy
- Sewer: Public Sewer
- Water: Public
Community & HOA
Community
- Subdivision: BROWNS RESTRICTED
HOA
- Has HOA: No
Location
- Region: Saint Clair Shores
Financial & listing details
- Price per square foot: $210/sqft
- Tax assessed value: $60,126
- Annual tax amount: $4,033
- Date on market: 6/26/2026
- Cumulative days on market: 65 days
- Listing agreement: Exclusive Right To Sell
- Listing terms: Cash,Conventional,FHA
Estimated market value
$198,700
$189,000 - $209,000
$1,682/mo
Price history
| Date | Event | Price |
|---|---|---|
| 8/18/2026 | Price change | $199,900-3.4%$210/sqft |
Source:  Realcomp II #20261048213 Report a problem Realcomp II #20261048213 Report a problem | ||
| 8/8/2026 | Price change | $207,000-1.4%$218/sqft |
Source: Realcomp II #20261048213 Report a problem | ||
| 6/26/2026 | Listed for sale | $210,000+55.6%$221/sqft |
Source: Realcomp II #20261048213 Report a problem | ||
| 6/21/2019 | Listing removed | $135,000$142/sqft |
Source: KW Platinum #31375585 Report a problem | ||
| 6/21/2019 | Pending sale | $135,000$142/sqft |
Source: KW Platinum #31375585 Report a problem | ||
| 5/8/2019 | Listed for sale | $135,000$142/sqft |
Source: KW Platinum #31375585 Report a problem | ||
| 4/12/2019 | Pending sale | $135,000$142/sqft |
Source: KW Platinum #31375585 Report a problem | ||
| 4/9/2019 | Listed for sale | $135,000+11150%$142/sqft |
Source: KW Platinum #31375585 Report a problem | ||
| 8/30/2017 | Listing removed | $1,200$1/sqft |
Source: Keller Williams Macomb St Clair #31328827 Report a problem | ||
| 8/24/2017 | Sold | $1,200-97.3%$1/sqft |
Source: Agent Provided Report a problem | ||
| 8/21/2017 | Listed for rent | $1,200$1/sqft |
Source: Keller Williams Macomb St Clair #31328827 Report a problem | ||
| 4/17/2017 | Sold | $45,000$47/sqft |
Source: Public Record Report a problem | ||
Public tax history
| Year | Property taxes | Tax assessment |
|---|---|---|
| 2025 | $3,847 +4.9% | $88,300 +5.1% |
| 2024 | $3,666 +5.4% | $84,000 +9.5% |
| 2023 | $3,480 +1.6% | $76,700 +6.7% |
| 2022 | $3,426 -0.1% | $71,900 +6.8% |
| 2021 | $3,430 | $67,300 +10.3% |
| 2020 | $3,430 | $61,000 +10.5% |
| 2019 | -- | $55,200 +24.3% |
| 2018 | $1,827 +9.9% | $44,400 +2.8% |
| 2017 | $1,662 | $43,200 |
| 2016 | $1,662 | $43,200 +21% |
| 2015 | $1,662 | $35,700 +6.9% |
| 2012 | -- | $33,400 -13.9% |
| 2011 | -- | $38,800 -15.7% |
| 2010 | -- | $46,000 -17.4% |
| 2009 | -- | $55,700 -79.5% |
| 2008 | -- | $271,600 -2.8% |
| 2007 | -- | $279,500 +2% |
| 2006 | -- | $274,000 +3.4% |
| 2005 | -- | $265,100 +279.3% |
| 2004 | -- | $69,900 +55.7% |
| 2001 | $1,755 +3.2% | $44,900 +3% |
| 2000 | $1,701 | $43,603 |
Find assessor info on the county website
Monthly payment
Est. payment
Payment breakdown
Explore the cost of this home by adjusting the details. Changes won't be saved.Climate risks
Neighborhood: 48080
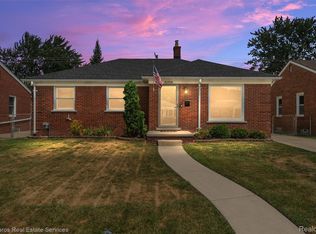
- $209,0003 bd1 ba982 sqft21619 Sunnyside St, Saint Clair Shores, MI 48080Off Market
- $219,4003 bd1 ba1.1k sqft21707 Sunnyside St, Saint Clair Shores, MI 48080Off Market
- $253,0003 bd2 ba2.1k sqft21609 Sunnyside St, Saint Clair Shores, MI 48080Sold

- $235,0003 bd2 ba1.9k sqft21713 Sunnyside St, Saint Clair Shores, MI 48080Pending
Similar homes
- $235,0003 bd2 ba1.1k sqft22131 Fresard St, Saint Clair Shores, MI 48080For Sale

 MLS ID #20261058954, Jim Shaffer, Good Company. Realcomp II
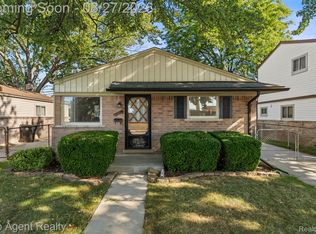
 - $175,0003 bd1 ba1k sqft18535 Marquette St, Roseville, MI 48066For Sale
 MLS ID #20261068405, Julius Hallac, Top Agent Realty. Realcomp II
 - $159,9003 bd1 ba1k sqft25210 Rosenbusch Blvd, Warren, MI 48089For Sale
 MLS ID #20261068088, Brianna Card, Blue Heron Realty. Realcomp II
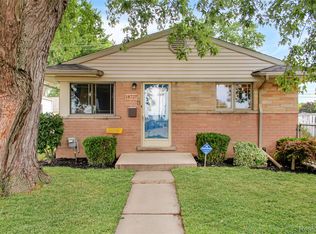
 - $183,0003 bd2 ba1k sqft18727 Marquette St, Roseville, MI 48066For Sale
 MLS ID #20261057583, Matthew Trontl, Real Estate One-Sterling Heights. Realcomp II
 - $225,0003 bd2 ba1.1k sqft22825 Teppert Ave, Eastpointe, MI 48021For SaleMLS ID #20261061273, Tamika Moore, EXP Realty Main. Realcomp II
- $275,9993 bd2 ba1.2k sqft21902 Ridgeway St, Saint Clair Shores, MI 48080For SaleMLS ID #20261045615, Jason Bernard, Keller Williams Realty-Great Lakes. Realcomp II
- $250,0003 bd1 ba1.3k sqft19295 Eastborne St, Harper Woods, MI 48225For SaleMLS ID #20261063113, Karla DeClue, @properties Christie's Int'l RE Northville. Realcomp II
- $165,0003 bd1 ba1.2k sqft21846 Redmond Ave, Eastpointe, MI 48021For SaleMLS ID #20261065968, Anthony Messina, Real Estate One-Sterling Heights. Realcomp II
- $199,9003 bd1 ba1.4k sqft351 Chalmers St, Detroit, MI 48215For SaleMLS ID #20261061928, Nicholas Kramer, O'Connor Realty Detroit, LLC. Realcomp II
- $225,0002 bd2 ba1.3k sqft22464 Beach St, Saint Clair Shores, MI 48081For SaleMLS ID #20261057054, Timothy Tripon, Community Choice Realty Inc. Realcomp II
- $199,9003 bd1 ba1k sqft19749 Broadacres St, Clinton Township, MI 48035For SaleMLS ID #20261030887, Kenita Harris, DTW Experts LLC. Realcomp II
- $212,0003 bd1 ba1.4k sqft22141 Condon St, Oak Park, MI 48237For SaleMLS ID #20261068739, Laith Alkhafaji, KW Domain. Realcomp II
- $159,9003 bd2 ba970 sqft21227 Panama St, Warren, MI 48091For SaleMLS ID #20261067800, Emad Islam, Amin Realty. Realcomp II
- $189,0003 bd2 ba1.4k sqft25253 Eureka Dr, Warren, MI 48091For SaleMLS ID #20261060242, Adil Sarder, PurePath Realty Group. Realcomp II
- $199,0002 bd1 ba834 sqft156 W Brickley Ave, Hazel Park, MI 48030For SaleMLS ID #20261068186, Katherine Guilbault, 3Sixty5 Realty. Realcomp II
- $219,9003 bd1 ba912 sqft20147 Lakeworth St, Roseville, MI 48066For SaleMLS ID #20261062330, Erick Monzo, Keller Williams Realty-Great Lakes. Realcomp II
- $185,0002 bd1 ba988 sqft29309 Milton Ave, Madison Heights, MI 48071For SaleMLS ID #20261068507, Robert Coburn, RE/MAX First. Realcomp II
- $220,0003 bd2 ba1.3k sqft19578 Opal St, Clinton Township, MI 48035For SaleMLS ID #20261061548, Maria Ahmed, IKONIK REALTY. Realcomp II
- $229,6003 bd1 ba1.2k sqft23095 Hill Ave, Warren, MI 48091For SaleMLS ID #20261059186, Muhammed Nasser, Real Estate Advantage. Realcomp II
- $189,9992 bd1 ba970 sqft145 W Bernhard Ave, Hazel Park, MI 48030For SaleMLS ID #20261067127, Thanh Thieu Walker, DOBI Real Estate. Realcomp II
