This adorable blue, three-bedroom house is classic comfort at its finest: inspiring alcoves and historic highlights like hardwood floors; a sunny living room with a fireplace, flanked by twin paned-glass windows; and a rare vintage blue and white hex-tiled bathroom floor. Modern windows and a renovated kitchen with a sunny breakfast nook provide convenience and efficiency while the trio of second-floor bedrooms is spacious and well-proportioned. The backyard offers an opportunity to create an outdoor oasis for relaxing, entertaining, playing and gardening. Jefferson Chalmers is a verdant and vibrant waterfront community known for its canals, tree-lined streets, historic architecture and riverfront parks. Residents enjoy easy access to the Detroit River, Gabriel Richard Park, AB Ford Park and community center, along with local favorites Coriander Kitchen & Farm, Detroit Abloom and Detroit River Sports. The neighborhood is situated in close proximity to Downtown, Belle Isle, The Shepherd, and all the amenities of Grosse Pointe.
This sale is subject to probate court approval.
For sale
$199,900
351 Chalmers St, Detroit, MI 48215
3beds
1,410sqft
Single Family Residence
Built in 1923
6,098 Square Feet Lot
$197,300 Zestimate®
$142/sqft
$-- HOA
What's special
- 49 days
- 243
- 37
Zillow last checked:
Listing updated:
Listed by:
Nicholas Kramer 917-446-2108,
O'Connor Realty Detroit, LLC 313-963-9891
Source: Realcomp II,MLS#: 20261061928
Facts & features
Interior
Bedrooms & bathrooms
- Bedrooms: 3
- Bathrooms: 1
- Full bathrooms: 1
Bedroom
- Level: Second
- Area: 110
- Dimensions: 11 X 10
Bedroom
- Level: Second
- Area: 132
- Dimensions: 11 X 12
Bedroom
- Level: Second
- Area: 132
- Dimensions: 11 X 12
Other
- Level: Second
- Area: 48
- Dimensions: 8 X 6
Other
- Level: Entry
- Area: 36
- Dimensions: 6 X 6
Dining room
- Level: Entry
- Area: 143
- Dimensions: 11 X 13
Kitchen
- Level: Entry
- Area: 143
- Dimensions: 11 X 13
Living room
- Level: Entry
- Area: 228
- Dimensions: 19 X 12
Other
- Level: Second
- Area: 50
- Dimensions: 10 X 5
Heating
- Forced Air, Natural Gas
Appliances
- Included: Dishwasher, Free Standing Refrigerator, Microwave, Stainless Steel Appliances
Features
- Basement: Unfinished
- Has fireplace: Yes
- Fireplace features: Living Room
Interior area
- Total interior livable area: 1,410 sqft
- Finished area above ground: 1,410
Property
Parking
- Parking features: No Garage
Features
- Levels: Two
- Stories: 2
- Entry location: GroundLevelwSteps
- Patio & porch: Covered, Porch
- Pool features: None
Lot
- Size: 6,098 Square Feet
- Dimensions: 40 x 149.02
Details
- Parcel number: W21I056277S
- Special conditions: Short Sale No,Standard
Construction
Type & style
- Home type: SingleFamily
- Architectural style: Colonial,Traditional
- Property subtype: Single Family Residence
Materials
- Wood Siding
- Foundation: Basement, Block
Condition
- New construction: No
- Year built: 1923
Utilities & green energy
- Sewer: Unknown
- Water: Public
Community & HOA
Community
- Subdivision: AVONDALE
HOA
- Has HOA: No
Location
- Region: Detroit
Financial & listing details
- Price per square foot: $142/sqft
- Tax assessed value: $51,041
- Annual tax amount: $4,991
- Date on market: 8/21/2026
- Cumulative days on market: 49 days
- Listing agreement: Exclusive Right To Sell
- Listing terms: Cash,Conventional,FHA,Va Loan
Estimated market value
$197,300
$187,000 - $207,000
$1,484/mo
Price history
| Date | Event | Price |
|---|---|---|
| 8/21/2026 | Listed for sale | $199,900+29%$142/sqft |
Source:  Realcomp II #20261061928 Report a problem Realcomp II #20261061928 Report a problem | ||
| 1/26/2024 | Sold | $155,000-2.5%$110/sqft |
Source: Realcomp II #20230088619 Report a problem | ||
| 11/21/2023 | Listed for sale | $159,000$113/sqft |
Source: Realcomp II #20230088619 Report a problem | ||
| 11/16/2023 | Pending sale | $159,000$113/sqft |
Source: Realcomp II #20230088619 Report a problem | ||
| 11/3/2023 | Price change | $159,000-11.2%$113/sqft |
Source: Realcomp II #20230088619 Report a problem | ||
| 10/19/2023 | Listed for sale | $179,000+22275%$127/sqft |
Source: Realcomp II #20230088619 Report a problem | ||
| 1/7/2015 | Listing removed | $795$1/sqft |
Source: Jim Saros Agency, Inc #214103255 Report a problem | ||
| 1/2/2015 | Sold | $800-68.9%$1/sqft |
Source:  MiRealSource #31214766 Report a problem MiRealSource #31214766 Report a problem | ||
| 10/5/2014 | Listed for rent | $795$1/sqft |
Source: Jim Saros Agency, Inc #214103255 Report a problem | ||
| 4/19/2012 | Sold | $2,575$2/sqft |
Source: Public Record Report a problem | ||
Public tax history
| Year | Property taxes | Tax assessment |
|---|---|---|
| 2025 | -- | $34,200 +31% |
| 2024 | -- | $26,100 +38.8% |
| 2023 | -- | $18,800 +24.5% |
| 2022 | -- | $15,100 +8.6% |
| 2021 | -- | $13,900 |
| 2020 | $1,522 +53.4% | $13,900 +29.9% |
| 2019 | $992 | $10,700 +23% |
| 2018 | $992 | $8,700 -2.2% |
| 2017 | -- | $8,900 +1.1% |
| 2016 | $1,255 | $8,800 |
| 2015 | $1,255 +21.1% | $8,800 -15.1% |
| 2013 | $1,036 -17.4% | $10,362 -31.8% |
| 2010 | $1,255 | $15,192 -18% |
| 2009 | -- | $18,527 -14.5% |
| 2008 | -- | $21,669 |
| 2007 | -- | $21,669 +5.5% |
| 2005 | $150 | $20,539 +3% |
| 2004 | -- | $19,941 |
Find assessor info on the county website
Monthly payment
Est. payment
Payment breakdown
Explore the cost of this home by adjusting the details. Changes won't be saved.Climate risks
Neighborhood: Jefferson Chalmers
Similar homes
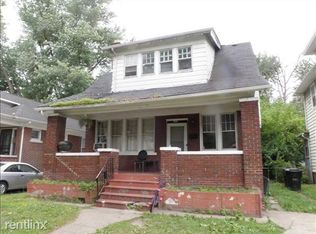
- $149,0002 bd2 ba1.1k sqft193 Lakewood St, Detroit, MI 48215For Sale
 MLS ID #20261072758, Ryan Berns, Jim Saros Real Estate Services. Realcomp II
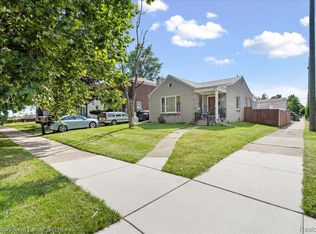
 - $179,9004 bd3 ba1.8k sqft401 Fiske Dr, Detroit, MI 48214For Sale
 MLS ID #20261067561, Sammy Sakla, KW Professionals. Realcomp II
 - $--2 bd1 ba1k sqft21934 Linwood Ave, Eastpointe, MI 48021AuctionAuction.com 2
- $185,0005 bd2 ba1.6k sqft12601 Evanston St, Detroit, MI 48213For Sale
 MLS ID #20261052322, Vaneza Fonseca, Irongate Realty Group. Realcomp II
 - $229,9004 bd4 ba2k sqft1187 Lawrence St, Detroit, MI 48202For SaleMLS ID #20261080247, Jermaine Golden, REMAX City Centre. Realcomp II
- $199,9993 bd2 ba1.9k sqft17612 Sprenger Ave, Eastpointe, MI 48021For SaleMLS ID #20261063138, Kevin Mahone, Keller Williams Realty-Great Lakes. Realcomp II
- $209,0004 bd3 ba1.9k sqft693 Calvert St, Detroit, MI 48202For SaleMLS ID #20261066234, Joseph Hammel, Keller Williams Somerset. Realcomp II
- $249,9003 bd2 ba1.2k sqft5793 Grayton St, Detroit, MI 48224For SaleMLS ID #20261068668, Marissa G Kresch, Realtyflo Inc. Realcomp II
- $189,0003 bd2 ba1.1k sqft3899 Trowbridge St, Hamtramck, MI 48212For SaleMLS ID #20261047279, Naim Ahmed, Amin Realty. Realcomp II
- $209,9004 bd2 ba1.9k sqft22427 Hanson Ct, Saint Clair Shores, MI 48080For SaleMLS ID #20261077212, Mario Nona, My Town Realty. Realcomp II
- $200,0003 bd2 ba1.5k sqft22626 Harmon St, Saint Clair Shores, MI 48080For SaleMLS ID #20261046720, Kate Waters, Good Company. Realcomp II
- $199,9003 bd2 ba1.2k sqft7511 Sterling St, Center Line, MI 48015For SaleMLS ID #20261074408, Renie Jihad, Community Choice Realty Inc. Realcomp II
- $200,0004 bd1 ba1.9k sqft115 Moss St, Highland Park, MI 48203For SaleMLS ID #20261063170, Joseph Delia, Keller Williams Paint Creek. Realcomp II
- $179,9003 bd3 ba1.8k sqft3210 Glendale St, Detroit, MI 48238For SaleMLS ID #20261071175, Jonathan Kassab, Top Agent Realty. Realcomp II
- $159,9003 bd2 ba1.7k sqft19485 Eastwood Dr, Harper Woods, MI 48225For SaleMLS ID #20261058208, Kevin Mahone, Keller Williams Realty-Great Lakes. Realcomp II
- $199,9003 bd1 ba1.3k sqft14835 Penrod St, Detroit, MI 48223For SaleMLS ID #20261053948, Lindsay Russ, Good Company. Realcomp II
- $175,0003 bd2 ba1.4k sqft16653 Woodingham Dr, Detroit, MI 48221For SaleMLS ID #20261074645, Javan Moore, EXP Realty Main. Realcomp II
- $299,0004 bd2 ba1.4k sqft2451 Parker St, Detroit, MI 48214For SaleMLS ID #20261063886, Bill Swanson, O'Connor Realty Detroit, LLC. Realcomp II
- $159,5003 bd2 ba1.1k sqft18636 Mark Twain St, Detroit, MI 48235For SaleMLS ID #20261079299, Lenae Jefferson, EXP Realty Main. Realcomp II
- $178,9003 bd1 ba1.1k sqft16543 Five Points St, Redford, MI 48240For SaleMLS ID #20261079215, Zan A Bhatti, EXP Realty. Realcomp II
