Welcome to 19782 Woodward Street! This charming three-bedroom, ranch offers a surprising amount of living space with plenty of updates throughout. Step inside to a bright and inviting living room that flows into the updated kitchen featuring granite countertops, stainless steel appliances, ample cabinetry and an adjoining dining area. An updated full bath and three comfortable bedrooms complete the main level. The finished basement adds valuable additional living space with plenty of room for a family room, home office, workout area, playroom or whatever fits your lifestyle. Outside, enjoy the fenced backyard with a firepit, storage shed and plenty of space to relax or entertain. Brand-new exterior siding gives the home a fresh, updated look and great curb appeal. With its updated interior, finished basement and versatile living spaces, this Clinton Township ranch is ready for its next owner. Move right in and make it your own!
For sale
Price cut: $4.9K (9/9)
$185,000
19782 Woodward St, Clinton Township, MI 48035
3beds
1,644sqft
Single Family Residence
Built in 1962
3,920 Square Feet Lot
$184,400 Zestimate®
$113/sqft
$-- HOA
What's special
- 56 days
- 713
- 120
Zillow last checked:
Listing updated:
Listed by:
Mike Meldrum 586-876-4041,
Real Estate One-Chesterfield 586-598-1400
Source: Realcomp II,MLS#: 20261065284
Facts & features
Interior
Bedrooms & bathrooms
- Bedrooms: 3
- Bathrooms: 1
- Full bathrooms: 1
Primary bedroom
- Level: Entry
- Area: 100
- Dimensions: 10 X 10
Bedroom
- Level: Entry
- Area: 100
- Dimensions: 10 X 10
Bedroom
- Level: Entry
- Area: 90
- Dimensions: 10 X 9
Other
- Level: Entry
- Area: 45
- Dimensions: 9 X 5
Kitchen
- Level: Entry
- Area: 135
- Dimensions: 15 X 9
Living room
- Level: Entry
- Area: 168
- Dimensions: 12 X 14
Heating
- Forced Air, Natural Gas
Cooling
- Central Air
Appliances
- Included: Dishwasher, Dryer, Free Standing Gas Range, Free Standing Refrigerator, Microwave, Stainless Steel Appliances, Washer
Features
- Basement: Finished
- Has fireplace: No
Interior area
- Total interior livable area: 1,644 sqft
- Finished area above ground: 864
- Finished area below ground: 780
Property
Parking
- Parking features: No Garage
Features
- Levels: One
- Stories: 1
- Entry location: GroundLevelwSteps
- Patio & porch: Porch
- Pool features: None
- Fencing: Fenced
Lot
- Size: 3,920 Square Feet
- Dimensions: 40 x 100
Details
- Additional structures: Sheds
- Parcel number: 1133206017
- Special conditions: Short Sale No,Standard
Construction
Type & style
- Home type: SingleFamily
- Architectural style: Ranch
- Property subtype: Single Family Residence
Materials
- Vinyl Siding
- Foundation: Basement, Poured
- Roof: Asphalt
Condition
- New construction: No
- Year built: 1962
Utilities & green energy
- Sewer: Public Sewer
- Water: Public
Community & HOA
Community
- Subdivision: GRATIOT CITY
HOA
- Has HOA: No
Location
- Region: Clinton Township
Financial & listing details
- Price per square foot: $113/sqft
- Tax assessed value: $70,500
- Annual tax amount: $3,304
- Date on market: 8/29/2026
- Cumulative days on market: 56 days
- Listing agreement: Exclusive Right To Sell
- Listing terms: Cash,Conventional,FHA,Va Loan
Estimated market value
$184,400
$175,000 - $194,000
$1,674/mo
Price history
| Date | Event | Price |
|---|---|---|
| 9/9/2026 | Price change | $185,000-2.6%$113/sqft |
Source:  Realcomp II #20261065284 Report a problem Realcomp II #20261065284 Report a problem | ||
| 8/29/2026 | Listed for sale | $189,900+11.8%$116/sqft |
Source: Realcomp II #20261065284 Report a problem | ||
| 4/25/2025 | Sold | $169,900$103/sqft |
Source:  MiRealSource #50170621 Report a problem MiRealSource #50170621 Report a problem | ||
| 4/22/2025 | Pending sale | $169,900$103/sqft |
Source: MiRealSource #50170621 Report a problem | ||
| 4/8/2025 | Listed for sale | $169,900+24.9%$103/sqft |
Source: MiRealSource #50170621 Report a problem | ||
| 2/1/2024 | Sold | $136,000-6.1%$83/sqft |
Source: Public Record Report a problem | ||
| 1/17/2024 | Pending sale | $144,900$88/sqft |
Source: Realcomp II #20230097873 Report a problem | ||
| 1/16/2024 | Listed for sale | $144,900$88/sqft |
Source: Realcomp II #20230097873 Report a problem | ||
| 1/4/2024 | Listing removed | -- |
Source: Realcomp II #20230097873 Report a problem | ||
| 12/20/2023 | Price change | $144,900-2%$88/sqft |
Source: Realcomp II #20230097873 Report a problem | ||
| 12/10/2023 | Price change | $147,900-1.3%$90/sqft |
Source: Realcomp II #20230097873 Report a problem | ||
| 11/16/2023 | Listed for sale | $149,900+51.6%$91/sqft |
Source: Realcomp II #20230097873 Report a problem | ||
| 4/24/2018 | Sold | $98,900$60/sqft |
Source: Public Record Report a problem | ||
| 3/30/2018 | Pending sale | $98,900$60/sqft |
Source: Re/Max Metropolitan #31342926 Report a problem | ||
| 3/30/2018 | Listed for sale | $98,900+209.1%$60/sqft |
Source: Re/Max Metropolitan #31342926 Report a problem | ||
| 1/29/2018 | Sold | $32,000$19/sqft |
Source: Public Record Report a problem | ||
Public tax history
| Year | Property taxes | Tax assessment |
|---|---|---|
| 2026 | $3,304 +58.5% | $79,300 +12.5% |
| 2025 | $2,084 -26.5% | $70,500 +3.1% |
| 2024 | $2,837 +11.9% | $68,400 +9.4% |
| 2023 | $2,536 +1% | $62,500 +11.4% |
| 2022 | $2,510 +39.1% | $56,100 +8.1% |
| 2021 | $1,805 | $51,900 +17.7% |
| 2020 | $1,805 +1.3% | $44,100 +18.2% |
| 2019 | $1,782 -36.5% | $37,300 +22.3% |
| 2018 | $2,806 +103.7% | $30,500 +13% |
| 2017 | $1,377 | $27,000 |
| 2016 | -- | $27,000 +14.9% |
| 2015 | -- | $23,500 +8.3% |
| 2014 | -- | $21,700 -29.8% |
| 2011 | -- | $30,900 -13.7% |
| 2010 | -- | $35,800 -12.7% |
| 2009 | -- | $41,000 -10.3% |
| 2008 | -- | $45,700 -6.4% |
| 2007 | -- | $48,800 +4.5% |
| 2005 | -- | $46,700 +89.2% |
| 2001 | $2,031 +37.4% | $24,680 +3.2% |
| 2000 | $1,479 | $23,915 |
Find assessor info on the county website
Monthly payment
Est. payment
Payment breakdown
Explore the cost of this home by adjusting the details. Changes won't be saved.Climate risks
Neighborhood: 48035
- $185,400-- bd1 ba-- sqft19774 Woodward St, Clinton Township, MI 48035Off Market
- $155,7003 bd1 ba864 sqft19766 Woodward St, Clinton Township, MI 48035Off Market
- $163,3003 bd1 ba1k sqft19790 Woodward St, Clinton Township, MI 48035Off Market
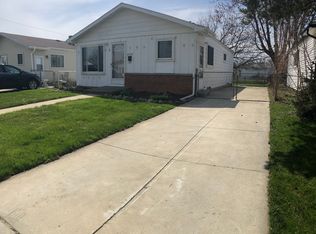
- $153,100-- bd1 ba-- sqft19758 Woodward St, Clinton Township, MI 48035Off Market
Similar homes
- $220,0003 bd2 ba1.3k sqft19578 Opal St, Clinton Township, MI 48035For Sale

 MLS ID #20261061548, Maria Ahmed, IKONIK REALTY. Realcomp II
 - $230,0004 bd2 ba1.4k sqft24055 Manila St, Clinton Township, MI 48035For Sale
 MLS ID #20261079110, Mindy Casadei, Keller Williams Lakeside. Realcomp II
 - $179,9003 bd2 ba1.6k sqft37682 Charter Oaks Blvd, Clinton Township, MI 48036For Sale
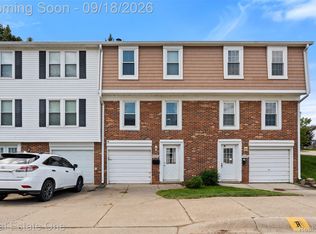 MLS ID #20261070982, Jennifer Arnold, Real Estate One-Clinton Twp. Realcomp II
 - $187,0002 bd2 ba1k sqft36018 Chapel Ct, Clinton Township, MI 48035For Sale
 MLS ID #20261063795, Violet Sufaj, Thrive Realty Company. Realcomp II
 - $200,0004 bd2 ba1.3k sqft23802 Elmira St, Saint Clair Shores, MI 48082For SaleMLS ID #20261071745, Joseph Delia, Keller Williams Paint Creek. Realcomp II
- $189,0003 bd2 ba2.2k sqft27550 Garfield St, Roseville, MI 48066For SaleMLS ID #20261060465, Rory MacDonald, EXP Realty Clinton Twp. Realcomp II
- $174,9993 bd4 ba1.4k sqft20350 Weybridge St, Clinton Township, MI 48036For SaleMLS ID #20261061084, Justin S Ford, EXP Realty Plymouth. Realcomp II
- $209,9003 bd1 ba912 sqft20147 Lakeworth St, Roseville, MI 48066For SaleMLS ID #20261062330, Erick Monzo, Keller Williams Realty-Great Lakes. Realcomp II
- $204,9003 bd2 ba1.1k sqft16375 Kennedy St, Roseville, MI 48066For SaleMLS ID #20261069102, Jonathan B Fields Sr, RE/MAX Eclipse. Realcomp II
- $185,9003 bd1 ba1k sqft17640 Roseville Blvd, Roseville, MI 48066For SaleMLS ID #20261063483, Minhaz A Laskar, Amin Realty. Realcomp II
- $170,0003 bd1 ba864 sqft17803 Tennyson St, Roseville, MI 48066For SaleMLS ID #20261071995, Anthony Djon, Anthony Djon Luxury Real Estate. Realcomp II
- $179,9004 bd2 ba1.5k sqft19615 Eastwood Dr, Harper Woods, MI 48225For SaleMLS ID #20261057088, Victor F Fawaz, RE/MAX Team 2000. Realcomp II
- $199,9003 bd2 ba1.8k sqft25317 Wagner Ave, Warren, MI 48089For SaleMLS ID #20261079090, Anthony Djon, Anthony Djon Luxury Real Estate. Realcomp II
- $159,9003 bd2 ba1.7k sqft19485 Eastwood Dr, Harper Woods, MI 48225For SaleMLS ID #20261058208, Kevin Mahone, Keller Williams Realty-Great Lakes. Realcomp II
- $228,0003 bd1 ba1.9k sqft29237 Boston St, Saint Clair Shores, MI 48081For SaleMLS ID #20261074840, Lee S Speagle Lark, Keller Williams Paint Creek. Realcomp II
- $199,9003 bd2 ba1.2k sqft7511 Sterling St, Center Line, MI 48015For SaleMLS ID #20261074408, Renie Jihad, Community Choice Realty Inc. Realcomp II
- $209,9004 bd2 ba1.9k sqft22427 Hanson Ct, Saint Clair Shores, MI 48080For SaleMLS ID #20261077212, Mario Nona, My Town Realty. Realcomp II
- $229,0003 bd2 ba1.1k sqft21508 Lanse St, Saint Clair Shores, MI 48081For SaleMLS ID #20261060456, Rory MacDonald, EXP Realty Clinton Twp. Realcomp II
- $248,9003 bd2 ba1.6k sqft11847 Nineteen Mile Rd, Sterling Heights, MI 48313For SaleMLS ID #20261080360, James Nelson, EXP Realty Main. Realcomp II
- $155,0002 bd1 ba846 sqft42612 Matter Pl, Clinton Township, MI 48036For SaleMLS ID #20261061466, Rebecca Janowak, RE/MAX Eclipse Clarkston. Realcomp II
