Welcome to this inviting four-bedroom, two-bath home offering a functional layout with plenty of space to live, work, and entertain. The kitchen features abundant cabinetry and generous counter space, flowing into a comfortable eat-in dining area. The upper level includes three bedrooms and a full bathroom, while the lower level provides additional versatility with a spacious family room, fourth bedroom or home office, half bath, and convenient laundry area. Major improvements completed within the past 6 years include the roof, windows, furnace, water heater, and driveway, offering valuable peace of mind to the next homeowner. Outside, the fully fenced backyard is ready for summer gatherings, featuring two large deck areas with plenty of room for outdoor dining, entertaining, or simply relaxing. With a versatile floor plan, significant updates, and great outdoor space, this home is ready for its next chapter.
For sale
$240,000
24055 Manila St, Clinton Township, MI 48035
4beds
1,490sqft
Single Family Residence
Built in 1977
7,405 Square Feet Lot
$239,200 Zestimate®
$161/sqft
$-- HOA
What's special
- 8 days
- 777
- 106
Zillow last checked:
Listing updated:
Listed by:
Mindy Casadei 586-532-0500,
Keller Williams Lakeside 586-532-0500,
Chantel T Hines 586-883-0349,
Keller Williams Lakeside
Source: Realcomp II,MLS#: 20261079110
Facts & features
Interior
Bedrooms & bathrooms
- Bedrooms: 4
- Bathrooms: 2
- Full bathrooms: 1
- 1/2 bathrooms: 1
Primary bedroom
- Level: Second
- Area: 180
- Dimensions: 15 X 12
Bedroom
- Level: Second
- Area: 90
- Dimensions: 9 X 10
Bedroom
- Level: Second
- Area: 168
- Dimensions: 12 X 14
Bedroom
- Level: Lower
- Area: 130
- Dimensions: 10 X 13
Primary bathroom
- Level: Second
- Area: 60
- Dimensions: 5 X 12
Other
- Level: Entry
- Area: 30
- Dimensions: 6 X 5
Dining room
- Level: Lower
- Area: 84
- Dimensions: 7 X 12
Family room
- Level: Lower
- Area: 238
- Dimensions: 14 X 17
Great room
- Level: Entry
- Area: 210
- Dimensions: 15 X 14
Kitchen
- Level: Entry
- Area: 180
- Dimensions: 15 X 12
Laundry
- Level: Lower
- Area: 90
- Dimensions: 10 X 9
Heating
- Forced Air, Natural Gas
Cooling
- Ceiling Fans, Central Air
Appliances
- Included: Disposal, Dryer, Free Standing Gas Oven, Microwave, Stainless Steel Appliances, Washer
- Laundry: Laundry Room
Features
- Has basement: No
- Has fireplace: Yes
- Fireplace features: Gas, Living Room
Interior area
- Total interior livable area: 1,490 sqft
- Finished area above ground: 1,490
Property
Parking
- Total spaces: 2
- Parking features: Two Car Garage, Detached
- Garage spaces: 2
Features
- Levels: Tri Level
- Entry location: GroundLevel
- Patio & porch: Deck, Porch
- Pool features: None
- Fencing: Back Yard,Fenced
Lot
- Size: 7,405 Square Feet
- Dimensions: 50 x 145
Details
- Parcel number: 1136302010
- Special conditions: Corporate Relocation,Short Sale No
Construction
Type & style
- Home type: SingleFamily
- Architectural style: Split Level
- Property subtype: Single Family Residence
Materials
- Brick, Vinyl Siding
- Foundation: Slab
- Roof: Asphalt
Condition
- Platted Sub
- New construction: No
- Year built: 1977
Utilities & green energy
- Sewer: Public Sewer
- Water: Public
Community & HOA
Community
- Subdivision: JEFFERSON HEIGHTS SUB
HOA
- Has HOA: No
Location
- Region: Clinton Township
Financial & listing details
- Price per square foot: $161/sqft
- Tax assessed value: $116,700
- Annual tax amount: $4,712
- Date on market: 10/2/2026
- Cumulative days on market: 9 days
- Listing agreement: Exclusive Right To Sell
- Listing terms: Cash,Conventional
Estimated market value
$239,200
$227,000 - $251,000
$2,174/mo
Price history
| Date | Event | Price |
|---|---|---|
| 10/2/2026 | Listed for sale | $240,000+26.4%$161/sqft |
Source:  Realcomp II #20261079110 Report a problem Realcomp II #20261079110 Report a problem | ||
| 7/27/2026 | Sold | $189,800-24.1%$127/sqft |
Source: Public Record Report a problem | ||
| 2/21/2024 | Sold | $250,000+6.4%$168/sqft |
Source: Realcomp II #20240001746 Report a problem | ||
| 1/14/2024 | Pending sale | $235,000$158/sqft |
Source: Realcomp II #20240001746 Report a problem | ||
| 1/11/2024 | Listed for sale | $235,000-2%$158/sqft |
Source: Realcomp II #20240001746 Report a problem | ||
| 1/10/2023 | Listing removed | -- |
Source: Owner Report a problem | ||
| 12/31/2022 | Listed for sale | $239,900+464.4%$161/sqft |
Source: Owner Report a problem | ||
| 8/13/2012 | Sold | $42,503-74.5%$29/sqft |
Source:  MiRealSource #31110643 Report a problem MiRealSource #31110643 Report a problem | ||
| 3/9/2010 | Sold | $166,565+14.9%$112/sqft |
Source: Public Record Report a problem | ||
| 12/12/2002 | Sold | $145,000+77.9%$97/sqft |
Source: Public Record Report a problem | ||
| 12/27/1994 | Sold | $81,500$55/sqft |
Source: Public Record Report a problem | ||
Public tax history
| Year | Property taxes | Tax assessment |
|---|---|---|
| 2026 | $4,712 +93.9% | $119,500 +2.4% |
| 2025 | $2,430 +4.9% | $116,700 +12.6% |
| 2024 | $2,316 +5.2% | $103,600 +10% |
| 2023 | $2,202 -0.8% | $94,200 +13.4% |
| 2022 | $2,219 +4.4% | $83,100 +12.8% |
| 2021 | $2,125 | $73,700 +0.8% |
| 2020 | $2,125 +6.7% | $73,100 +4% |
| 2019 | $1,992 +3% | $70,300 +10% |
| 2018 | $1,934 +2.2% | $63,900 +13.9% |
| 2017 | $1,892 | $56,100 |
| 2016 | -- | $56,100 +8.3% |
| 2015 | -- | $51,800 +6.6% |
| 2014 | -- | $48,600 -5.8% |
| 2011 | -- | $51,600 -6.5% |
| 2010 | -- | $55,200 -12.2% |
| 2009 | -- | $62,900 -12.2% |
| 2008 | -- | $71,600 -6% |
| 2007 | -- | $76,200 +5.1% |
| 2005 | -- | $72,500 +57.2% |
| 2001 | $1,449 +0.5% | $46,128 +3.2% |
| 2000 | $1,441 | $44,698 |
Find assessor info on the county website
Monthly payment
Est. payment
Payment breakdown
Explore the cost of this home by adjusting the details. Changes won't be saved.Climate risks
Neighborhood: 48035
- $207,500-- bd1 ba-- sqft24045 Manila St, Clinton Township, MI 48035Off Market
- $250,6003 bd2 ba1.6k sqft24065 Manila St, Clinton Township, MI 48035Off Market
- $200,500-- bd1 ba-- sqft24035 Manila St, Clinton Township, MI 48035Off Market
- $196,300-- bd1 ba-- sqft24105 Manila St, Clinton Township, MI 48035Off Market
Similar homes
- $249,9003 bd1 ba1.2k sqft24935 Trombley St, Harrison Township, MI 48045For Sale
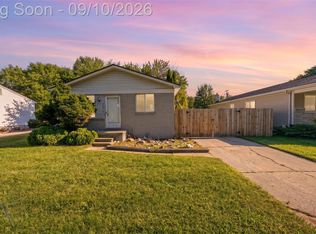
 MLS ID #20261069122, Jonathan B Fields Sr, RE/MAX Eclipse. Realcomp II
 - $220,0003 bd2 ba1.3k sqft19578 Opal St, Clinton Township, MI 48035For Sale
 MLS ID #20261061548, Maria Ahmed, IKONIK REALTY. Realcomp II
 - $229,0003 bd2 ba1.1k sqft21508 Lanse St, Saint Clair Shores, MI 48081For Sale
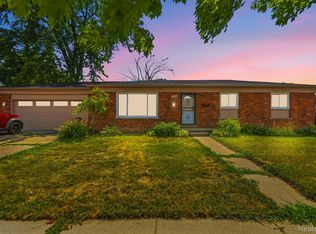 MLS ID #20261060456, Rory MacDonald, EXP Realty Clinton Twp. Realcomp II
 - $185,0003 bd1 ba1.6k sqft19782 Woodward St, Clinton Township, MI 48035For Sale
 MLS ID #20261065284, Mike Meldrum, Real Estate One-Chesterfield. Realcomp II
 - $200,0003 bd2 ba946 sqft22417 Arcadia St, Saint Clair Shores, MI 48082For SaleMLS ID #20261079143, Jim Shaffer, Good Company. Realcomp II
- $230,0003 bd1 ba1.9k sqft29237 Boston St, Saint Clair Shores, MI 48081For SaleMLS ID #20261074840, Lee S Speagle Lark, Keller Williams Paint Creek. Realcomp II
- $214,9003 bd1 ba2k sqft23095 Hill Ave, Warren, MI 48091For SaleMLS ID #20261080406, Nathaniel Korkis, Summit Union Real Estate. Realcomp II
- $209,9004 bd2 ba1.9k sqft22427 Hanson Ct, Saint Clair Shores, MI 48080For SaleMLS ID #20261077212, Mario Nona, My Town Realty. Realcomp II
- $197,9993 bd1 ba1k sqft15258 Elderwood St, Roseville, MI 48066For SaleMLS ID #20261076255, Julie Henley, Keller Williams Realty-Great Lakes. Realcomp II
- $274,9003 bd2 ba1.6k sqft28200 Newland Dr, Warren, MI 48093For SaleMLS ID #20261078569, Masum Ahmed, NPG Real Estate. Realcomp II
- $249,9903 bd2 ba1k sqft17319 Wiltshire Blvd, Southfield, MI 48076For SaleMLS ID #20261080128, Susan C Stewart, SRG Brokerage. Realcomp II
- $269,9004 bd2 ba1.5k sqft5383 Gerald St, Warren, MI 48092For SaleMLS ID #20261078043, Fahad Hussain, Amin Realty. Realcomp II
- $209,9003 bd1 ba912 sqft20147 Lakeworth St, Roseville, MI 48066For SaleMLS ID #20261062330, Erick Monzo, Keller Williams Realty-Great Lakes. Realcomp II
- $218,0003 bd2 ba1.1k sqft22825 Teppert Ave, Eastpointe, MI 48021For SaleMLS ID #20261061273, Tamika Moore, EXP Realty Main. Realcomp II
- $269,9003 bd2 ba1.4k sqft6670 Holland Rd, Algonac, MI 48001For SaleMLS ID #20261078121, Patricia Claus, Realty Executives Home Towne. Realcomp II
- $187,0002 bd2 ba1k sqft36018 Chapel Ct, Clinton Township, MI 48035For SaleMLS ID #20261063795, Violet Sufaj, Thrive Realty Company. Realcomp II
- $270,0003 bd2 ba1.2k sqft404 Laprairie St, Ferndale, MI 48220For SaleMLS ID #20261078852, Terri Fenelon, Real Broker, LLC Brighton. Realcomp II
- $204,9003 bd2 ba1.1k sqft16375 Kennedy St, Roseville, MI 48066For SaleMLS ID #20261069102, Jonathan B Fields Sr, RE/MAX Eclipse. Realcomp II
- $240,0003 bd1 ba1.4k sqft1579 Dulong Ave, Madison Heights, MI 48071For SaleMLS ID #20261070482, Stephan Naamo, Community Choice Realty Inc. Realcomp II
