Welcome to this beautifully remodeled 4-bedroom bungalow in St. Clair Shores! The completely updated interior features new flooring throughout and a modern kitchen equipped with quartz countertops, a matching quartz backsplash, and stainless steel appliances. The home boasts expanded living space with a fully finished basement that includes a second full bath, ideal for entertainment or guest accommodations. Positioned just moments from the Nautical Mile, this sophisticated property provides an exceptional opportunity to enjoy modern finishes within a vibrant, lakefront community.
For sale
Price cut: $10K (7/17)
$235,000
22427 Hanson Ct, Saint Clair Shores, MI 48080
4beds
1,908sqft
:
Get pre-qualified$1,773/mo
Single Family Residence
Built in 1927
5,227 Square Feet Lot
$235,000 Zestimate®
$123/sqft
$-- HOA
What's special
- 52 days |
- 2,635 |
- 364 |
Zillow last checked:
Listing updated:
Listed by:
Marco Nona 586-955-7414,
My Town Realty 586-795-4600,
Mario Nona 586-404-0755,
My Town Realty
Source: Realcomp II,MLS#: 20261045117
Facts & features
Interior
Bedrooms & bathrooms
- Bedrooms: 4
- Bathrooms: 2
- Full bathrooms: 2
Bedroom
- Level: Entry
- Area: 130
- Dimensions: 13 X 10
Bedroom
- Level: Entry
- Area: 100
- Dimensions: 10 X 10
Bedroom
- Level: Second
- Area: 160
- Dimensions: 20 X 8
Bedroom
- Level: Second
- Area: 160
- Dimensions: 16 X 10
Other
- Level: Entry
- Area: 60
- Dimensions: 10 X 6
Other
- Level: Basement
- Area: 72
- Dimensions: 12 X 6
Dining room
- Level: Entry
- Area: 100
- Dimensions: 10 X 10
Kitchen
- Level: Entry
- Area: 100
- Dimensions: 10 X 10
Living room
- Level: Entry
- Area: 300
- Dimensions: 20 X 15
Heating
- Forced Air, Natural Gas
Cooling
- Ceiling Fans, Central Air
Appliances
- Included: Dishwasher, Dryer, Free Standing Gas Range, Free Standing Refrigerator, Microwave, Stainless Steel Appliances
Features
- Basement: Finished
- Has fireplace: No
Interior area
- Total interior livable area: 1,908 sqft
- Finished area above ground: 1,408
- Finished area below ground: 500
Property
Parking
- Total spaces: 2
- Parking features: Two Car Garage, Detached, Electricityin Garage
- Garage spaces: 2
Features
- Levels: Two
- Stories: 2
- Entry location: GroundLevelwSteps
- Patio & porch: Deck, Porch
- Pool features: None
Lot
- Size: 5,227 Square Feet
- Dimensions: 50 x 103
Details
- Parcel number: 1427455045
- Special conditions: Agent Owned,Short Sale No
Construction
Type & style
- Home type: SingleFamily
- Architectural style: Bungalow
- Property subtype: Single Family Residence
Materials
- Vinyl Siding
- Foundation: Basement, Brick Mortar
Condition
- New construction: No
- Year built: 1927
Utilities & green energy
- Sewer: Public Sewer
- Water: Public
Community & HOA
Community
- Subdivision: HANSONS SUB
HOA
- Has HOA: No
Location
- Region: Saint Clair Shores
Financial & listing details
- Price per square foot: $123/sqft
- Tax assessed value: $50,862
- Annual tax amount: $3,856
- Date on market: 6/17/2026
- Cumulative days on market: 52 days
- Listing agreement: Exclusive Right To Sell
- Listing terms: Cash,Conventional,FHA,Va Loan
- Exclusions: Exclusion(s) Do Not Exist
Estimated market value
$235,000
$223,000 - $247,000
$2,147/mo
Price history
| Date | Event | Price |
|---|---|---|
| 7/17/2026 | Price change | $235,000-4.1%$123/sqft |
Source:  Realcomp II #20261045117 Report a problem Realcomp II #20261045117 Report a problem | ||
| 6/17/2026 | Listed for sale | $245,000+104.2%$128/sqft |
Source: Realcomp II #20261045117 Report a problem | ||
| 3/24/2026 | Sold | $120,000+300%$63/sqft |
Source: Realcomp II #20261018955 Report a problem | ||
| 3/22/2010 | Sold | $30,000+33.6%$16/sqft |
Source:  MiRealSource #931613 Report a problem MiRealSource #931613 Report a problem | ||
| 3/16/2009 | Sold | $22,450$12/sqft |
Source: Public Record Report a problem | ||
Public tax history
| Year | Property taxes | Tax assessment |
|---|---|---|
| 2025 | $4,436 +3.2% | $94,800 +2.6% |
| 2024 | $4,296 +14.3% | $92,400 +14.2% |
| 2023 | $3,759 -10.4% | $80,900 +17.9% |
| 2022 | $4,197 +44.7% | $68,600 +3% |
| 2021 | $2,901 | $66,600 +8.3% |
| 2020 | $2,901 | $61,500 +9.8% |
| 2019 | -- | $56,000 +10.2% |
| 2018 | $2,647 +8% | $50,800 +2.2% |
| 2017 | $2,451 | $49,700 |
| 2016 | $2,451 | $49,700 +3.8% |
| 2015 | $2,451 | $47,900 +25.7% |
| 2012 | -- | $38,100 -3.3% |
| 2011 | -- | $39,400 -21.2% |
| 2010 | -- | $50,000 -12.4% |
| 2009 | -- | $57,100 -77.6% |
| 2008 | -- | $254,700 -1.2% |
| 2007 | -- | $257,800 -1.4% |
| 2006 | -- | $261,400 +0.7% |
| 2005 | -- | $259,700 +321.6% |
| 2004 | -- | $61,600 +66.9% |
| 2001 | $1,442 +3.4% | $36,900 +3.2% |
| 2000 | $1,395 | $35,763 |
Find assessor info on the county website
Monthly payment
Est. payment
Payment breakdown
Explore the cost of this home by adjusting the details. Changes won't be saved.Climate risks
Neighborhood: 48080
Nearby schools
GreatSchools rating
- 5/10Elmwood Elementary SchoolGrades: 3-5Distance: 0.8 mi
- 3/10South Lake Middle SchoolGrades: 6-8Distance: 0.9 mi
- 4/10South Lake High SchoolGrades: 9-12Distance: 0.4 mi
- $245,7003 bd1 ba1.3k sqft22423 Hanson Ct, Saint Clair Shores, MI 48080Off Market
- $160,4005 bd1 ba1k sqft22433 Hanson Ct, Saint Clair Shores, MI 48080Off Market
- $189,9002 bd2 ba1.2k sqft22419 Hanson Ct, Saint Clair Shores, MI 48080Sold
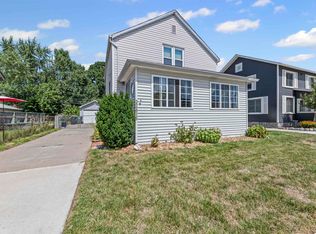
- $186,0003 bd1 ba1.9k sqft22428 Harper Lake Ave, Saint Clair Shores, MI 48080Sold

- $251,1003 bd2 ba1.7k sqft22424 Harper Lake Ave, Saint Clair Shores, MI 48080Off Market
- $180,2002 bd1 ba1.1k sqft22413 Hanson Ct, Saint Clair Shores, MI 48080Off Market
- $146,5002 bd1 ba1k sqft22439 Hanson Ct, Saint Clair Shores, MI 48080Off Market
- $198,5003 bd1 ba1k sqft22432 Harper Lake Ave, Saint Clair Shores, MI 48080Off Market
A local agent can set up tours, give advice and negotiate with sellers.
Similar homes
- $235,0003 bd2 ba1.1k sqft22131 Fresard St, Saint Clair Shores, MI 48080For Sale

 MLS ID #20261058954, Jim Shaffer, Good Company. Realcomp II
 - $249,0003 bd2 ba1.3k sqft22029 Downing St, Saint Clair Shores, MI 48080For Sale
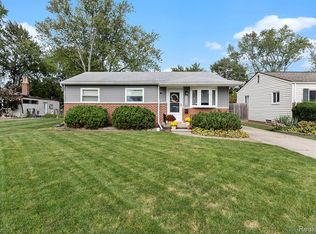 MLS ID #20261055802, Brad M Patrick, Oak and Stone Real Estate. Realcomp II
 - $239,9003 bd1 ba1.5k sqft22601 Chapoton St, Saint Clair Shores, MI 48080For Sale
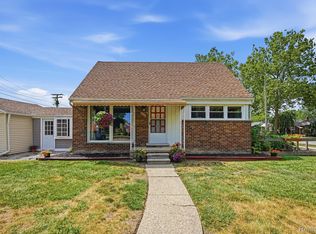 MLS ID #20261057254, Norman Campbell, Keller Williams Realty-Great Lakes. Realcomp II
 - $279,9003 bd2 ba1.2k sqft21902 Ridgeway St, Saint Clair Shores, MI 48080For Sale
 MLS ID #20261045615, Jason Bernard, Keller Williams Realty-Great Lakes. Realcomp II
 - $239,0003 bd1 ba1k sqft23013 Gaukler St, Saint Clair Shores, MI 48080For SaleMLS ID #20261043539, Jennifer Turala, HB Realty Partners. Realcomp II
- $235,0003 bd2 ba1.9k sqft32000 Saint Margaret St, Saint Clair Shores, MI 48082For SaleMLS ID #20261054723, Harry M Lee, Golden Key Realty Group LLC. Realcomp II
- $235,0003 bd2 ba1.1k sqft22825 Teppert Ave, Eastpointe, MI 48021For SaleMLS ID #20261061273, Tamika Moore, EXP Realty Main. Realcomp II
- $260,0003 bd3 ba2k sqft26550 Oakland St, Roseville, MI 48066For SaleMLS ID #20261056800, Timothy A Francisco Jr, Real Estate One-Sterling Heights. Realcomp II
- $215,0003 bd2 ba2k sqft24575 Beck Ave, Eastpointe, MI 48021For SaleMLS ID #20261056756, Chad Apap, EXP Z Real Estate. Realcomp II
- $220,0003 bd2 ba1.3k sqft19578 Opal St, Clinton Township, MI 48035For SaleMLS ID #20261061548, Maria Ahmed, IKONIK REALTY. Realcomp II
- $199,8004 bd2 ba1.5k sqft19615 Eastwood Dr, Harper Woods, MI 48225For SaleMLS ID #20261057088, Victor F Fawaz, RE/MAX Team 2000. Realcomp II
- $189,0003 bd2 ba2.2k sqft27550 Garfield St, Roseville, MI 48066For SaleMLS ID #20261060465, Rory MacDonald, EXP Realty Clinton Twp. Realcomp II
- $199,9003 bd1 ba1.2k sqft11058 Timken Ave, Warren, MI 48089For SaleMLS ID #20261060663, Sheikh Ali, Amin Realty. Realcomp II
- $269,9004 bd3 ba1.6k sqft26826 Palomino Ave, Warren, MI 48089For SaleMLS ID #20261046873, Sohel Alam, R2M Realty. Realcomp II
- $244,9003 bd2 ba1.9k sqft30772 J Carls St, Roseville, MI 48066For SaleMLS ID #20261042523, Nathaniel Korkis, Summit Union Real Estate. Realcomp II
- $219,9003 bd2 ba1.8k sqft7218 Superior Ave, Center Line, MI 48015For SaleMLS ID #20261050734, Wasimur Rahman, Wasim International Realty. Realcomp II
- $254,0003 bd2 ba2.6k sqft11085 Busch Ave, Warren, MI 48089For SaleMLS ID #20261049835, Emad Islam, Amin Realty. Realcomp II
- $259,9003 bd2 ba1.5k sqft14615 Masonic Blvd, Warren, MI 48088For SaleMLS ID #20261045624, Iqbal Ahmed, Max Realty LLC. Realcomp II
- $235,0003 bd2 ba2.2k sqft2555 W Boston Blvd, Detroit, MI 48206For SaleMLS ID #20261043526, Fahad Hussain, Amin Realty. Realcomp II
- $224,9003 bd1 ba1k sqft2997 Hanley St, Hamtramck, MI 48212For SaleMLS ID #20261062455, Fardan Reza, Amin Realty. Realcomp II
