Welcome to this charming 3-bedroom, 1.5-bath ranch that perfectly blends comfort, functionality, and peace of mind. The home features a beautifully updated full bathroom with modern finishes, while the finished basement provides valuable additional living space—ideal for entertaining, a home office, workout room, or play area.
One of the standout features is the newly waterproofed basement, complete with a **transferable 20-year warranty**, giving the next owner added confidence and long-term protection.
Situated on a spacious lot, you'll enjoy plenty of room for outdoor entertaining, gardening, or future possibilities. A large detached garage offers ample storage, workspace, or parking. Best of all, you're **within walking distance of the vibrant St. Clair Shores Social District**, where you can enjoy local restaurants, shops, entertainment, and community events.
Whether you're a first-time homebuyer, a growing family, or someone looking to downsize without sacrificing space, this well-maintained ranch offers the perfect combination of comfort, convenience, location, and value.
For sale
$265,000
22029 Downing St, Saint Clair Shores, MI 48080
3beds
1,377sqft
:
Get pre-qualified$1,981/mo
Single Family Residence
Built in 1959
10,018 Square Feet Lot
$262,800 Zestimate®
$192/sqft
$-- HOA
What's special
- 12 days |
- 1,281 |
- 108 |
Likely to sell faster than
Zillow last checked:
Listing updated:
Listed by:
Brad M Patrick 248-266-0584,
Oak and Stone Real Estate 248-266-0584
Source: Realcomp II,MLS#: 20261055802
Facts & features
Interior
Bedrooms & bathrooms
- Bedrooms: 3
- Bathrooms: 2
- Full bathrooms: 1
- 1/2 bathrooms: 1
Primary bedroom
- Level: Entry
- Area: 156
- Dimensions: 12 X 13
Bedroom
- Level: Entry
- Area: 81
- Dimensions: 9 X 9
Bedroom
- Level: Entry
- Area: 64
- Dimensions: 8 X 8
Other
- Level: Entry
- Area: 48
- Dimensions: 4 X 12
Other
- Level: Basement
- Area: 20
- Dimensions: 4 X 5
Kitchen
- Level: Entry
- Area: 144
- Dimensions: 12 X 12
Living room
- Level: Entry
- Area: 169
- Dimensions: 13 X 13
Heating
- Forced Air, Natural Gas
Cooling
- Central Air
Appliances
- Included: Dryer, Free Standing Gas Range, Free Standing Refrigerator, Microwave, Washer
Features
- Basement: Partially Finished
- Has fireplace: No
Interior area
- Total interior livable area: 1,377 sqft
- Finished area above ground: 927
- Finished area below ground: 450
Property
Parking
- Total spaces: 2
- Parking features: Two Car Garage, Detached
- Garage spaces: 2
Features
- Levels: One
- Stories: 1
- Entry location: GroundLevel
- Pool features: None
Lot
- Size: 10,018 Square Feet
- Dimensions: 50 x 197.37
Details
- Parcel number: 1427326008
- Special conditions: Short Sale No,Standard
Construction
Type & style
- Home type: SingleFamily
- Architectural style: Ranch
- Property subtype: Single Family Residence
Materials
- Brick, Vinyl Siding
- Foundation: Basement, Poured
- Roof: Asphalt
Condition
- New construction: No
- Year built: 1959
Utilities & green energy
- Sewer: Sewer At Street
- Water: Waterat Street
Community & HOA
Community
- Subdivision: HEFFNER & FLEMING ELM DRIVE
HOA
- Has HOA: No
Location
- Region: Saint Clair Shores
Financial & listing details
- Price per square foot: $192/sqft
- Tax assessed value: $63,165
- Annual tax amount: $3,037
- Date on market: 7/23/2026
- Cumulative days on market: 12 days
- Listing agreement: Exclusive Right To Sell
- Listing terms: Cash,Conventional,FHA,Va Loan
Estimated market value
$262,800
$250,000 - $276,000
$2,100/mo
Price history
| Date | Event | Price |
|---|---|---|
| 7/23/2026 | Listed for sale | $265,000+12.8%$192/sqft |
Source:  Realcomp II #20261055802 Report a problem Realcomp II #20261055802 Report a problem | ||
| 1/12/2026 | Listing removed | $235,000$171/sqft |
Source: Realcomp II #20251038695 Report a problem | ||
| 9/26/2025 | Pending sale | $235,000$171/sqft |
Source: Realcomp II #20251038695 Report a problem | ||
| 9/24/2025 | Listed for sale | $235,000+161.1%$171/sqft |
Source: Realcomp II #20251038695 Report a problem | ||
| 9/28/2016 | Sold | $90,000-8.2%$65/sqft |
Source:  MiRealSource #31292966 Report a problem MiRealSource #31292966 Report a problem | ||
| 8/11/2016 | Pending sale | $98,000$71/sqft |
Source: CENTURY 21 AAA North #31292966 Report a problem | ||
| 7/11/2016 | Listed for sale | $98,000$71/sqft |
Source: CENTURY 21 AAA North #31292966 Report a problem | ||
| 7/2/2016 | Pending sale | $98,000$71/sqft |
Source: CENTURY 21 AAA North #31292966 Report a problem | ||
| 6/28/2016 | Price change | $98,000-6.7%$71/sqft |
Source: CENTURY 21 AAA North #31292966 Report a problem | ||
| 6/11/2016 | Pending sale | $105,000$76/sqft |
Source: CENTURY 21 AAA North #31292966 Report a problem | ||
| 6/4/2016 | Listed for sale | $105,000$76/sqft |
Source: CENTURY 21 AAA North #31292966 Report a problem | ||
Public tax history
| Year | Property taxes | Tax assessment |
|---|---|---|
| 2025 | $2,963 +2.6% | $95,300 -0.4% |
| 2024 | $2,887 +5.5% | $95,700 +14.9% |
| 2023 | $2,738 +1.9% | $83,300 +10.9% |
| 2022 | $2,687 -0.6% | $75,100 +7.3% |
| 2021 | $2,703 | $70,000 +4% |
| 2020 | $2,703 | $67,300 +9.8% |
| 2019 | -- | $61,300 +23.1% |
| 2018 | $2,454 +55.3% | $49,800 +9.2% |
| 2017 | $1,580 | $45,600 |
| 2016 | $1,580 | $45,600 +13.4% |
| 2015 | $1,580 | $40,200 +18.2% |
| 2013 | -- | $34,000 -0.3% |
| 2012 | -- | $34,100 -22% |
| 2011 | -- | $43,700 -5.6% |
| 2010 | -- | $46,300 -26.3% |
| 2009 | -- | $62,800 -78.2% |
| 2008 | -- | $287,800 +0% |
| 2007 | -- | $287,700 +1.7% |
| 2006 | -- | $282,800 +2.9% |
| 2005 | -- | $274,700 +293% |
| 2004 | -- | $69,900 +84.4% |
| 2001 | $1,298 +14.9% | $37,900 +3.2% |
| 2000 | $1,130 | $36,736 |
Find assessor info on the county website
Monthly payment
Est. payment
Payment breakdown
Explore the cost of this home by adjusting the details. Changes won't be saved.Climate risks
Neighborhood: 48080
Nearby schools
GreatSchools rating
- 7/10Harmon Elementary SchoolGrades: K-5Distance: 0.7 mi
- 7/10Jefferson Middle SchoolGrades: 6-8Distance: 1.8 mi
- 7/10Lakeview High SchoolGrades: 9-12Distance: 1.5 mi
- $229,9003 bd1 ba1.6k sqft22023 Downing St, Saint Clair Shores, MI 48080Sold
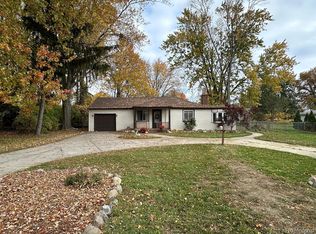
- $187,5003 bd1 ba940 sqft22101 Downing St, Saint Clair Shores, MI 48080Off Market
- $200,0003 bd1 ba1.4k sqft22107 Downing St, Saint Clair Shores, MI 48080Sold

- $167,7002 bd1 ba954 sqft22015 Downing St, Saint Clair Shores, MI 48080Off Market
- $172,9002 bd1 ba943 sqft22111 Downing St, Saint Clair Shores, MI 48080Off Market
- $188,9003 bd1 ba1.2k sqft22024 Fresard St, Saint Clair Shores, MI 48080Off Market
- $244,7003 bd2 ba1.2k sqft22028 Fresard St, Saint Clair Shores, MI 48080Off Market
- $185,1003 bd1 ba957 sqft22020 Fresard St, Saint Clair Shores, MI 48080Off Market
A local agent can set up tours, give advice and negotiate with sellers.
Similar homes
- $239,9003 bd1 ba1.5k sqft22601 Chapoton St, Saint Clair Shores, MI 48080For Sale

 MLS ID #20261057254, Norman Campbell, Keller Williams Realty-Great Lakes. Realcomp II
 - $250,0003 bd2 ba1.7k sqft20304 California St, Saint Clair Shores, MI 48080For Sale
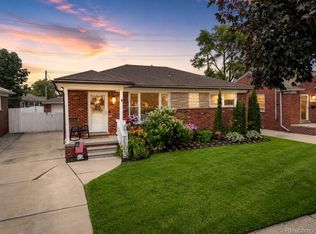 MLS ID #20261047934, Michael Perna, EXP Realty The Perna Team. Realcomp II
 - $276,0004 bd2 ba1.4k sqft21531 Avalon St, Saint Clair Shores, MI 48080For Sale
 MLS ID #20261050329, Katherine Hanawalt, Good Company. Realcomp II
 - $270,0003 bd2 ba1.7k sqft32819 Jefferson Ave, Saint Clair Shores, MI 48082For Sale
 MLS ID #20261056436, Emily Henderson, Century 21 Curran & Oberski. Realcomp II
 - $235,0004 bd2 ba1.9k sqft22427 Hanson Ct, Saint Clair Shores, MI 48080For SaleMLS ID #20261045117, Marco Nona, My Town Realty. Realcomp II
- $239,0003 bd1 ba1k sqft23013 Gaukler St, Saint Clair Shores, MI 48080For SaleMLS ID #20261043539, Jennifer Turala, HB Realty Partners. Realcomp II
- $250,0003 bd1 ba1.4k sqft21211 Ardmore Park Dr, Saint Clair Shores, MI 48081For SaleMLS ID #20261045420, Anthony Djon, Anthony Djon Luxury Real Estate. Realcomp II
- $225,0002 bd2 ba1.3k sqft22464 Beach St, Saint Clair Shores, MI 48081For SaleMLS ID #20261057054, Timothy Tripon, Community Choice Realty Inc. Realcomp II
- $200,0003 bd2 ba1.5k sqft22626 Harmon St, Saint Clair Shores, MI 48080For SaleMLS ID #20261046720, Kate Waters, Good Company. Realcomp II
- $210,0003 bd1 ba950 sqft21701 Sunnyside St, Saint Clair Shores, MI 48080For SaleMLS ID #20261048213, Claudia Gust, Real Estate One-Sterling Heights. Realcomp II
- $250,0003 bd2 ba1.4k sqft4840 Iowa Dr, Warren, MI 48092For SaleMLS ID #20261059407, Tony Tran, Real Broker, LLC Troy. Realcomp II
- $225,0003 bd2 ba2k sqft24575 Beck Ave, Eastpointe, MI 48021For SaleMLS ID #20261056756, Chad Apap, EXP Z Real Estate. Realcomp II
- $219,9003 bd2 ba1.9k sqft32000 Saint Margaret St, Saint Clair Shores, MI 48082For SaleMLS ID #20261054723, Harry M Lee, Golden Key Realty Group LLC. Realcomp II
- $219,9003 bd2 ba1.5k sqft11252 Marsha Pl, Warren, MI 48089For SaleMLS ID #20261058744, Sohel Alam, R2M Realty. Realcomp II
- $259,9003 bd2 ba1.5k sqft14615 Masonic Blvd, Warren, MI 48088For SaleMLS ID #20261045624, Iqbal Ahmed, Max Realty LLC. Realcomp II
- $274,9004 bd3 ba1.6k sqft26826 Palomino Ave, Warren, MI 48089For SaleMLS ID #20261046873, Sohel Alam, R2M Realty. Realcomp II
- $199,9003 bd2 ba1.3k sqft15340 Masonic Blvd, Fraser, MI 48026For SaleMLS ID #20261054335, Timothy A Francisco Jr, Real Estate One-Sterling Heights. Realcomp II
- $259,9003 bd2 ba1.1k sqft4644 Kingsley Dr, Warren, MI 48092For SaleMLS ID #20261045346, Intasar Ifti, Amin Realty. Realcomp II
- $169,9993 bd2 ba1.7k sqft19485 Eastwood Dr, Harper Woods, MI 48225For SaleMLS ID #20261058208, Kevin Mahone, Keller Williams Realty-Great Lakes. Realcomp II
- $249,9992 bd2 ba1.5k sqft12014 Common Rd, Warren, MI 48093For SaleMLS ID #20261034623, Maggie Andersen, Berkshire Hathaway HomeServices Kee Realty Oxford. Realcomp II
