Meticulously maintained brick ranch in the heart of St. Clair Shores offering 3 bedrooms, 2 full baths, and approximately 1,786 finished square feet. Thoughtful updates, timeless finishes, and exceptional curb appeal create a home that's polished, inviting, and ready to enjoy.
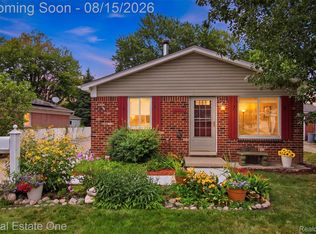
From the moment you arrive, the manicured landscaping, inviting covered porch, and classic brick exterior create a striking first impression. Professionally installed landscape lighting and uplighting enhance the home's architectural character after sunset. Inside, refinished original hardwood floors flow throughout the main level, where abundant natural light and a comfortable layout create spaces equally suited for everyday living and entertaining.
The kitchen is equipped with newer appliances and opens to the adjoining dining area, while the updated main bath features full tile and contemporary finishes. Three well-appointed bedrooms complete the main level, each reflecting the care and pride of ownership found throughout.
The finished lower level adds approximately 800 square feet of flexible living space, ideal for a recreation room, media lounge, home office, fitness area, or guest retreat. A fully renovated full bath, completed in 2025, adds convenience, while the dedicated laundry and utility areas remain thoughtfully separated.
Outside, the fenced backyard offers a private setting for relaxing or entertaining, complemented by a patio and a detached 2.5-car garage with electricity.
Recent improvements include a fully renovated basement bathroom (2025), professionally refinished original hardwood floors throughout the main level, and an updated full-tile main bath.
Blending classic ranch architecture with tasteful updates, standout curb appeal, and meticulous landscaping, this St. Clair Shores home offers enduring style and comfort.
Pending
$250,000
20304 California St, Saint Clair Shores, MI 48080
3beds
1,786sqft
Single Family Residence
Built in 1956
5,227 Square Feet Lot
$250,300 Zestimate®
$140/sqft
$-- HOA
What's special
- 30 days |
- 1,834 |
- 158 |
Zillow last checked:
Listing updated:
Listed by:
Michael Perna 248-886-4450,
EXP Realty The Perna Team 888-501-7085,
Michael Mayfield 888-501-7085,
EXP Realty The Perna Team
Source: Realcomp II,MLS#: 20261047934
Facts & features
Interior
Bedrooms & bathrooms
- Bedrooms: 3
- Bathrooms: 2
- Full bathrooms: 2
Bedroom
- Level: Entry
- Area: 110
- Dimensions: 11 X 10
Bedroom
- Level: Entry
- Area: 121
- Dimensions: 11 X 11
Bedroom
- Level: Entry
- Area: 99
- Dimensions: 11 X 9
Bedroom
- Level: Basement
- Area: 120
- Dimensions: 15 X 8
Other
- Level: Entry
- Area: 40
- Dimensions: 8 X 5
Other
- Level: Basement
- Area: 42
- Dimensions: 7 X 6
Bonus room
- Level: Basement
- Area: 312
- Dimensions: 26 X 12
Dining room
- Level: Entry
- Area: 63
- Dimensions: 9 X 7
Kitchen
- Level: Entry
- Area: 121
- Dimensions: 11 X 11
Laundry
- Level: Basement
- Area: 132
- Dimensions: 12 X 11
Living room
- Level: Entry
- Area: 156
- Dimensions: 13 X 12
Heating
- Forced Air, Natural Gas
Cooling
- Ceiling Fans, Central Air
Appliances
- Included: Dishwasher, Disposal, Dryer, Free Standing Gas Oven, Free Standing Gas Range, Free Standing Refrigerator, Microwave, Washer
- Laundry: Laundry Room
Features
- High Speed Internet, Programmable Thermostat
- Basement: Finished,Full
- Has fireplace: No
Interior area
- Total interior livable area: 1,786 sqft
- Finished area above ground: 986
- Finished area below ground: 800
Video & virtual tour
Property
Parking
- Total spaces: 2.5
- Parking features: Twoand Half Car Garage, Detached, Driveway, Electricityin Garage, Garage Door Opener
- Garage spaces: 2.5
Features
- Levels: One
- Stories: 1
- Entry location: GroundLevelwSteps
- Patio & porch: Covered, Patio, Porch
- Exterior features: Lighting
- Pool features: None
- Fencing: Back Yard,Fenced
Lot
- Size: 5,227 Square Feet
- Dimensions: 49 x 110
- Features: Level
Details
- Parcel number: 1433252009
- Special conditions: Short Sale No,Standard
Construction
Type & style
- Home type: SingleFamily
- Architectural style: Ranch
- Property subtype: Single Family Residence
Materials
- Brick, Brick Veneer
- Foundation: Basement, Poured
- Roof: Asphalt
Condition
- Platted Sub
- New construction: No
- Year built: 1956
- Major remodel year: 2020
Utilities & green energy
- Electric: Circuit Breakers
- Sewer: Public Sewer
- Water: Public
- Utilities for property: Above Ground Utilities, Cable Available, Underground Utilities
Community & HOA
Community
- Features: Sidewalks
- Security: Smoke Detectors
- Subdivision: SHELL-CALIFORNIA SUB
HOA
- Has HOA: No
Location
- Region: Saint Clair Shores
Financial & listing details
- Price per square foot: $140/sqft
- Tax assessed value: $81,721
- Annual tax amount: $4,068
- Date on market: 6/25/2026
- Cumulative days on market: 30 days
- Listing agreement: Exclusive Right To Sell
- Listing terms: Cash,Conventional,FHA,Va Loan
- Exclusions: Exclusion(s) Do Not Exist
Estimated market value
$250,300
$238,000 - $263,000
$2,123/mo
Price history
| Date | Event | Price |
|---|---|---|
| 8/3/2026 | Pending sale | $250,000$140/sqft |
Source:  Realcomp II #20261047934 Report a problem Realcomp II #20261047934 Report a problem | ||
| 7/30/2026 | Listed for sale | $250,000$140/sqft |
Source: Realcomp II #20261047934 Report a problem | ||
| 7/23/2026 | Pending sale | $250,000$140/sqft |
Source: Realcomp II #20261047934 Report a problem | ||
| 7/15/2026 | Listed for sale | $250,000$140/sqft |
Source: Realcomp II #20261047934 Report a problem | ||
| 7/14/2026 | Pending sale | $250,000$140/sqft |
Source: Realcomp II #20261047934 Report a problem | ||
| 7/14/2026 | Listed for sale | $250,000$140/sqft |
Source: Realcomp II #20261047934 Report a problem | ||
| 6/30/2026 | Pending sale | $250,000$140/sqft |
Source: Realcomp II #20261047934 Report a problem | ||
| 6/27/2026 | Listed for sale | $250,000+56.3%$140/sqft |
Source: Realcomp II #20261047934 Report a problem | ||
| 11/6/2020 | Sold | $160,000+0.3%$90/sqft |
Source:  MiRealSource #50023228 Report a problem MiRealSource #50023228 Report a problem | ||
| 9/26/2020 | Pending sale | $159,500$89/sqft |
Source: Keller Williams Realty Lakeside #50023228 Report a problem | ||
| 9/18/2020 | Price change | $159,500-3.3%$89/sqft |
Source: Keller Williams Realty Lakeside #50023228 Report a problem | ||
| 9/10/2020 | Listed for sale | $165,000+18.3%$92/sqft |
Source: Keller Williams Realty Lakeside #50023228 Report a problem | ||
| 5/10/2002 | Sold | $139,500$78/sqft |
Source: Public Record Report a problem | ||
| 12/27/2001 | Sold | $139,500+19.3%$78/sqft |
Source: MiRealSource #524070 Report a problem | ||
| 6/5/1997 | Sold | $116,900$65/sqft |
Source: Public Record Report a problem | ||
Public tax history
| Year | Property taxes | Tax assessment |
|---|---|---|
| 2025 | $4,057 +5% | $97,800 +5.4% |
| 2024 | $3,863 +7.7% | $92,800 +11.7% |
| 2023 | $3,586 -4.5% | $83,100 +9.1% |
| 2022 | $3,755 +55.4% | $76,200 +9.5% |
| 2021 | $2,416 | $69,600 +0.9% |
| 2020 | $2,416 | $69,000 +11.3% |
| 2019 | -- | $62,000 +12.5% |
| 2018 | $2,188 +9.7% | $55,100 +8% |
| 2017 | $1,995 | $51,000 |
| 2016 | $1,995 | $51,000 +13.6% |
| 2015 | $1,995 | $44,900 +13.4% |
| 2013 | -- | $39,600 -4.3% |
| 2012 | -- | $41,400 -1.2% |
| 2011 | -- | $41,900 -9.1% |
| 2010 | -- | $46,100 -20.5% |
| 2009 | -- | $58,000 -80.2% |
| 2008 | -- | $292,700 -2.2% |
| 2007 | -- | $299,400 +4.1% |
| 2006 | -- | $287,600 +5.2% |
| 2005 | -- | $273,300 +279.6% |
| 2004 | -- | $72,000 +46.9% |
| 2001 | $1,915 +3.3% | $49,000 +3% |
| 2000 | $1,855 | $47,554 |
Find assessor info on the county website
Monthly payment
Est. payment
Payment breakdown
Explore the cost of this home by adjusting the details. Changes won't be saved.Climate risks
Neighborhood: 48080
Nearby schools
GreatSchools rating
- NAAvalon Elementary SchoolGrades: PK-2Distance: 0.3 mi
- 3/10South Lake Middle SchoolGrades: 6-8Distance: 0.3 mi
- 4/10South Lake High SchoolGrades: 9-12Distance: 0.7 mi
- $213,4003 bd1 ba999 sqft20300 California St, Saint Clair Shores, MI 48080Off Market
- $206,1003 bd1 ba999 sqft20308 California St, Saint Clair Shores, MI 48080Off Market
- $259,9003 bd2 ba1k sqft20216 California St, Saint Clair Shores, MI 48080Off Market
- $227,5003 bd1 ba999 sqft20301 Gaukler St, Saint Clair Shores, MI 48080Off Market
- $231,7003 bd1 ba1k sqft20312 California St, Saint Clair Shores, MI 48080Off Market
- $237,6003 bd2 ba1k sqft20305 Gaukler St, Saint Clair Shores, MI 48080Off Market
- $240,9003 bd2 ba1k sqft20212 California St, Saint Clair Shores, MI 48080Off Market
- $266,8003 bd2 ba1.3k sqft20309 Gaukler St, Saint Clair Shores, MI 48080Off Market
A local agent can set up tours, give advice and negotiate with sellers.
Similar homes
- $230,0003 bd2 ba2.1k sqft28024 Vogt St, Saint Clair Shores, MI 48081For Sale
 MLS ID #20261063856, Stacey Krohn, Real Estate One-Southgate. Realcomp II
 - $225,0004 bd2 ba1.9k sqft22427 Hanson Ct, Saint Clair Shores, MI 48080For Sale
 MLS ID #20261045117, Marco Nona, My Town Realty. Realcomp II
 - $207,0003 bd1 ba950 sqft21701 Sunnyside St, Saint Clair Shores, MI 48080For Sale
 MLS ID #20261048213, Claudia Gust, Real Estate One-Sterling Heights. Realcomp II
 - $215,0003 bd2 ba2k sqft24575 Beck Ave, Eastpointe, MI 48021For Sale
 MLS ID #20261056756, Chad Apap, EXP Z Real Estate. Realcomp II
 - $235,0003 bd2 ba1.1k sqft22825 Teppert Ave, Eastpointe, MI 48021For SaleMLS ID #20261061273, Tamika Moore, EXP Realty Main. Realcomp II
- $239,0003 bd1 ba1.4k sqft21211 Ardmore Park Dr, Saint Clair Shores, MI 48081For SaleMLS ID #20261045420, Anthony Djon, Anthony Djon Luxury Real Estate. Realcomp II
- $250,0002 bd2 ba1.5k sqft2121 Stanhope St, Grosse Pointe Woods, MI 48236For SaleMLS ID #20261060945, Donna O'Keefe, Real Estate One GPF. Realcomp II
- $260,0003 bd3 ba2k sqft26550 Oakland St, Roseville, MI 48066For SaleMLS ID #20261056800, Timothy A Francisco Jr, Real Estate One-Sterling Heights. Realcomp II
- $239,9003 bd2 ba1.9k sqft31546 Northwood Rd, Fraser, MI 48026For SaleMLS ID #20261062729, Martino M Thomas, Summit Union Real Estate. Realcomp II
- $185,0003 bd2 ba1.2k sqft23348 Edsel Ford Ct, Saint Clair Shores, MI 48080For SaleMLS ID #20261064086, Amanda Hanton, Berkshire Hathaway HomeServices Kee Realty Bham. Realcomp II
- $209,9003 bd2 ba1.9k sqft17612 Sprenger Ave, Eastpointe, MI 48021For SaleMLS ID #20261063138, Kevin Mahone, Keller Williams Realty-Great Lakes. Realcomp II
- $254,9003 bd2 ba1.5k sqft14615 Masonic Blvd, Warren, MI 48088For SaleMLS ID #20261045624, Iqbal Ahmed, Max Realty LLC. Realcomp II
- $254,0003 bd2 ba2.6k sqft11085 Busch Ave, Warren, MI 48089For SaleMLS ID #20261049835, Emad Islam, Amin Realty. Realcomp II
- $299,9003 bd2 ba1.2k sqft2073 Van Antwerp St, Grosse Pointe Woods, MI 48236For SaleMLS ID #20261055885, Daniel DeRose, Nika & Co. Realcomp II
- $239,9993 bd2 ba1.5k sqft1619 Camden St, Ferndale, MI 48220For SaleMLS ID #20261064084, Thanh Thieu Walker, DOBI Real Estate. Realcomp II
- $264,9004 bd3 ba2.5k sqft26751 Newport Ave, Warren, MI 48089For SaleMLS ID #20261056351, Brianna Card, Blue Heron Realty. Realcomp II
- $299,5003 bd2 ba1.4k sqft31516 Saint Margaret St, Saint Clair Shores, MI 48082For SaleMLS ID #20261061364, Philip Mucka, Woodward Square Realty, LLC. Realcomp II
- $229,6003 bd1 ba1.2k sqft23095 Hill Ave, Warren, MI 48091For SaleMLS ID #20261059186, Muhammed Nasser, Real Estate Advantage. Realcomp II
- $199,0003 bd2 ba1.8k sqft21711 Audrey Ave, Warren, MI 48091For SaleMLS ID #20261063637, Jennifer M Kee, Community Choice Realty Inc. Realcomp II
- $244,9003 bd2 ba1.9k sqft30772 J Carls St, Roseville, MI 48066For SaleMLS ID #20261042523, Nathaniel Korkis, Summit Union Real Estate. Realcomp II
