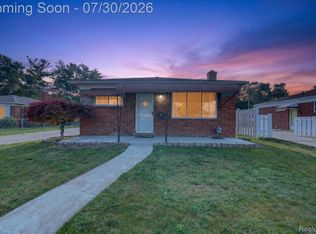
Welcome home to this beautifully updated 3-bedroom, 1.5-bath ranch in Roseville! This move-in-ready home features numerous recent updates that make it a must-see. Step inside to find brand-new flooring throughout, fresh paint, and a bright, inviting interior that feels like new. The updated kitchen showcases brand-new cabinets and new appliances, providing both style and functionality for everyday living and entertaining.
The spacious layout includes three comfortable bedrooms, a full bathroom, and an additional half bath for added convenience. Enjoy a welcoming living area with plenty of natural light and a floor plan designed for comfortable living. The attached one-car garage offers additional storage and protection from the elements.
Whether you’re a first-time homebuyer, looking to downsize, or searching for a turnkey investment opportunity, this home checks all the boxes. Conveniently located near shopping, dining, schools, parks, and other local amenities, this property combines modern updates with everyday convenience. Don’t miss your chance to own this beautifully refreshed Roseville ranch—schedule your showing today!
For sale
Price cut: $5K (7/15)
$244,900
30772 J Carls St, Roseville, MI 48066
3beds
1,997sqft
:
Get pre-qualified$1,992/mo
Single Family Residence
Built in 1960
5,227 Square Feet Lot
$243,500 Zestimate®
$123/sqft
$-- HOA
What's special
- 56 days |
- 911 |
- 87 |
Zillow last checked:
Listing updated:
Listed by:
Nathaniel Korkis 586-554-6107,
Summit Union Real Estate 586-554-6107,
Joe Helou 248-635-3822,
Summit Union Real Estate
Source: Realcomp II,MLS#: 20261042523
Facts & features
Interior
Bedrooms & bathrooms
- Bedrooms: 3
- Bathrooms: 2
- Full bathrooms: 1
- 1/2 bathrooms: 1
Primary bedroom
- Level: Entry
- Area: 120
- Dimensions: 12 X 10
Bedroom
- Level: Entry
- Area: 81
- Dimensions: 9 X 9
Bedroom
- Level: Entry
- Area: 90
- Dimensions: 10 X 9
Other
- Level: Entry
- Area: 81
- Dimensions: 9 X 9
Other
- Level: Entry
- Area: 35
- Dimensions: 5 X 7
Kitchen
- Level: Entry
- Area: 130
- Dimensions: 13 X 10
Living room
- Level: Entry
- Area: 182
- Dimensions: 14 X 13
Other
- Level: Entry
- Area: 209
- Dimensions: 19 X 11
Heating
- Forced Air, Natural Gas
Features
- Basement: Finished
- Has fireplace: No
Interior area
- Total interior livable area: 1,997 sqft
- Finished area above ground: 1,000
- Finished area below ground: 997
Property
Parking
- Total spaces: 1
- Parking features: One Car Garage, Attached
- Attached garage spaces: 1
Features
- Levels: One
- Stories: 1
- Entry location: GroundLevel
- Pool features: None
Lot
- Size: 5,227 Square Feet
- Dimensions: 50 x 100
Details
- Parcel number: 1407131006
- Special conditions: Short Sale No,Standard
Construction
Type & style
- Home type: SingleFamily
- Architectural style: Ranch
- Property subtype: Single Family Residence
Materials
- Brick
- Foundation: Basement, Poured
Condition
- New construction: No
- Year built: 1960
- Major remodel year: 2026
Utilities & green energy
- Sewer: Public Sewer
- Water: Public
Community & HOA
Community
- Subdivision: VENETIAN VILLAGE GROVE
HOA
- Has HOA: No
Location
- Region: Roseville
Financial & listing details
- Price per square foot: $123/sqft
- Tax assessed value: $41,816
- Annual tax amount: $2,327
- Date on market: 6/12/2026
- Cumulative days on market: 56 days
- Listing agreement: Exclusive Right To Sell
- Listing terms: Cash,Conventional,FHA,Va Loan
Estimated market value
$243,500
$231,000 - $256,000
$1,903/mo
Price history
| Date | Event | Price |
|---|---|---|
| 7/15/2026 | Price change | $244,900-2%$123/sqft |
Source:  Realcomp II #20261042523 Report a problem Realcomp II #20261042523 Report a problem | ||
| 6/12/2026 | Listed for sale | $249,900+85.1%$125/sqft |
Source: Realcomp II #20261042523 Report a problem | ||
| 12/11/2025 | Sold | $135,000+164.7%$68/sqft |
Source: Public Record Report a problem | ||
| 8/21/2009 | Sold | $51,000$26/sqft |
Source:  MiRealSource #276535 Report a problem MiRealSource #276535 Report a problem | ||
| 6/7/2009 | Price change | $51,000-2.9%$26/sqft |
Source: GSA Elite Realty #29058479 Report a problem | ||
| 5/16/2009 | Listed for sale | $52,500-47.5%$26/sqft |
Source: GSA Elite Realty #29058479 Report a problem | ||
| 3/4/2009 | Listing removed | $100,000$50/sqft |
Source: eWebEngine #30638325 Report a problem | ||
| 11/22/2008 | Listed for sale | $100,000+21.3%$50/sqft |
Source: eWebEngine #30638325 Report a problem | ||
| 9/8/2008 | Sold | $82,450-33.5%$41/sqft |
Source: Public Record Report a problem | ||
| 1/2/2008 | Sold | $124,022-7.4%$62/sqft |
Source: Public Record Report a problem | ||
| 8/4/2005 | Sold | $134,000$67/sqft |
Source: Public Record Report a problem | ||
Public tax history
| Year | Property taxes | Tax assessment |
|---|---|---|
| 2025 | $2,228 +4.5% | $89,900 +2.3% |
| 2024 | $2,132 +7.3% | $87,900 +10.6% |
| 2023 | $1,988 +2.9% | $79,500 +19.4% |
| 2022 | $1,931 | $66,600 +6.6% |
| 2021 | -- | $62,500 +8.5% |
| 2020 | -- | $57,600 +16.1% |
| 2019 | -- | $49,600 |
| 2018 | $1,602 +40.9% | -- |
| 2017 | $1,137 | $38,705 |
| 2016 | $1,137 | $38,705 +13% |
| 2015 | $1,137 | $34,267 +7.5% |
| 2013 | -- | $31,870 -15.3% |
| 2011 | -- | $37,615 -12.8% |
| 2010 | -- | $43,143 -26% |
| 2009 | -- | $58,280 -14.4% |
| 2008 | -- | $68,095 -3.6% |
| 2007 | -- | $70,657 -3.3% |
| 2006 | -- | $73,082 |
| 2005 | -- | -- |
| 2004 | -- | $69,029 +57.4% |
| 2001 | $1,530 +2.8% | $43,850 +3.2% |
| 2000 | $1,488 | $42,491 |
Find assessor info on the county website
Monthly payment
Est. payment
Payment breakdown
Explore the cost of this home by adjusting the details. Changes won't be saved.Climate risks
Neighborhood: 48066
Nearby schools
GreatSchools rating
- NADooley CenterGrades: PK-KDistance: 0.2 mi
- 6/10Richards Middle SchoolGrades: 7-8Distance: 1.7 mi
- 7/10Fraser High SchoolGrades: 9-12Distance: 2 mi
- $199,7004 bd1 ba1.3k sqft30808 J Carls St, Roseville, MI 48066Off Market
- $196,0003 bd1 ba997 sqft30760 J Carls St, Roseville, MI 48066Off Market
- $185,0003 bd1 ba900 sqft30820 J Carls St, Roseville, MI 48066Off Market
- $198,9003 bd1 ba997 sqft30748 J Carls St, Roseville, MI 48066Off Market
- $237,4003 bd3 ba1k sqft15952 Canberra St, Roseville, MI 48066Off Market
- $207,9003 bd1 ba1.2k sqft30832 J Carls St, Roseville, MI 48066Off Market
- $212,8003 bd1 ba997 sqft30736 J Carls St, Roseville, MI 48066Off Market
- $174,1002 bd1 ba1k sqft30714 Underwood Dr, Roseville, MI 48066Off Market
A local agent can set up tours, give advice and negotiate with sellers.
Similar homes
- $259,9003 bd2 ba1.5k sqft14615 Masonic Blvd, Warren, MI 48088For Sale

 MLS ID #20261045624, Iqbal Ahmed, Max Realty LLC. Realcomp II
 - $300,0003 bd2 ba1.5k sqft30552 Moulin Ave, Warren, MI 48088For Sale
 MLS ID #20261060049, Kaila C Ibura, S&P Realty. Realcomp II
 - $240,0003 bd1 ba1.5k sqft22421 Revere St, Saint Clair Shores, MI 48080For Sale
 MLS ID #20261058501, Courtney DeSmet, GoodHome Realty LLC. Realcomp II
 - $219,9003 bd2 ba1.5k sqft11252 Marsha Pl, Warren, MI 48089For Sale
 MLS ID #20261058744, Sohel Alam, R2M Realty. Realcomp II
 - $219,9003 bd2 ba1.9k sqft32000 Saint Margaret St, Saint Clair Shores, MI 48082For SaleMLS ID #20261054723, Harry M Lee, Golden Key Realty Group LLC. Realcomp II
- $269,9003 bd2 ba2.1k sqft32504 Wareham Dr, Warren, MI 48092For SaleMLS ID #20261058201, Aaron K Monzo, Keller Williams Realty-Great Lakes. Realcomp II
- $249,9992 bd2 ba1.5k sqft12014 Common Rd, Warren, MI 48093For SaleMLS ID #20261034623, Maggie Andersen, Berkshire Hathaway HomeServices Kee Realty Oxford. Realcomp II
- $274,9003 bd2 ba1.9k sqft1218 Cynthia Ave, Madison Heights, MI 48071For SaleMLS ID #20261058966, Zach Soccorsi, EXP Z Real Estate. Realcomp II
- $245,0004 bd1 ba1.2k sqft26212 Park Ct, Madison Heights, MI 48071For SaleMLS ID #20261059037, Leanne Smits, Real Estate One-Royal Oak. Realcomp II
- $254,0003 bd2 ba2.6k sqft11085 Busch Ave, Warren, MI 48089For SaleMLS ID #20261049835, Emad Islam, Amin Realty. Realcomp II
- $250,0003 bd2 ba1.7k sqft20304 California St, Saint Clair Shores, MI 48080For SaleMLS ID #20261047934, Michael Perna, EXP Realty The Perna Team. Realcomp II
- $264,9993 bd2 ba2.2k sqft4663 Buchanan Ave, Warren, MI 48092For SaleMLS ID #20261042323, Anthony Djon, Anthony Djon Luxury Real Estate. Realcomp II
- $199,9903 bd1 ba1.5k sqft25031 Palomino Ave, Warren, MI 48089For SaleMLS ID #20261059049, Jay Zheng, EXP Realty Main. Realcomp II
- $350,0003 bd2 ba1.7k sqft35711 Campistrano Dr, Clinton Township, MI 48035For SaleMLS ID #20261059095, Donna L McFarlane, Oak and Stone Real Estate. Realcomp II
- $211,0003 bd2 ba1.8k sqft25317 Wagner Ave, Warren, MI 48089For SaleMLS ID #20261045114, Tamim Ahmed, New Era Real Estate LLC. Realcomp II
- $259,9003 bd2 ba1.1k sqft4644 Kingsley Dr, Warren, MI 48092For SaleMLS ID #20261045346, Intasar Ifti, Amin Realty. Realcomp II
- $152,5003 bd1 ba1.1k sqft26295 Kathy St, Roseville, MI 48066For SaleMLS ID #20261044329, Breauna Browning, EXP Realty Main. Realcomp II
- $219,9003 bd2 ba1.8k sqft7218 Superior Ave, Center Line, MI 48015For SaleMLS ID #20261050734, Wasimur Rahman, Wasim International Realty. Realcomp II
- $274,9004 bd3 ba1.6k sqft26826 Palomino Ave, Warren, MI 48089For SaleMLS ID #20261046873, Sohel Alam, R2M Realty. Realcomp II
- $265,0003 bd2 ba1.3k sqft22029 Downing St, Saint Clair Shores, MI 48080For SaleMLS ID #20261055802, Brad M Patrick, Oak and Stone Real Estate. Realcomp II
