Welcome home to this beautifully maintained 3-bedroom, 1-bath bungalow in the heart of St. Clair Shores! Combining classic charm with extensive updates, this move-in-ready home offers comfort, peace of mind, and exceptional value.
The bright and inviting interior features newer windows (2023), custom Angotts wood blinds (2022), and updated awnings (2022) that enhance both style and energy efficiency. Major mechanical improvements include a new furnace and central A/C (2024), while the home and garage both received complete roof replacements in 2024.
The waterproofed basement (2018) provides additional usable space and added confidence for years to come. Outside, you'll appreciate the beautifully maintained yard complete with a sprinkler system (2019), a new wrought iron fence (2023), and a resealed chimney (2021).
With all the big-ticket updates already completed, this home is truly move-in ready and conveniently located near parks, shopping, dining, schools, and Lake St. Clair. Don't miss your opportunity to own this well-cared-for bungalow in one of St. Clair Shores' most desirable neighborhoods!
Pending
$240,000
22421 Revere St, Saint Clair Shores, MI 48080
3beds
1,584sqft
Single Family Residence
Built in 1951
6,098 Square Feet Lot
$241,300 Zestimate®
$152/sqft
$-- HOA
What's special
- 17 days |
- 57 |
- 0 |
Zillow last checked:
Listing updated:
Listed by:
Courtney DeSmet 586-770-8439,
GoodHome Realty LLC 248-928-4992
Source: Realcomp II,MLS#: 20261058501
Facts & features
Interior
Bedrooms & bathrooms
- Bedrooms: 3
- Bathrooms: 1
- Full bathrooms: 1
Bedroom
- Level: Entry
- Area: 140
- Dimensions: 14 X 10
Bedroom
- Level: Entry
- Area: 110
- Dimensions: 10 X 11
Bedroom
- Level: Second
- Area: 360
- Dimensions: 24 X 15
Other
- Level: Entry
- Area: 24
- Dimensions: 6 X 4
Heating
- Forced Air, Natural Gas
Cooling
- Ceiling Fans, Central Air
Features
- Basement: Partially Finished
- Has fireplace: No
Interior area
- Total interior livable area: 1,584 sqft
- Finished area above ground: 888
- Finished area below ground: 696
Property
Parking
- Total spaces: 2
- Parking features: Two Car Garage, Detached
- Garage spaces: 2
Features
- Levels: One And One Half
- Stories: 1.5
- Entry location: GroundLevelwSteps
- Pool features: None
Lot
- Size: 6,098 Square Feet
- Dimensions: 50 x 126
Details
- Parcel number: 1427277018
- Special conditions: Short Sale No,Standard
Construction
Type & style
- Home type: SingleFamily
- Architectural style: Bungalow
- Property subtype: Single Family Residence
Materials
- Aluminum Siding
- Foundation: Basement, Poured
Condition
- New construction: No
- Year built: 1951
Utilities & green energy
- Sewer: Public Sewer
- Water: Public
Community & HOA
Community
- Subdivision: GILMORE & CHAVENELLS JEFF AVE
HOA
- Has HOA: No
Location
- Region: Saint Clair Shores
Financial & listing details
- Price per square foot: $152/sqft
- Tax assessed value: $60,417
- Annual tax amount: $3,437
- Date on market: 7/30/2026
- Cumulative days on market: 17 days
- Listing agreement: Exclusive Right To Sell
- Listing terms: Cash,Conventional,FHA,Va Loan
- Exclusions: Exclusion(s) Do Not Exist
Estimated market value
$241,300
$229,000 - $253,000
$1,851/mo
Price history
| Date | Event | Price |
|---|---|---|
| 8/16/2026 | Pending sale | $240,000$152/sqft |
Source:  Realcomp II #20261058501 Report a problem Realcomp II #20261058501 Report a problem | ||
| 7/30/2026 | Listed for sale | $240,000+84.6%$152/sqft |
Source: Realcomp II #20261058501 Report a problem | ||
| 9/19/2018 | Sold | $130,000+0.1%$82/sqft |
Source: Public Record Report a problem | ||
| 7/17/2018 | Listed for sale | $129,900$82/sqft |
Source: Real Estate Professional Services Inc #218066244 Report a problem | ||
Public tax history
| Year | Property taxes | Tax assessment |
|---|---|---|
| 2025 | $2,834 +2.6% | $84,500 +6.8% |
| 2024 | $2,762 +5.5% | $79,100 +10.3% |
| 2023 | $2,619 +1.9% | $71,700 +8.5% |
| 2022 | $2,570 -0.6% | $66,100 +5.4% |
| 2021 | $2,585 | $62,700 +11% |
| 2020 | $2,585 | $56,500 +13.5% |
| 2019 | -- | $49,800 +25.4% |
| 2018 | $1,542 +1.5% | $39,700 +8.8% |
| 2017 | $1,520 | $36,500 |
| 2016 | $1,520 | $36,500 +17.4% |
| 2015 | $1,520 | $31,100 -10.6% |
| 2012 | -- | $34,800 -13.6% |
| 2011 | -- | $40,300 -21.3% |
| 2010 | -- | $51,200 -13.1% |
| 2009 | -- | $58,900 -76.8% |
| 2008 | -- | $254,100 -0.8% |
| 2007 | -- | $256,100 +0.4% |
| 2006 | -- | $255,200 +2.9% |
| 2005 | -- | $247,900 +296% |
| 2004 | -- | $62,600 +70.1% |
| 2001 | $1,261 +14.7% | $36,800 +3% |
| 2000 | $1,099 | $35,727 |
Find assessor info on the county website
Monthly payment
Est. payment
Payment breakdown
Explore the cost of this home by adjusting the details. Changes won't be saved.Climate risks
Neighborhood: 48080
Nearby schools
GreatSchools rating
- 7/10Harmon Elementary SchoolGrades: K-5Distance: 0.9 mi
- 7/10Jefferson Middle SchoolGrades: 6-8Distance: 1.7 mi
- 7/10Lakeview High SchoolGrades: 9-12Distance: 1.5 mi
- $254,4003 bd1 ba1.4k sqft22417 Revere St, Saint Clair Shores, MI 48080Off Market
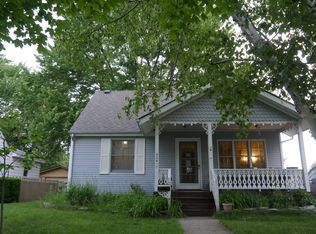
- $171,4002 bd1 ba708 sqft22425 Revere St, Saint Clair Shores, MI 48080Off Market
- $250,0004 bd3 ba1.8k sqft22413 Revere St, Saint Clair Shores, MI 48080Sold

- $293,0003 bd1 ba2k sqft22435 Revere St, Saint Clair Shores, MI 48080Off Market
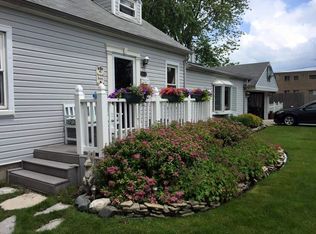
- $193,0002 bd1 ba930 sqft22409 Revere St, Saint Clair Shores, MI 48080Off Market
- $202,5003 bd1 ba967 sqft22422 Lange St, Saint Clair Shores, MI 48080Off Market
- $140,0002 bd1 ba810 sqft22420 Lange St, Saint Clair Shores, MI 48080Sold
- $169,4002 bd1 ba840 sqft22424 Lange St, Saint Clair Shores, MI 48080Off Market
A local agent can set up tours, give advice and negotiate with sellers.
Similar homes
- $269,0004 bd2 ba1.4k sqft21531 Avalon St, Saint Clair Shores, MI 48080For Sale

 MLS ID #20261050329, Katherine Hanawalt, Good Company. Realcomp II
 - $210,9003 bd2 ba1.8k sqft25317 Wagner Ave, Warren, MI 48089For Sale
 MLS ID #20261066709, Naim Ahmed, Amin Realty. Realcomp II
 - $239,9003 bd2 ba1.8k sqft32000 Saint Margaret St, Saint Clair Shores, MI 48082For Sale By Owner
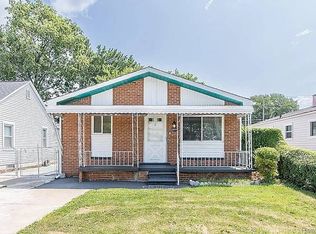
- $199,9003 bd1 ba950 sqft21701 Sunnyside St, Saint Clair Shores, MI 48080For Sale
 MLS ID #20261048213, Claudia Gust, Real Estate One-Sterling Heights. Realcomp II
 - $235,0003 bd2 ba1.1k sqft22825 Teppert Ave, Eastpointe, MI 48021For SaleMLS ID #20261061273, Tamika Moore, EXP Realty Main. Realcomp II
- $238,0003 bd2 ba1.7k sqft8134 Sunburst St, Center Line, MI 48015For SaleMLS ID #20261056933, Mike Anderson, LPT Realty, LLC. Realcomp II
- $229,8003 bd3 ba2k sqft27619 Jean Rd, Warren, MI 48093For SaleMLS ID #20261043975, Bethany A Brokaw, The Brokaw Group. Realcomp II
- $267,0003 bd1 ba1.7k sqft21011 Kemp St, Clinton Township, MI 48035For SaleMLS ID #20261058479, Jeffrey Karam, Market Elite Inc. Realcomp II
- $199,9993 bd2 ba1.9k sqft17612 Sprenger Ave, Eastpointe, MI 48021For SaleMLS ID #20261063138, Kevin Mahone, Keller Williams Realty-Great Lakes. Realcomp II
- $220,0003 bd2 ba1.3k sqft19578 Opal St, Clinton Township, MI 48035For SaleMLS ID #20261061548, Maria Ahmed, IKONIK REALTY. Realcomp II
- $239,9993 bd2 ba1.5k sqft1619 Camden St, Ferndale, MI 48220For SaleMLS ID #20261064084, Thanh Thieu Walker, DOBI Real Estate. Realcomp II
- $244,9003 bd2 ba1.9k sqft30772 J Carls St, Roseville, MI 48066For SaleMLS ID #20261042523, Nathaniel Korkis, Summit Union Real Estate. Realcomp II
- $259,9003 bd2 ba1.1k sqft4228 Dunn Dr, Warren, MI 48092For SaleMLS ID #20261060841, Hanna Nicholson, RE/MAX First. Realcomp II
- $189,0003 bd2 ba2.2k sqft27550 Garfield St, Roseville, MI 48066For SaleMLS ID #20261060465, Rory MacDonald, EXP Realty Clinton Twp. Realcomp II
- $188,0003 bd2 ba1k sqft18727 Marquette St, Roseville, MI 48066For SaleMLS ID #20261057583, Matthew Trontl, Real Estate One-Sterling Heights. Realcomp II
- $299,9003 bd2 ba1.2k sqft2073 Van Antwerp St, Grosse Pointe Woods, MI 48236For SaleMLS ID #20261055885, Daniel DeRose, Nika & Co. Realcomp II
- $239,9004 bd1 ba1.2k sqft26212 Park Ct, Madison Heights, MI 48071For SaleMLS ID #20261059037, Leanne Smits, Real Estate One-Royal Oak. Realcomp II
- $174,9003 bd2 ba1.4k sqft26000 Fernwood St, Roseville, MI 48066For SaleMLS ID #20261058459, Sara Wranosky, Berkshire Hathaway HomeServices Kee Realty. Realcomp II
- $185,0003 bd2 ba1.8k sqft18181 Buckhannon St, Roseville, MI 48066For SaleMLS ID #20261050229, Amanda Hanton, Berkshire Hathaway HomeServices Kee Realty Bham. Realcomp II
- $219,9003 bd1 ba1k sqft2190 Mapledale St, Ferndale, MI 48220For SaleMLS ID #20261062155, Katherine Nolff, The Brokerage Real Estate Enthusiasts. Realcomp II
