Discover the perfect blend of modern comfort and unique architectural design in this refined, newly renovated home. Boasting 1,447 square feet of living space above ground, this property features a highly functional layout with two spacious bedrooms on each floor—a rare arrangement in this area that provides flexibility and privacy. The home also showcases a brand-new kitchen that combines exceptional function with stylish design, serving as the heart of the living space. Additionally, the residence includes a large basement offering huge potential for a hobby space, home gym, or customized recreational area. The interior has been meticulously updated with wood flooring on the first level, new carpet on the second level, fresh paint throughout, and an updated roof, making this residence truly move-in ready. Families will also love the convenient location, situated just moments away from local schools. Ideally positioned for easy commuting and weekend adventures, this home offers excellent proximity to major highways and the vibrant city of Detroit. You will love being situated near the Nautical Mile, where you can enjoy waterfront activities, as well as an array of new restaurants, grocery stores, and shops ensuring everything you need is right at your fingertips.
For sale
Price cut: $7K (8/13)
$269,000
21531 Avalon St, Saint Clair Shores, MI 48080
4beds
1,477sqft
:
Get pre-qualified$1,995/mo
Single Family Residence
Built in 1954
3,920 Square Feet Lot
$268,100 Zestimate®
$182/sqft
$-- HOA
What's special
- 42 days |
- 391 |
- 27 |
Zillow last checked:
Listing updated:
Listed by:
Katherine Hanawalt 248-396-5391,
Good Company 248-733-5811,
Jay Taylor 313-410-1149,
Good Company
Source: Realcomp II,MLS#: 20261050329
Facts & features
Interior
Bedrooms & bathrooms
- Bedrooms: 4
- Bathrooms: 2
- Full bathrooms: 1
- 1/2 bathrooms: 1
Primary bedroom
- Level: Second
- Area: 216
- Dimensions: 18 X 12
Bedroom
- Level: Entry
- Area: 108
- Dimensions: 9 X 12
Bedroom
- Level: Entry
- Area: 120
- Dimensions: 10 X 12
Bedroom
- Level: Second
- Area: 132
- Dimensions: 11 X 12
Other
- Level: Entry
Other
- Level: Second
Dining room
- Level: Entry
- Area: 63
- Dimensions: 9 X 7
Kitchen
- Level: Entry
- Area: 99
- Dimensions: 9 X 11
Living room
- Level: Entry
- Area: 182
- Dimensions: 13 X 14
Other
- Level: Second
- Area: 120
- Dimensions: 12 X 10
Heating
- Forced Air, Natural Gas
Cooling
- Central Air
Appliances
- Included: Dishwasher, Dryer, Free Standing Electric Range, Free Standing Refrigerator, Stainless Steel Appliances, Washer
Features
- Basement: Unfinished
- Has fireplace: No
Interior area
- Total interior livable area: 1,477 sqft
- Finished area above ground: 1,477
Property
Parking
- Total spaces: 1.5
- Parking features: Oneand Half Car Garage, Detached
- Garage spaces: 1.5
Features
- Levels: Two
- Stories: 2
- Entry location: GroundLevelwSteps
- Pool features: None
- Fencing: Back Yard,Fenced
Lot
- Size: 3,920 Square Feet
- Dimensions: 35 x 107.5
Details
- Parcel number: 1433428038
- Special conditions: Short Sale No,Standard
Construction
Type & style
- Home type: SingleFamily
- Architectural style: Bungalow
- Property subtype: Single Family Residence
Materials
- Vinyl Siding
- Foundation: Basement, Block
Condition
- New construction: No
- Year built: 1954
Utilities & green energy
- Sewer: Sewer At Street
- Water: Waterat Street
Community & HOA
Community
- Subdivision: DALBY & CAMPBELL MACK AVE
HOA
- Has HOA: No
Location
- Region: Saint Clair Shores
Financial & listing details
- Price per square foot: $182/sqft
- Tax assessed value: $47,055
- Annual tax amount: $2,342
- Date on market: 7/10/2026
- Cumulative days on market: 42 days
- Listing agreement: Exclusive Right To Sell
- Listing terms: Cash,Conventional,FHA,Va Loan,Warranty Deed
Estimated market value
$268,100
$255,000 - $282,000
$2,062/mo
Price history
| Date | Event | Price |
|---|---|---|
| 8/13/2026 | Price change | $269,000-2.5%$182/sqft |
Source:  Realcomp II #20261050329 Report a problem Realcomp II #20261050329 Report a problem | ||
| 7/31/2026 | Price change | $276,000-3.2%$187/sqft |
Source: Realcomp II #20261050329 Report a problem | ||
| 7/10/2026 | Listed for sale | $285,000+123.5%$193/sqft |
Source: Realcomp II #20261050329 Report a problem | ||
| 1/31/2001 | Sold | $127,500$86/sqft |
Source: Public Record Report a problem | ||
Public tax history
| Year | Property taxes | Tax assessment |
|---|---|---|
| 2025 | $2,336 +5% | $102,100 +5.3% |
| 2024 | $2,224 +7.7% | $97,000 +13.1% |
| 2023 | $2,065 -4.5% | $85,800 +15.5% |
| 2022 | $2,162 -0.6% | $74,300 +10.2% |
| 2021 | $2,175 | $67,400 +4.7% |
| 2020 | $2,175 | $64,400 +14.2% |
| 2019 | -- | $56,400 +17% |
| 2018 | $1,970 +9.7% | $48,200 +1% |
| 2017 | $1,796 | $47,700 |
| 2016 | $1,796 | $47,700 +6% |
| 2015 | $1,796 | $45,000 +26.1% |
| 2013 | -- | $35,700 +2.3% |
| 2012 | -- | $34,900 -1.4% |
| 2011 | -- | $35,400 -20.3% |
| 2010 | -- | $44,400 -5.1% |
| 2009 | -- | $46,800 -80.5% |
| 2008 | -- | $240,100 -0.4% |
| 2007 | -- | $241,100 -0.4% |
| 2006 | -- | $242,100 +2.1% |
| 2005 | -- | $237,100 +309.5% |
| 2004 | -- | $57,900 +17.6% |
| 2001 | $1,924 +20.2% | $49,238 +20% |
| 2000 | $1,601 | $41,040 |
Find assessor info on the county website
Monthly payment
Est. payment
Payment breakdown
Explore the cost of this home by adjusting the details. Changes won't be saved.Climate risks
Neighborhood: 48080
Nearby schools
GreatSchools rating
- NAAvalon Elementary SchoolGrades: PK-2Distance: 0.5 mi
- 3/10South Lake Middle SchoolGrades: 6-8Distance: 0.2 mi
- 4/10South Lake High SchoolGrades: 9-12Distance: 0.7 mi
- $206,6003 bd1 ba932 sqft21527 Avalon St, Saint Clair Shores, MI 48080Off Market
- $178,3003 bd1 ba1k sqft21535 Avalon St, Saint Clair Shores, MI 48080Off Market
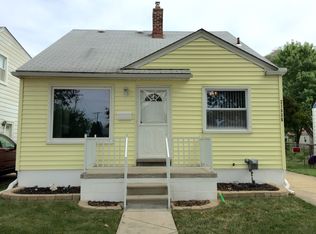
- $257,3003 bd2 ba1.2k sqft21626 Rosedale St, Saint Clair Shores, MI 48080Off Market
- $211,1003 bd1 ba1.1k sqft21601 Avalon St, Saint Clair Shores, MI 48080Off Market
- $--3 bd2 ba1.2k sqft21626 Rosedale Saint, Saint Clair Shores, MI 48080Off Market
- $352,0003 bd3 ba2.2k sqft21622 Rosedale Saint, Saint Clair Shores, MI 48080Sold
- $266,9003 bd1 ba1.3k sqft21630 Rosedale St, Saint Clair Shores, MI 48080Off Market
- $159,2002 bd1 ba800 sqft21628 Rosedale St, Saint Clair Shores, MI 48080Off Market
A local agent can set up tours, give advice and negotiate with sellers.
Similar homes
- $239,0003 bd1 ba1.2k sqft22306 Rosedale St, Saint Clair Shores, MI 48080For Sale

 MLS ID #20261049606, Zachary Van Elslander, Jim Saros Real Estate Services. Realcomp II
 - $249,0003 bd2 ba1.3k sqft22029 Downing St, Saint Clair Shores, MI 48080For Sale
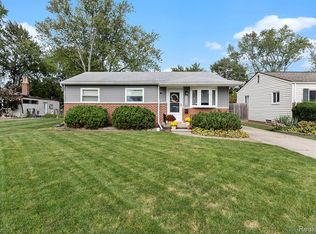 MLS ID #20261055802, Brad M Patrick, Oak and Stone Real Estate. Realcomp II
 - $235,0003 bd2 ba1.1k sqft22131 Fresard St, Saint Clair Shores, MI 48080For Sale
 MLS ID #20261058954, Jim Shaffer, Good Company. Realcomp II
 - $200,0003 bd2 ba1.5k sqft22626 Harmon St, Saint Clair Shores, MI 48080For Sale
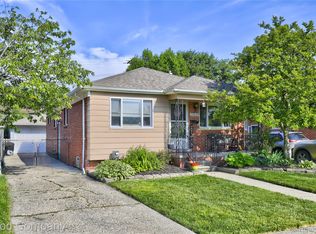 MLS ID #20261046720, Kate Waters, Good Company. Realcomp II
 - $299,9003 bd2 ba1.2k sqft2073 Van Antwerp St, Grosse Pointe Woods, MI 48236For SaleMLS ID #20261055885, Daniel DeRose, Nika & Co. Realcomp II
- $207,0003 bd1 ba950 sqft21701 Sunnyside St, Saint Clair Shores, MI 48080For SaleMLS ID #20261048213, Claudia Gust, Real Estate One-Sterling Heights. Realcomp II
- $260,0003 bd2 ba2.1k sqft25719 San Rosa Dr, Saint Clair Shores, MI 48081For SaleMLS ID #20261055219, Sara Ston, Good Company. Realcomp II
- $270,0003 bd2 ba1.7k sqft32819 Jefferson Ave, Saint Clair Shores, MI 48082For SaleMLS ID #20261056436, Emily Henderson, Century 21 Curran & Oberski. Realcomp II
- $250,0002 bd2 ba1.5k sqft2121 Stanhope St, Grosse Pointe Woods, MI 48236For SaleMLS ID #20261060945, Donna O'Keefe, Real Estate One GPF. Realcomp II
- $209,9003 bd2 ba1.9k sqft17612 Sprenger Ave, Eastpointe, MI 48021For SaleMLS ID #20261063138, Kevin Mahone, Keller Williams Realty-Great Lakes. Realcomp II
- $320,0003 bd2 ba1.5k sqft23340 Joy St, Saint Clair Shores, MI 48082For SaleMLS ID #20261061170, Ian Olson, Keller Williams Premier. Realcomp II
- $199,8004 bd2 ba1.5k sqft19615 Eastwood Dr, Harper Woods, MI 48225For SaleMLS ID #20261057088, Victor F Fawaz, RE/MAX Team 2000. Realcomp II
- $259,9003 bd2 ba1.5k sqft14615 Masonic Blvd, Warren, MI 48088For SaleMLS ID #20261045624, Iqbal Ahmed, Max Realty LLC. Realcomp II
- $269,9003 bd2 ba1.6k sqft1150 Eleven Mile Rd, Berkley, MI 48072For SaleMLS ID #20261060561, Christina Gennari, KW Domain. Realcomp II
- $300,0003 bd2 ba1.5k sqft30552 Moulin Ave, Warren, MI 48088For SaleMLS ID #20261060049, Kaila C Ibura, S&P Realty. Realcomp II
- $260,0003 bd1 ba1.4k sqft2211 Harvard Rd, Berkley, MI 48072For SaleMLS ID #20261061996, Jim Shaffer, Good Company. Realcomp II
- $329,9993 bd2 ba1.6k sqft23730 Glenbrook St, Saint Clair Shores, MI 48082For SaleMLS ID #20261062141, Spencer Ray, Jim Saros Real Estate Services. Realcomp II
- $200,0003 bd2 ba1.9k sqft21711 Bournemouth St, Harper Woods, MI 48225For SaleMLS ID #20261061473, Mark Kattula, @properties Christie's Int'l R.E. Birmingham. Realcomp II
- $228,9003 bd2 ba2k sqft15654 Juliana Ave, Eastpointe, MI 48021For SaleMLS ID #20261041065, Joseph Simancas, @properties Christie's Int'l RE Grosse Pointe. Realcomp II
- $265,0003 bd1 ba1k sqft1710 Woodward Hts, Ferndale, MI 48220For SaleMLS ID #20261059499, Jim Shaffer, Good Company. Realcomp II
