Welcome home to this freshly updated brick beauty in a desirable St. Clair Shores neighborhood. This well-maintained 3-bedroom, 2-full-bath home combines comfort, functionality, and charm, with a smart, easy-flowing layout, new laminate flooring throughout, and fresh paint adding warmth and character. A large picture window fills the front living area with abundant natural light, while the spacious kitchen features a cozy breakfast nook and a large dining area that flows seamlessly into everyday living and entertaining. The inviting family room provides plenty of space to gather with family and friends. Additional highlights include a three-zone heating and cooling system for personalized comfort, attic insulation, and a generator hookup in the garage for added peace of mind. Outside, a long driveway leads to a truly expansive backyard providing tremendous room for entertaining, gardening, or pets to roam, all backed by lake privileges. For extra space and flexibility, this property also features two heated and cooled 2.5-car garages, one attached, ready to double as a bonus hangout space, and one detached, bringing outstanding storage and workspace, plus low-maintenance gutter guards already installed. Located just minutes from major highways, hospitals, shopping, dining, and downtown, this home delivers the perfect combination of space, convenience, and value. Don't miss your opportunity to own this unique property. Schedule your private showing today!
For sale
$320,000
23340 Joy St, Saint Clair Shores, MI 48082
3beds
1,584sqft
Single Family Residence
Built in 1948
0.41 Acres Lot
$316,900 Zestimate®
$202/sqft
$-- HOA
What's special
- 13 days |
- 999 |
- 87 |
Zillow last checked:
Listing updated:
Listed by:
Ian Olson 248-921-9040,
Keller Williams Premier 248-394-0400,
Emily Ribeiro 248-394-0400,
Keller Williams Premier
Source: Realcomp II,MLS#: 20261061170
Facts & features
Interior
Bedrooms & bathrooms
- Bedrooms: 3
- Bathrooms: 2
- Full bathrooms: 2
Primary bedroom
- Level: Entry
- Area: 195
- Dimensions: 15 X 13
Bedroom
- Level: Entry
- Area: 143
- Dimensions: 11 X 13
Bedroom
- Level: Entry
- Area: 99
- Dimensions: 9 X 11
Primary bathroom
- Level: Entry
- Area: 48
- Dimensions: 8 X 6
Other
- Level: Entry
- Area: 45
- Dimensions: 9 X 5
Other
- Level: Entry
- Area: 90
- Dimensions: 10 X 9
Dining room
- Level: Entry
- Area: 100
- Dimensions: 10 X 10
Family room
- Level: Entry
- Area: 378
- Dimensions: 21 X 18
Kitchen
- Level: Entry
- Area: 112
- Dimensions: 8 X 14
Laundry
- Level: Entry
- Area: 100
- Dimensions: 10 X 10
Heating
- Forced Air, Natural Gas
Cooling
- Ceiling Fans, Central Air
Appliances
- Included: Dishwasher, Disposal, Dryer, Free Standing Electric Oven, Free Standing Electric Range, Free Standing Refrigerator, Microwave, Washer
Features
- Has basement: No
- Has fireplace: No
Interior area
- Total interior livable area: 1,584 sqft
- Finished area above ground: 1,584
Video & virtual tour
Property
Parking
- Total spaces: 4.5
- Parking features: Twoand Half Car Garage, Two Car Garage, Attached
- Attached garage spaces: 4.5
Features
- Levels: One
- Stories: 1
- Entry location: GroundLevelwSteps
- Patio & porch: Patio
- Exterior features: Lighting
- Pool features: None
- Fencing: Back Yard,Fenced
- Waterfront features: Lake Privileges
- Body of water: Lake St. Clair
Lot
- Size: 0.41 Acres
- Dimensions: 113 x 156
Details
- Parcel number: 1402252016
- Special conditions: Short Sale No,Standard
Construction
Type & style
- Home type: SingleFamily
- Architectural style: Ranch
- Property subtype: Single Family Residence
Materials
- Brick, Vinyl Siding
- Foundation: Crawl Space
- Roof: Asphalt
Condition
- New construction: No
- Year built: 1948
- Major remodel year: 2026
Utilities & green energy
- Sewer: Public Sewer
- Water: Public
- Utilities for property: Above Ground Utilities
Community & HOA
Community
- Subdivision: A/P # 71 ST CLAIR SHORES
HOA
- Has HOA: No
Location
- Region: Saint Clair Shores
Financial & listing details
- Price per square foot: $202/sqft
- Tax assessed value: $60,373
- Annual tax amount: $2,958
- Date on market: 8/7/2026
- Cumulative days on market: 14 days
- Listing agreement: Exclusive Right To Sell
- Listing terms: Cash,Conventional,FHA,Va Loan
Estimated market value
$316,900
$301,000 - $333,000
$2,136/mo
Price history
| Date | Event | Price |
|---|---|---|
| 8/7/2026 | Listed for sale | $320,000-2.7%$202/sqft |
Source:  Realcomp II #20261061170 Report a problem Realcomp II #20261061170 Report a problem | ||
| 6/22/2026 | Listing removed | $329,000$208/sqft |
Source: Realcomp II #20261044237 Report a problem | ||
| 6/12/2026 | Listed for sale | $329,000$208/sqft |
Source: Realcomp II #20261044237 Report a problem | ||
| 6/12/2026 | Listing removed | $329,000$208/sqft |
Source: Realcomp II #20261016882 Report a problem | ||
| 6/10/2026 | Price change | $329,000-2.7%$208/sqft |
Source: Realcomp II #20261016882 Report a problem | ||
| 3/27/2026 | Listed for sale | $338,000+80.7%$213/sqft |
Source: Realcomp II #20261016882 Report a problem | ||
| 8/26/2005 | Sold | $187,000$118/sqft |
Source:  MiRealSource #639987 Report a problem MiRealSource #639987 Report a problem | ||
Public tax history
| Year | Property taxes | Tax assessment |
|---|---|---|
| 2025 | $2,873 +5.2% | $144,500 +4.8% |
| 2024 | $2,732 +5.5% | $137,900 +11.8% |
| 2023 | $2,590 +1.9% | $123,400 +12.5% |
| 2022 | $2,543 -0.6% | $109,700 +5% |
| 2021 | $2,558 | $104,500 +10.3% |
| 2020 | $2,558 | $94,700 +15.3% |
| 2019 | -- | $82,100 +18.6% |
| 2018 | $2,298 +13.3% | $69,200 +9.5% |
| 2017 | $2,028 | $63,200 |
| 2016 | $2,028 | $63,200 +23.2% |
| 2015 | $2,028 | $51,300 +11.8% |
| 2012 | -- | $45,900 -6.7% |
| 2011 | -- | $49,200 -12.6% |
| 2010 | -- | $56,300 -25.5% |
| 2009 | -- | $75,600 -79.5% |
| 2008 | -- | $368,400 -1.5% |
| 2007 | -- | $374,200 -2% |
| 2006 | -- | $381,700 +0.6% |
| 2005 | -- | $379,400 +306.2% |
| 2004 | -- | $93,400 +59.7% |
| 2001 | $1,960 +2.5% | $58,500 +3.2% |
| 2000 | $1,912 | $56,696 |
Find assessor info on the county website
Monthly payment
Est. payment
Payment breakdown
Explore the cost of this home by adjusting the details. Changes won't be saved.Climate risks
Neighborhood: 48082
Nearby schools
GreatSchools rating
- 6/10Masonic Heights Elementary SchoolGrades: PK-5Distance: 0.9 mi
- 8/10Kennedy Middle SchoolGrades: 6-8Distance: 0.5 mi
- 5/10Lake Shore High SchoolGrades: 9-12Distance: 1 mi
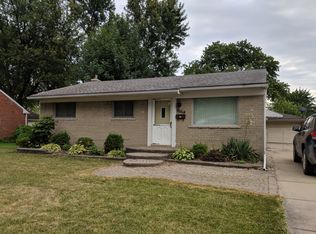
- $243,6003 bd1 ba985 sqft23336 Joy St, Saint Clair Shores, MI 48082Off Market
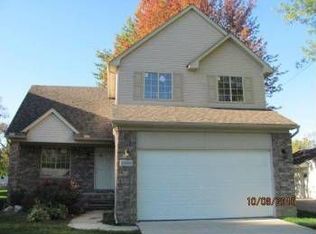
- $330,0003 bd3 ba1.3k sqft23400 Joy St, Saint Clair Shores, MI 48082Sold
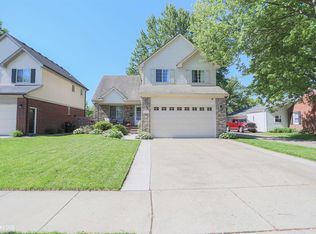
- $330,0003 bd3 ba1.9k sqft23400 Joy Rd, Saint Clair Shores, MI 48082Sold
- $227,6003 bd1 ba999 sqft23332 Joy St, Saint Clair Shores, MI 48082Off Market
- $332,5003 bd4 ba2.2k sqft23410 Joy St, Saint Clair Shores, MI 48082For Sale
- $242,0002 bd1 ba983 sqft23401 Glenbrook St, Saint Clair Shores, MI 48082Off Market
- $212,4003 bd1 ba925 sqft23325 Glenbrook St, Saint Clair Shores, MI 48082Off Market
- $347,9003 bd3 ba1.5k sqft23403 Glenbrook Saint, Saint Clair Shores, MI 48082Off Market
A local agent can set up tours, give advice and negotiate with sellers.
Similar homes
- $299,5003 bd2 ba1.4k sqft31516 Saint Margaret St, Saint Clair Shores, MI 48082For Sale

 MLS ID #20261061364, Philip Mucka, Woodward Square Realty, LLC. Realcomp II
 - $350,0003 bd2 ba1.4k sqft38475 Manchester St, Clinton Township, MI 48036For Sale
 MLS ID #20261055025, Rita Markoz, KW Domain. Realcomp II
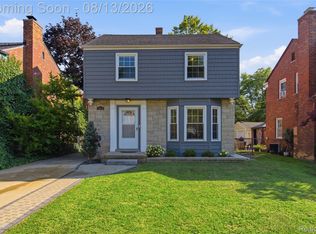
 - $299,9003 bd2 ba1.2k sqft2073 Van Antwerp St, Grosse Pointe Woods, MI 48236For Sale
 MLS ID #20261055885, Daniel DeRose, Nika & Co. Realcomp II
 - $267,0003 bd1 ba1.7k sqft21011 Kemp St, Clinton Township, MI 48035For Sale
 MLS ID #20261058479, Jeffrey Karam, Market Elite Inc. Realcomp II
 - $229,0003 bd2 ba1.1k sqft21508 Lanse St, Saint Clair Shores, MI 48081For SaleMLS ID #20261060456, Rory MacDonald, EXP Realty Clinton Twp. Realcomp II
- $329,9994 bd2 ba1.7k sqft33124 Breckenridge Dr, Sterling Heights, MI 48310For SaleMLS ID #20261062981, Frank Jajou, Berkshire Hathaway HomeServices Kee Realty. Realcomp II
- $325,0003 bd2 ba1.2k sqft449 N Webik Ave, Clawson, MI 48017PendingMLS ID #20261063523, Jeff Glover, KW Professionals. Realcomp II
- $239,0003 bd1 ba1.4k sqft21211 Ardmore Park Dr, Saint Clair Shores, MI 48081For SaleMLS ID #20261045420, Anthony Djon, Anthony Djon Luxury Real Estate. Realcomp II
- $239,9003 bd2 ba1.9k sqft31546 Northwood Rd, Fraser, MI 48026For SaleMLS ID #20261062729, Martino M Thomas, Summit Union Real Estate. Realcomp II
- $329,9004 bd2 ba1.9k sqft8517 Plumbrook Rd, Sterling Heights, MI 48313For SaleMLS ID #20261061033, Jessica Belanger Marine, RE/MAX Noire. Realcomp II
- $299,9003 bd2 ba1.4k sqft8573 San Marco Blvd, Sterling Heights, MI 48313For SaleMLS ID #20261056714, Timothy A Francisco Jr, Real Estate One-Sterling Heights. Realcomp II
- $350,0003 bd2 ba1.7k sqft45545 Remer Ct, Utica, MI 48317For SaleMLS ID #20261061239, Timothy A Francisco Jr, Real Estate One-Sterling Heights. Realcomp II
- $354,9993 bd2 ba2k sqft35203 Eden Park Dr, Sterling Heights, MI 48312For SaleMLS ID #20261061733, Mark Putrus, Golden Key Realty Group LLC. Realcomp II
- $254,9003 bd2 ba1.5k sqft14615 Masonic Blvd, Warren, MI 48088For SaleMLS ID #20261045624, Iqbal Ahmed, Max Realty LLC. Realcomp II
- $315,0003 bd2 ba1.6k sqft2275 Lamothe St, Detroit, MI 48206PendingMLS ID #20261047861, Jan Dijkers, Berkshire Hathaway HomeServices The Loft Warehouse. Realcomp II
- $339,0004 bd3 ba2k sqft654 Manchester St, Madison Heights, MI 48071For SaleMLS ID #20261063932, Shawn Primeau, Irongate Realty Group. Realcomp II
- $324,9003 bd2 ba1.4k sqft53962 Kirk Ct, New Baltimore, MI 48047For SaleMLS ID #20261050958, Nicole Gatto Ross, A Smart Move Realty. Realcomp II
- $299,0003 bd2 ba2.2k sqft29604 Chelmsford Rd, Southfield, MI 48076For SaleMLS ID #20261063962, Mary Kay Buckley, RE/MAX Showcase Homes. Realcomp II
- $349,9005 bd3 ba2.1k sqft8415 Christine St, Warren, MI 48093For SaleMLS ID #20261057265, Abusaleh Tarek, NPG Real Estate. Realcomp II
- $300,0003 bd2 ba1.5k sqft1998 Columbia Rd, Berkley, MI 48072For SaleMLS ID #20261060673, Nicholle Houghtaling, Realtors In Michigan. Realcomp II
