Built in 2006, this Brick 3 Bedroom / 4 Bathroom (2.2) Colonial offers an Open Floor Plan with Great Room featuring Cathedral Ceiling & Gas Fireplace. Kitchen with Granite Counters, Glass Tile Backsplash, Stainless Steel Appliances & Pantry. All Kitchen Appliances plus Washer & Dryer Included! First Floor Laundry. Spacious Primary Suite with Private Bath & Jetted Tub. Partially Finished Basement with Bar & Half Bath. Brand NEW Garage Door. Side Entry Attached Garage. In-Ground Sprinklers. Large, Park-Like Backyard with Privacy Fence, Cement Patio & Children's Playscape. Located in the desirable Lake Shore School District and walking distance to Lake St. Clair, Veterans Memorial Park, Beach, Marina & Waterfront Recreation, and just a short drive to Downtown SCS and the Grosse Pointes! Occupancy Negotiable. **TAXES are currently skewed due to past water bill. ACTUAL ANNUAL TAXES are approx. $5410.**
For sale
Price cut: $5K (8/6)
$332,500
23410 Joy St, Saint Clair Shores, MI 48082
3beds
2,237sqft
Single Family Residence
Built in 2006
7,840 Square Feet Lot
$331,000 Zestimate®
$149/sqft
$-- HOA
What's special
- 29 days |
- 2,327 |
- 254 |
Zillow last checked:
Listing updated:
Listed by:
William R Barber 248-652-6500,
Real Estate One-Rochester 248-652-6500
Source: Realcomp II,MLS#: 20261054237
Facts & features
Interior
Bedrooms & bathrooms
- Bedrooms: 3
- Bathrooms: 4
- Full bathrooms: 2
- 1/2 bathrooms: 2
Primary bedroom
- Level: Second
- Area: 182
- Dimensions: 14 X 13
Bedroom
- Level: Second
- Area: 90
- Dimensions: 10 X 9
Bedroom
- Level: Second
- Area: 91
- Dimensions: 13 X 7
Primary bathroom
- Level: Second
- Area: 42
- Dimensions: 7 X 6
Other
- Level: Second
- Area: 42
- Dimensions: 7 X 6
Other
- Level: Entry
- Area: 16
- Dimensions: 4 X 4
Other
- Level: Basement
- Area: 16
- Dimensions: 4 X 4
Dining room
- Level: Entry
- Area: 99
- Dimensions: 11 X 9
Great room
- Level: Entry
- Area: 270
- Dimensions: 18 X 15
Kitchen
- Level: Entry
- Area: 100
- Dimensions: 10 X 10
Laundry
- Level: Entry
- Area: 15
- Dimensions: 5 X 3
Heating
- Forced Air, Natural Gas
Cooling
- Ceiling Fans, Central Air
Appliances
- Included: Dishwasher, Free Standing Electric Range, Free Standing Refrigerator, Microwave, Stainless Steel Appliances
Features
- Basement: Finished,Partial
- Has fireplace: Yes
- Fireplace features: Gas, Great Room
Interior area
- Total interior livable area: 2,237 sqft
- Finished area above ground: 1,437
- Finished area below ground: 800
Property
Parking
- Total spaces: 2
- Parking features: Two Car Garage, Attached, Direct Access, Electricityin Garage, Garage Door Opener, Side Entrance
- Attached garage spaces: 2
Features
- Levels: Two
- Stories: 2
- Entry location: GroundLevelwSteps
- Patio & porch: Patio, Porch
- Pool features: None
- Fencing: Fenced
Lot
- Size: 7,840 Square Feet
- Dimensions: 49 x 156
Details
- Parcel number: 1402252048
- Special conditions: Short Sale No,Standard
Construction
Type & style
- Home type: SingleFamily
- Architectural style: Colonial
- Property subtype: Single Family Residence
Materials
- Brick
- Foundation: Basement, Poured
- Roof: Asphalt
Condition
- New construction: No
- Year built: 2006
Utilities & green energy
- Sewer: Sewer At Street
- Water: Waterat Street
Community & HOA
Community
- Subdivision: A/P # 71 ST CLAIR SHORES
HOA
- Has HOA: No
Location
- Region: Saint Clair Shores
Financial & listing details
- Price per square foot: $149/sqft
- Tax assessed value: $110,442
- Annual tax amount: $7,535
- Date on market: 7/24/2026
- Cumulative days on market: 29 days
- Listing agreement: Exclusive Right To Sell
- Listing terms: Cash,Conventional,FHA,Va Loan
- Exclusions: Exclusion(s) Do Not Exist
Estimated market value
$331,000
$314,000 - $348,000
$2,688/mo
Price history
| Date | Event | Price |
|---|---|---|
| 8/6/2026 | Price change | $332,500-1.5%$149/sqft |
Source:  Realcomp II #20261054237 Report a problem Realcomp II #20261054237 Report a problem | ||
| 7/24/2026 | Listed for sale | $337,500+68.8%$151/sqft |
Source: Realcomp II #20261054237 Report a problem | ||
| 11/21/2016 | Sold | $200,000-11.1%$89/sqft |
Source: Public Record Report a problem | ||
| 10/3/2016 | Listed for sale | $225,000+114.3%$101/sqft |
Source: REO Design & Development LLC #216093287 Report a problem | ||
| 4/5/2011 | Sold | $105,000$47/sqft |
Source: Public Record Report a problem | ||
| 1/26/2011 | Sold | $105,000-19.2%$47/sqft |
Source:  MiRealSource #31029694 Report a problem MiRealSource #31029694 Report a problem | ||
| 12/22/2010 | Listed for sale | $129,900$58/sqft |
Source: Realty Executives Report a problem | ||
| 11/16/2010 | Listing removed | $129,900$58/sqft |
Source: REALTY EXECUTIVES MAIN ST LLC #210122797 Report a problem | ||
| 11/5/2010 | Price change | $129,900-27.4%$58/sqft |
Source: REALTY EXECUTIVES MAIN ST LLC #210122797 Report a problem | ||
| 11/3/2010 | Price change | $179,000+37.8%$80/sqft |
Source: PELLOW REALTY GROUP, LLC #210122797 Report a problem | ||
| 10/29/2010 | Listed for sale | $129,900-13.4%$58/sqft |
Source: REALTY EXECUTIVES MAIN ST LLC #210122797 Report a problem | ||
| 9/2/2010 | Sold | $150,000-16.2%$67/sqft |
Source: Public Record Report a problem | ||
| 6/12/2010 | Listed for sale | $179,000-5.7%$80/sqft |
Source: PELLOW REALTY GROUP, LLC #210061934 Report a problem | ||
| 5/7/2010 | Listing removed | $189,900$85/sqft |
Source: PELLOW REALTY GROUP, LLC #29020699 Report a problem | ||
| 10/10/2009 | Price change | $189,900-2.6%$85/sqft |
Source: PELLOW REALTY GROUP, LLC #29020699 Report a problem | ||
| 7/3/2009 | Listed for sale | $194,900$87/sqft |
Source: PELLOW REALTY GROUP, LLC #29020699 Report a problem | ||
| 5/16/2009 | Listing removed | $194,900$87/sqft |
Source: Point2 #29020699 Report a problem | ||
| 3/14/2009 | Listed for sale | $194,900$87/sqft |
Source: Point2 #29020699 Report a problem | ||
Public tax history
| Year | Property taxes | Tax assessment |
|---|---|---|
| 2025 | $5,896 +4.9% | $142,000 +9.1% |
| 2024 | $5,622 +18.7% | $130,100 +13.6% |
| 2023 | $4,738 -10.5% | $114,500 +9.4% |
| 2022 | $5,296 +10.3% | $104,700 +2.9% |
| 2021 | $4,799 | $101,700 +5.2% |
| 2020 | $4,799 +8.2% | $96,700 +2.4% |
| 2019 | $4,436 -48.6% | $94,400 +4% |
| 2018 | $8,627 +187.7% | $90,800 +14.4% |
| 2017 | $2,999 | $79,400 |
| 2016 | $2,999 | $79,400 +5.6% |
| 2015 | $2,999 | $75,200 +13.4% |
| 2012 | -- | $66,300 +14.1% |
| 2011 | -- | $58,100 -23.7% |
| 2010 | -- | $76,100 -12.4% |
| 2009 | -- | $86,900 -53.4% |
| 2008 | -- | $186,400 +109.7% |
| 2007 | -- | $88,900 |
Find assessor info on the county website
Monthly payment
Est. payment
Payment breakdown
Explore the cost of this home by adjusting the details. Changes won't be saved.Climate risks
Neighborhood: 48082
Nearby schools
GreatSchools rating
- 6/10Masonic Heights Elementary SchoolGrades: PK-5Distance: 1 mi
- 8/10Kennedy Middle SchoolGrades: 6-8Distance: 0.4 mi
- 5/10Lake Shore High SchoolGrades: 9-12Distance: 1 mi
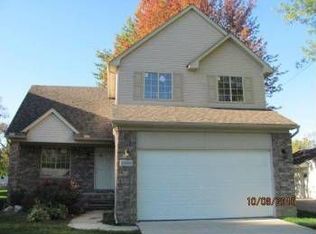
- $330,0003 bd3 ba1.3k sqft23400 Joy St, Saint Clair Shores, MI 48082Sold
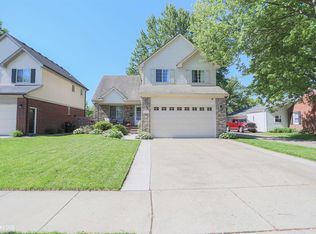
- $330,0003 bd3 ba1.9k sqft23400 Joy Rd, Saint Clair Shores, MI 48082Sold
- $274,7003 bd2 ba1.1k sqft23420 Joy St, Saint Clair Shores, MI 48082Off Market

- $320,0003 bd2 ba1.5k sqft23340 Joy St, Saint Clair Shores, MI 48082For Sale

- $167,8003 bd1 ba1.2k sqft23434 Joy St, Saint Clair Shores, MI 48082Off Market
- $287,1003 bd2 ba1.8k sqft23407 Glenbrook St, Saint Clair Shores, MI 48082Off Market
- $214,7002 bd1 ba1k sqft23405 Glenbrook St, Saint Clair Shores, MI 48082Off Market
- $223,8003 bd1 ba925 sqft23409 Glenbrook St, Saint Clair Shores, MI 48082Off Market
A local agent can set up tours, give advice and negotiate with sellers.
Similar homes
- $320,0003 bd2 ba1.5k sqft23340 Joy St, Saint Clair Shores, MI 48082For Sale
 MLS ID #20261061170, Ian Olson, Keller Williams Premier. Realcomp II
 - $289,0003 bd2 ba1.4k sqft31516 Saint Margaret St, Saint Clair Shores, MI 48082For Sale
 MLS ID #20261061364, Philip Mucka, Woodward Square Realty, LLC. Realcomp II
 - $260,0003 bd2 ba1.8k sqft32000 Saint Margaret St, Saint Clair Shores, MI 48082For Sale By Owner

- $325,0004 bd3 ba2k sqft20510 Luna St, Clinton Township, MI 48035For Sale
 MLS ID #20261045416, Joseph Feld, Keller Williams Paint Creek. Realcomp II
 - $325,0003 bd3 ba2.4k sqft27215 Eagle Ct, Chesterfield, MI 48051For SaleMLS ID #20261058309, Morgan Cecilio, EXP Realty. Realcomp II
- $340,0003 bd2 ba2.2k sqft13758 Charrington Dr, Sterling Heights, MI 48313For SaleMLS ID #20261061675, Caron Koteles Riha, Real Estate One-Rochester. Realcomp II
- $300,0003 bd2 ba2.1k sqft33509 Stonewood Dr, Sterling Heights, MI 48312For SaleMLS ID #20261055397, Timothy A Francisco Jr, Real Estate One-Sterling Heights. Realcomp II
- $324,9993 bd2 ba2.2k sqft30121 Woodhouse Dr, Warren, MI 48092For SaleMLS ID #20261061731, Sheikh Ali, Amin Realty. Realcomp II
- $339,0004 bd3 ba2k sqft654 Manchester St, Madison Heights, MI 48071For SaleMLS ID #20261063932, Shawn Primeau, Irongate Realty Group. Realcomp II
- $334,9003 bd2 ba1.5k sqft1466 Hampton Rd, Grosse Pointe Woods, MI 48236For SaleMLS ID #20261053142, Patricia J Raymond, Keller Williams Paint Creek. Realcomp II
- $315,9005 bd2 ba1.8k sqft41637 Cimarron St, Clinton Township, MI 48038For SaleMLS ID #20261063289, Michele Patycola, Real Estate One-Troy. Realcomp II
- $309,9003 bd2 ba3.1k sqft11202 Lorman Dr, Sterling Heights, MI 48312For SaleMLS ID #20261058726, Christian Sanger, Top Agent Realty. Realcomp II
- $340,0003 bd2 ba1.6k sqft46647 Apple Ln, Macomb, MI 48044For SaleMLS ID #20261059226, Fady Fareed, Keller Williams Advantage. Realcomp II
- $354,9993 bd2 ba2k sqft35203 Eden Park Dr, Sterling Heights, MI 48312For SaleMLS ID #20261061733, Mark Putrus, Golden Key Realty Group LLC. Realcomp II
- $349,9993 bd2 ba2.6k sqft2256 Garry Dr, Troy, MI 48083For SaleMLS ID #20261060520, Jessica Aziz, Pro Realty. Realcomp II
- $375,0004 bd3 ba2.8k sqft18854 Monica Dr, Clinton Township, MI 48036For SaleMLS ID #20261060166, Michael DesRosiers, Community Choice Realty Inc. Realcomp II
- $239,9003 bd2 ba1.9k sqft31546 Northwood Rd, Fraser, MI 48026For SaleMLS ID #20261062729, Martino M Thomas, Summit Union Real Estate. Realcomp II
- $375,0005 bd3 ba2.2k sqft36521 Gloucester Dr, Clinton Township, MI 48035For SaleMLS ID #20261042212, Camille Edwards, Berkshire Hathaway HomeServices Kee Realty Bham. Realcomp II
- $239,0003 bd1 ba1.4k sqft21211 Ardmore Park Dr, Saint Clair Shores, MI 48081For SaleMLS ID #20261045420, Anthony Djon, Anthony Djon Luxury Real Estate. Realcomp II
- $350,0003 bd2 ba1.7k sqft45545 Remer Ct, Utica, MI 48317For SaleMLS ID #20261061239, Timothy A Francisco Jr, Real Estate One-Sterling Heights. Realcomp II
