Welcome Home! This beautifully maintained ranch offers the perfect blend of comfort, convenience, and space in a location that's hard to beat! Imagine watching your children walk to school from your kitchen window or stepping through the private gate in your backyard for direct access to the Ottowa Elementary school's playgrounds and green space.
Inside, the main level features 4 bedrooms, 1.5 bathrooms, hardwood floors, and a warm, inviting living room with a cozy gas fireplace. The heart of the home is the stunning, updated kitchen, complete with an abundance of cabinetry, all appliances, generous counter space, and plenty of room for gathering with family and friends.
The finished lower level nearly doubles your living space and is ideal for entertaining or multi-generational living. Enjoy a second family room with its own wood burning fireplace, a full bathroom, a dedicated home office, an additional flex room with a storage closet perfect for a guest room, hobby room, or workout space, plus ample storage throughout.
Major mechanical updates provide added peace of mind, including a furnace replaced just 3 years ago and central air conditioning installed this year.
Whether you're looking for room to grow, work from home, or simply enjoy a fantastic neighborhood, this home checks every box. Don't miss your opportunity to own this spacious ranch in an unbeatable location!
Pending
$375,000
18854 Monica Dr, Clinton Township, MI 48036
4beds
2,880sqft
Single Family Residence
Built in 1955
8,276 Square Feet Lot
$370,100 Zestimate®
$130/sqft
$-- HOA
What's special
- 32 days
- 504
- 27
Zillow last checked:
Listing updated:
Listed by:
Michael DesRosiers 248-609-3214,
Community Choice Realty Inc 248-729-0011
Source: Realcomp II,MLS#: 20261060166
Facts & features
Interior
Bedrooms & bathrooms
- Bedrooms: 4
- Bathrooms: 3
- Full bathrooms: 2
- 1/2 bathrooms: 1
Primary bedroom
- Level: Entry
- Area: 168
- Dimensions: 14 X 12
Bedroom
- Level: Entry
- Area: 121
- Dimensions: 11 X 11
Bedroom
- Level: Entry
- Area: 100
- Dimensions: 10 X 10
Bedroom
- Level: Entry
- Area: 99
- Dimensions: 11 X 9
Other
- Level: Entry
- Area: 54
- Dimensions: 9 X 6
Other
- Level: Basement
- Area: 42
- Dimensions: 7 X 6
Other
- Level: Entry
- Area: 20
- Dimensions: 4 X 5
Kitchen
- Level: Entry
- Area: 192
- Dimensions: 16 X 12
Heating
- Forced Air, Natural Gas
Cooling
- Ceiling Fans, Central Air
Appliances
- Included: Dishwasher, Dryer, Free Standing Gas Range, Free Standing Refrigerator, Microwave, Washer
Features
- Basement: Finished,Full
- Has fireplace: Yes
- Fireplace features: Basement, Family Room, Gas, Wood Burning
Interior area
- Total interior livable area: 2,880 sqft
- Finished area above ground: 1,580
- Finished area below ground: 1,300
Video & virtual tour
Property
Parking
- Total spaces: 2
- Parking features: Two Car Garage, Attached
- Attached garage spaces: 2
Features
- Levels: One
- Stories: 1
- Entry location: GroundLevelwSteps
- Pool features: None
Lot
- Size: 8,276 Square Feet
- Dimensions: 80 x 101
Details
- Parcel number: 1121308007
- Special conditions: Short Sale No,Standard
Construction
Type & style
- Home type: SingleFamily
- Architectural style: Ranch
- Property subtype: Single Family Residence
Materials
- Brick, Vinyl Siding
- Foundation: Basement, Block
- Roof: Asphalt
Condition
- New construction: No
- Year built: 1955
Details
- Warranty included: Yes
Utilities & green energy
- Sewer: Public Sewer
- Water: Public
Community & HOA
Community
- Subdivision: MORAVIAN HILLS SUB
HOA
- Has HOA: No
Location
- Region: Clinton Township
Financial & listing details
- Price per square foot: $130/sqft
- Tax assessed value: $87,408
- Annual tax amount: $4,683
- Date on market: 8/2/2026
- Cumulative days on market: 32 days
- Listing agreement: Exclusive Right To Sell
- Listing terms: Cash,Conventional,FHA,Va Loan
- Exclusions: Exclusion(s) Do Not Exist
Estimated market value
$370,100
$352,000 - $389,000
$3,552/mo
Price history
| Date | Event | Price |
|---|---|---|
| 8/31/2026 | Pending sale | $375,000$130/sqft |
Source:  Realcomp II #20261060166 Report a problem Realcomp II #20261060166 Report a problem | ||
| 8/2/2026 | Listed for sale | $375,000+85.6%$130/sqft |
Source: Realcomp II #20261060166 Report a problem | ||
| 11/1/2013 | Sold | $202,000+4.9%$70/sqft |
Source:  MiRealSource #31160142 Report a problem MiRealSource #31160142 Report a problem | ||
| 9/4/2003 | Sold | $192,500$67/sqft |
Source: Public Record Report a problem | ||
Public tax history
| Year | Property taxes | Tax assessment |
|---|---|---|
| 2025 | $4,304 +26.4% | $115,200 +7.2% |
| 2024 | $3,405 +5.2% | $107,500 +9% |
| 2023 | $3,236 +2.8% | $98,600 +10.7% |
| 2022 | $3,147 +0.8% | $89,100 +8% |
| 2021 | $3,122 | $82,500 +3.1% |
| 2020 | $3,122 +6.5% | $80,000 +5% |
| 2019 | $2,932 +3% | $76,200 +0.4% |
| 2018 | $2,845 +2.4% | $75,900 +6.6% |
| 2017 | $2,778 | $71,200 |
| 2016 | -- | $71,200 +5% |
| 2015 | -- | $67,800 +1.3% |
| 2014 | -- | $66,900 +15.7% |
| 2011 | -- | $57,800 -4.1% |
| 2010 | -- | $60,300 -10% |
| 2009 | -- | $67,000 -14.2% |
| 2008 | -- | $78,100 -9.5% |
| 2007 | -- | $86,300 +2.1% |
| 2005 | -- | $84,500 +72.4% |
| 2001 | $1,611 +2.2% | $49,014 +3.2% |
| 2000 | $1,577 | $47,495 |
Find assessor info on the county website
Monthly payment
Est. payment
Payment breakdown
Explore the cost of this home by adjusting the details. Changes won't be saved.Climate risks
Neighborhood: 48036
- $260,3003 bd1 ba1.2k sqft18838 Monica Dr, Clinton Township, MI 48036Off Market
- $337,700-- bd2 ba-- sqft18870 Monica Dr, Clinton Township, MI 48036Off Market
- $229,600-- bd1 ba-- sqft18822 Monica Dr, Clinton Township, MI 48036Off Market
- $344,0003 bd2 ba2.5k sqft18908 Monica Dr, Clinton Township, MI 48036For Sale

Similar homes
- $375,0005 bd3 ba2.2k sqft36521 Gloucester Dr, Clinton Township, MI 48035For Sale
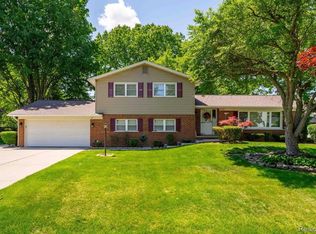
 MLS ID #20261072457, Camille Edwards, Berkshire Hathaway HomeServices Kee Realty Bham. Realcomp II
 - $349,9003 bd2 ba1.5k sqft18863 Monica Dr, Clinton Township, MI 48036For Sale
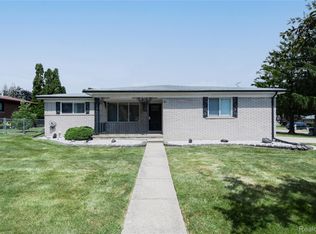 MLS ID #20261061386, Joe Helou, Summit Union Real Estate. Realcomp II
 - $440,0004 bd3 ba4.1k sqft38243 Jonathan St, Clinton Township, MI 48036For Sale
 MLS ID #20261041619, Dustin Williams, Epique Realty. Realcomp II
 - $370,0003 bd3 ba2.7k sqft20770 Cannon Dr, Clinton Township, MI 48038For Sale
 MLS ID #20261069854, Nicole Peltier, Nowland Real Estate, LLC. Realcomp II
 - $360,0003 bd3 ba3.4k sqft39316 Twenlow Dr, Clinton Township, MI 48038For SaleMLS ID #20261069990, Shannon Bagdonas, LPT Realty, LLC. Realcomp II
- $324,9003 bd2 ba3.2k sqft17048 Harbor Hill Dr, Clinton Township, MI 48035For SaleMLS ID #20261049431, Tom J Dalessandro, Vanguard Realty Group. Realcomp II
- $325,0003 bd2 ba2.9k sqft38653 Levisham Dr, Clinton Township, MI 48038For SaleMLS ID #20261068307, Cody Nowicki, Real Collective Realty. Realcomp II
- $349,9993 bd3 ba2.6k sqft13167 Kozak Dr, Sterling Heights, MI 48312For SaleMLS ID #20261067866, Rahe Ahmed, Golden Key Realty Group LLC. Realcomp II
- $325,0003 bd3 ba2k sqft37899 Hayes Rd, Sterling Heights, MI 48313For SaleMLS ID #20261067789, Michael Perna, EXP Realty The Perna Team. Realcomp II
- $350,0005 bd2 ba1.8k sqft11955 Sorrento Blvd, Sterling Heights, MI 48312For SaleMLS ID #20261068069, Michael Perna, EXP Realty The Perna Team. Realcomp II
- $324,9805 bd3 ba2.8k sqft21223 Briar Ct, Saint Clair Shores, MI 48081For SaleMLS ID #20261033334, Raphael D Fazzolari, Rondo Investment LLC. Realcomp II
- $425,0004 bd3 ba2.1k sqft4765 Brockham Way, Sterling Heights, MI 48310For SaleMLS ID #20261058200, Donald G Calcaterra Jr, First Equity Realty Corporation. Realcomp II
- $375,0004 bd2 ba3.6k sqft3067 Avalon Rd, Rochester Hills, MI 48309For SaleMLS ID #20261066287, Jaimie Seitz, Home HeadQuarters. Realcomp II
- $375,0003 bd2 ba2.2k sqft2730 Rhodes Dr, Troy, MI 48083For SaleMLS ID #20261061941, Timothy Tripon, Community Choice Realty Inc. Realcomp II
- $267,0003 bd1 ba1.7k sqft21011 Kemp St, Clinton Township, MI 48035For SaleMLS ID #20261058479, Jeffrey Karam, Market Elite Inc. Realcomp II
- $399,9003 bd2 ba2.4k sqft1160 Torrey Rd, Grosse Pointe Woods, MI 48236For SaleMLS ID #20261067265, Raphael D Fazzolari, Rondo Investment LLC. Realcomp II
- $339,9005 bd3 ba2.1k sqft8415 Christine St, Warren, MI 48093For SaleMLS ID #20261057265, Abusaleh Tarek, NPG Real Estate. Realcomp II
- $469,9993 bd3 ba2.2k sqft15690 Deepwood Ct E, Fraser, MI 48026For SaleMLS ID #20261063935, Michael Biondo, Keller Williams Realty-Great Lakes. Realcomp II
- $375,0004 bd5 ba3.5k sqft2769 Oakman Blvd, Detroit, MI 48238For SaleMLS ID #20261069731, Lashawn Peterson, EXP Realty Main. Realcomp II
- $329,9004 bd2 ba1.9k sqft8517 Plumbrook Rd, Sterling Heights, MI 48313For SaleMLS ID #20261061033, Jessica Belanger Marine, RE/MAX Noire. Realcomp II
