Nestled on a quiet court in the heart of St. Clair Shores, 21223 Briar Ct offers an incredible opportunity to own a solid home with great bones and endless potential. Featuring a spacious layout, this property is perfect for buyers looking to add their personal touch while enjoying a well-built home in an unbeatable location.
Enjoy being just minutes from Lake St. Clair, marinas, waterfront parks, golf courses, shopping, dining, and all the entertainment along Greater Mack Avenue and the Nautical Mile. Convenient access to major freeways makes commuting a breeze while still enjoying the charm of a peaceful neighborhood setting.
Whether you're a first-time buyer, investor, or someone looking to create their dream home, this property offers the ideal combination of location, character, and opportunity. Don’t miss your chance to own in one of St. Clair Shores’ most desirable areas!
Pending
$329,980
21223 Briar Ct, Saint Clair Shores, MI 48081
5beds
2,800sqft
Single Family Residence
Built in 1955
6,534 Square Feet Lot
$326,300 Zestimate®
$118/sqft
$-- HOA
What's special
- 72 days |
- 103 |
- 0 |
Likely to sell faster than
Zillow last checked:
Listing updated:
Listed by:
Raphael D Fazzolari 248-890-5060,
Rondo Investment LLC 313-521-6666
Source: Realcomp II,MLS#: 20261033334
Facts & features
Interior
Bedrooms & bathrooms
- Bedrooms: 5
- Bathrooms: 3
- Full bathrooms: 2
- 1/2 bathrooms: 1
Primary bedroom
- Level: Second
- Area: 200
- Dimensions: 20 X 10
Bedroom
- Level: Entry
- Area: 121
- Dimensions: 11 X 11
Bedroom
- Level: Entry
- Area: 110
- Dimensions: 11 X 10
Bedroom
- Level: Second
- Area: 140
- Dimensions: 10 X 14
Bedroom
- Level: Second
- Area: 117
- Dimensions: 13 X 9
Other
- Level: Entry
- Area: 36
- Dimensions: 9 X 4
Other
- Level: Second
- Area: 50
- Dimensions: 10 X 5
Other
- Level: Basement
- Area: 30
- Dimensions: 5 X 6
Flex room
- Level: Entry
- Area: 99
- Dimensions: 11 X 9
Kitchen
- Level: Entry
- Area: 130
- Dimensions: 10 X 13
Living room
- Level: Entry
- Area: 210
- Dimensions: 14 X 15
Heating
- Forced Air, Natural Gas
Cooling
- Ceiling Fans, Central Air
Features
- Basement: Finished
- Has fireplace: No
Interior area
- Total interior livable area: 2,800 sqft
- Finished area above ground: 1,794
- Finished area below ground: 1,006
Property
Parking
- Total spaces: 2.5
- Parking features: Twoand Half Car Garage, Detached, Electricityin Garage
- Garage spaces: 2.5
Features
- Levels: One And One Half
- Stories: 1.5
- Entry location: GroundLevel
- Pool features: None
Lot
- Size: 6,534 Square Feet
- Dimensions: 67 x 96
Details
- Parcel number: 1415329027
- Special conditions: Short Sale No,Standard
Construction
Type & style
- Home type: SingleFamily
- Architectural style: Cape Cod
- Property subtype: Single Family Residence
Materials
- Brick
- Foundation: Basement, Block
Condition
- New construction: No
- Year built: 1955
Utilities & green energy
- Sewer: Sewer At Street
- Water: Waterat Street
Community & HOA
Community
- Subdivision: CAPRI MANOR SUB
HOA
- Has HOA: No
Location
- Region: Saint Clair Shores
Financial & listing details
- Price per square foot: $118/sqft
- Tax assessed value: $77,371
- Annual tax amount: $3,603
- Date on market: 5/13/2026
- Cumulative days on market: 72 days
- Listing agreement: Exclusive Right To Sell
- Listing terms: Cash,Conventional,FHA,Va Loan
- Exclusions: Exclusion(s) Do Not Exist
Estimated market value
$326,300
$310,000 - $343,000
$3,074/mo
Price history
| Date | Event | Price |
|---|---|---|
| 6/3/2026 | Pending sale | $329,980$118/sqft |
Source:  Realcomp II #20261033334 Report a problem Realcomp II #20261033334 Report a problem | ||
| 5/13/2026 | Listed for sale | $329,980$118/sqft |
Source: Realcomp II #20261033334 Report a problem | ||
Public tax history
| Year | Property taxes | Tax assessment |
|---|---|---|
| 2025 | $3,629 +2.6% | $133,600 +5.9% |
| 2024 | $3,537 +5.5% | $126,100 +7.9% |
| 2023 | $3,353 +1.9% | $116,900 +11.7% |
| 2022 | $3,292 -0.6% | $104,700 +8.3% |
| 2021 | $3,311 | $96,700 +1.3% |
| 2020 | $3,311 +4.4% | $95,500 +1.8% |
| 2019 | $3,172 +5.5% | $93,800 +18% |
| 2018 | $3,005 +10.3% | $79,500 +4.9% |
| 2017 | $2,724 | $75,800 |
| 2016 | $2,724 | $75,800 +5.3% |
| 2015 | $2,724 | $72,000 +22.9% |
| 2013 | -- | $58,600 +0.3% |
| 2012 | -- | $58,400 -12% |
| 2011 | -- | $66,400 -19.3% |
| 2010 | -- | $82,300 -13.3% |
| 2009 | -- | $94,900 -76.2% |
| 2008 | -- | $399,200 +2.2% |
| 2007 | -- | $390,600 +3.4% |
| 2006 | -- | $377,600 +2.5% |
| 2005 | -- | $368,300 +294.7% |
| 2004 | -- | $93,300 +52.2% |
| 2001 | $2,100 +14.8% | $61,300 +3.1% |
| 2000 | $1,830 | $59,481 |
Find assessor info on the county website
Monthly payment
Est. payment
Payment breakdown
Explore the cost of this home by adjusting the details. Changes won't be saved.Climate risks
Neighborhood: 48081
Nearby schools
GreatSchools rating
- 9/10Greenwood Elementary SchoolGrades: PK-5Distance: 0.6 mi
- 7/10Jefferson Middle SchoolGrades: 6-8Distance: 0.5 mi
- 7/10Lakeview High SchoolGrades: 9-12Distance: 0.4 mi
- $240,9003 bd2 ba1k sqft21217 Briar Ct, Saint Clair Shores, MI 48081Off Market
- $246,6003 bd2 ba999 sqft21216 Crane Ct, Saint Clair Shores, MI 48081Off Market
- $252,9003 bd1 ba1.1k sqft21229 Briar Ct, Saint Clair Shores, MI 48081Off Market
- $204,4003 bd1 ba999 sqft21224 Crane Ct, Saint Clair Shores, MI 48081Off Market
- $341,1003 bd2 ba1.6k sqft21211 Briar Ct, Saint Clair Shores, MI 48081Off Market
- $235,3003 bd1 ba1.3k sqft28205 Rosebriar St, Saint Clair Shores, MI 48081Off Market
- $240,8003 bd1 ba1k sqft21224 Briar Ct, Saint Clair Shores, MI 48081Off Market
- $249,6003 bd1 ba1.3k sqft21210 Briar Ct, Saint Clair Shores, MI 48081Off Market
A local agent can set up tours, give advice and negotiate with sellers.
Similar homes
- $315,0003 bd3 ba2.8k sqft22571 E Thirteen Mile Rd, Saint Clair Shores, MI 48082For Sale

 MLS ID #20261065655, Jeff Glover, KW Professionals. Realcomp II
 - $320,0003 bd2 ba1.5k sqft23340 Joy St, Saint Clair Shores, MI 48082For Sale
 MLS ID #20261061170, Ian Olson, Keller Williams Premier. Realcomp II
 - $325,0004 bd3 ba2k sqft20510 Luna St, Clinton Township, MI 48035For Sale
 MLS ID #20261045416, Joseph Feld, Keller Williams Paint Creek. Realcomp II
 - $269,9003 bd2 ba3.1k sqft30323 Marrocco Dr, Warren, MI 48088For Sale
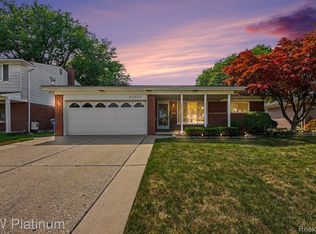 MLS ID #20261065875, Bernice Barbara, KW Platinum. Realcomp II
 - $229,0003 bd1 ba1.4k sqft21211 Ardmore Park Dr, Saint Clair Shores, MI 48081For SaleMLS ID #20261045420, Anthony Djon, Anthony Djon Luxury Real Estate. Realcomp II
- $349,9993 bd3 ba2.6k sqft13167 Kozak Dr, Sterling Heights, MI 48312For SaleMLS ID #20261067866, Rahe Ahmed, Golden Key Realty Group LLC. Realcomp II
- $349,9005 bd3 ba2.1k sqft8415 Christine St, Warren, MI 48093For SaleMLS ID #20261057265, Abusaleh Tarek, NPG Real Estate. Realcomp II
- $289,0003 bd2 ba1.4k sqft31516 Saint Margaret St, Saint Clair Shores, MI 48082For SaleMLS ID #20261061364, Philip Mucka, Woodward Square Realty, LLC. Realcomp II
- $399,9003 bd2 ba2.4k sqft1160 Torrey Rd, Grosse Pointe Woods, MI 48236For SaleMLS ID #20261067265, Raphael D Fazzolari, Rondo Investment LLC. Realcomp II
- $339,9003 bd2 ba3.2k sqft17048 Harbor Hill Dr, Clinton Township, MI 48035For SaleMLS ID #20261049431, Tom J Dalessandro, Vanguard Realty Group. Realcomp II
- $375,0005 bd3 ba2.2k sqft36521 Gloucester Dr, Clinton Township, MI 48035For SaleMLS ID #20261042212, Camille Edwards, Berkshire Hathaway HomeServices Kee Realty Bham. Realcomp II
- $319,9003 bd2 ba1.9k sqft2939 Winter Dr, Troy, MI 48083For SaleMLS ID #20261067501, James Yau, Thrive Realty Company. Realcomp II
- $339,0004 bd3 ba2k sqft654 Manchester St, Madison Heights, MI 48071For SaleMLS ID #20261063932, Shawn Primeau, Irongate Realty Group. Realcomp II
- $264,9004 bd3 ba2.5k sqft26751 Newport Ave, Warren, MI 48089For SaleMLS ID #20261056351, Brianna Card, Blue Heron Realty. Realcomp II
- $324,9993 bd2 ba2.2k sqft30121 Woodhouse Dr, Warren, MI 48092For SaleMLS ID #20261061731, Sheikh Ali, Amin Realty. Realcomp II
- $374,0004 bd3 ba1.8k sqft3026 Linwood Ct, Royal Oak, MI 48073For SaleMLS ID #20261068620, Cole Bremer, Good Company. Realcomp II
- $265,0003 bd2 ba2.4k sqft28445 Bradner Dr, Warren, MI 48088For SaleMLS ID #20261049827, Md Nahidur Rahman, American Realtors. Realcomp II
- $329,9994 bd2 ba1.7k sqft33124 Breckenridge Dr, Sterling Heights, MI 48310For SaleMLS ID #20261062981, Frank Jajou, Berkshire Hathaway HomeServices Kee Realty. Realcomp II
- $329,9004 bd2 ba1.9k sqft8517 Plumbrook Rd, Sterling Heights, MI 48313For SaleMLS ID #20261061033, Jessica Belanger Marine, RE/MAX Noire. Realcomp II
- $280,0004 bd2 ba2.8k sqft5383 Gerald St, Warren, MI 48092For SaleMLS ID #20261063179, Emad Islam, Amin Realty. Realcomp II
