Immaculately maintained and quality-built, this custom ranch home offers more living space than many of the other ranch homes in the subdivision. Featuring 3 bedrooms, 2 full baths, a partially finished basement with a workshop area and an attached 2-car garage, this home is designed for comfortable living and entertaining.
The inviting interior offers both a living room and family room, complete with a gas fireplace and a doorwall leading to the patio. The kitchen includes all appliances, and convenient laundry options are available on either the entry level or in the basement. The home features gleaming wood floors throughout the bedrooms, Pella windows and a Generac whole-house generator.
Outside, enjoy a covered patio, fully fenced yard, and storage shed—perfect for relaxing or entertaining. All mechanical systems have been well maintained, providing peace of mind for the next owner.
A beautifully cared-for home with thoughtful features, quality construction, and plenty of living and storage space—and move-in ready for it's new family!
Accepting backups
$269,900
30323 Marrocco Dr, Warren, MI 48088
3beds
3,119sqft
Single Family Residence
Built in 1966
7,840 Square Feet Lot
$273,100 Zestimate®
$87/sqft
$-- HOA
What's special
- 14 days
- 949
- 77
Zillow last checked:
Listing updated:
Listed by:
Bernice Barbara 586-623-9747,
KW Platinum 586-949-0200
Source: Realcomp II,MLS#: 20261065875
Facts & features
Interior
Bedrooms & bathrooms
- Bedrooms: 3
- Bathrooms: 2
- Full bathrooms: 2
Primary bedroom
- Level: Entry
- Area: 192
- Dimensions: 16 X 12
Bedroom
- Level: Entry
- Area: 143
- Dimensions: 13 X 11
Bedroom
- Level: Entry
- Area: 153
- Dimensions: 17 X 9
Other
- Level: Entry
- Area: 72
- Dimensions: 9 X 8
Other
- Level: Entry
- Area: 40
- Dimensions: 8 X 5
Dining room
- Level: Entry
- Area: 120
- Dimensions: 10 X 12
Family room
- Level: Entry
- Area: 242
- Dimensions: 22 X 11
Kitchen
- Level: Entry
- Area: 132
- Dimensions: 12 X 11
Laundry
- Level: Entry
- Area: 54
- Dimensions: 9 X 6
Living room
- Level: Entry
- Area: 150
- Dimensions: 15 X 10
Heating
- Forced Air, Natural Gas
Cooling
- Ceiling Fans, Central Air
Appliances
- Included: Dishwasher, Dryer, Free Standing Electric Range, Free Standing Refrigerator, Microwave, Washer
- Laundry: Laundry Room
Features
- Basement: Partially Finished
- Has fireplace: Yes
- Fireplace features: Family Room, Gas
Interior area
- Total interior livable area: 3,119 sqft
- Finished area above ground: 1,692
- Finished area below ground: 1,427
Property
Parking
- Total spaces: 2
- Parking features: Two Car Garage, Attached
- Attached garage spaces: 2
Features
- Levels: One
- Stories: 1
- Entry location: GroundLevel
- Patio & porch: Covered, Patio, Porch
- Exterior features: Awnings
- Pool features: None
Lot
- Size: 7,840 Square Feet
- Dimensions: 60 x 131
Details
- Parcel number: 1312253014
- Special conditions: Short Sale No,Standard
Construction
Type & style
- Home type: SingleFamily
- Architectural style: Ranch
- Property subtype: Single Family Residence
Materials
- Brick
- Foundation: Basement, Poured
- Roof: Asphalt
Condition
- New construction: No
- Year built: 1966
Utilities & green energy
- Electric: Generator
- Sewer: Public Sewer
- Water: Public
Community & HOA
Community
- Subdivision: BLOSSOM LANE ESTATES
HOA
- Has HOA: No
Location
- Region: Warren
Financial & listing details
- Price per square foot: $87/sqft
- Tax assessed value: $72,447
- Annual tax amount: $3,870
- Date on market: 8/27/2026
- Cumulative days on market: 14 days
- Listing agreement: Exclusive Right To Sell
- Listing terms: Cash,Conventional
Estimated market value
$273,100
$259,000 - $287,000
$2,150/mo
Price history
| Date | Event | Price |
|---|---|---|
| 8/27/2026 | Listed for sale | $269,900$87/sqft |
Source:  Realcomp II #20261065875 Report a problem Realcomp II #20261065875 Report a problem | ||
Public tax history
| Year | Property taxes | Tax assessment |
|---|---|---|
| 2025 | $3,775 +5.6% | $141,840 +10.5% |
| 2024 | $3,574 +5.2% | $128,410 +7.8% |
| 2023 | $3,398 +1.9% | $119,160 +13.9% |
| 2022 | $3,335 +1.1% | $104,580 +9.2% |
| 2021 | $3,297 | $95,780 +3.1% |
| 2020 | $3,297 +8% | $92,900 +4.2% |
| 2019 | $3,053 +4.7% | $89,190 +4.8% |
| 2018 | $2,917 | $85,120 +4.8% |
| 2017 | -- | $81,210 |
| 2016 | -- | $81,210 +15.1% |
| 2015 | -- | $70,550 +26.3% |
| 2012 | -- | $55,880 |
| 2010 | -- | -- |
| 2009 | -- | $81,040 -14.6% |
| 2008 | -- | $94,890 -5.9% |
| 2007 | -- | $100,790 +1.7% |
| 2006 | -- | $99,150 +3.3% |
| 2005 | -- | $95,970 +1.7% |
| 2004 | -- | $94,390 +49.4% |
| 2001 | $2,369 +3.4% | $63,190 +3.2% |
| 2000 | $2,291 | $61,240 |
Find assessor info on the county website
Monthly payment
Est. payment
Payment breakdown
Explore the cost of this home by adjusting the details. Changes won't be saved.Climate risks
Neighborhood: 48088

Similar homes
- $258,0003 bd3 ba2.1k sqft13712 La Chene Ave, Warren, MI 48088For Sale
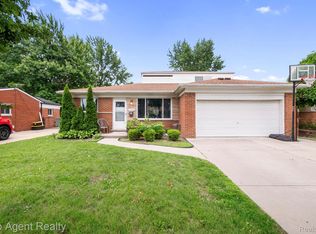
 MLS ID #20261048321, Ian Billock, Top Agent Realty. Realcomp II
 - $265,0003 bd2 ba2.4k sqft28445 Bradner Dr, Warren, MI 48088For Sale
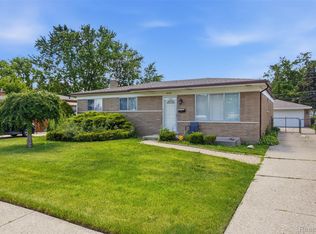 MLS ID #20261049827, Md Nahidur Rahman, American Realtors. Realcomp II
 - $240,0003 bd2 ba2.6k sqft27756 Newport Dr, Warren, MI 48088For Sale
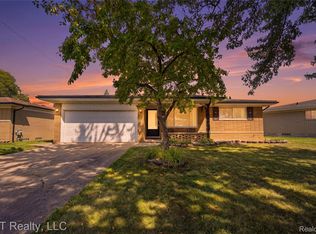 MLS ID #20261059793, Justyn Nixon, LPT Realty, LLC. Realcomp II
 - $254,9003 bd2 ba1.5k sqft14615 Masonic Blvd, Warren, MI 48088For Sale
 MLS ID #20261045624, Iqbal Ahmed, Max Realty LLC. Realcomp II
 - $274,9004 bd2 ba2.8k sqft5383 Gerald St, Warren, MI 48092For SaleMLS ID #20261063179, Emad Islam, Amin Realty. Realcomp II
- $249,9004 bd3 ba1.6k sqft11534 Briarcliff Dr, Warren, MI 48093For SaleMLS ID #20261068598, Robert Seggie, Keller Williams Paint Creek. Realcomp II
- $314,9003 bd2 ba2.2k sqft31694 Cindy, Fraser, MI 48026For SaleMLS ID #20261069178, Philip Vernengo, EXP Realty Main. Realcomp II
- $259,9003 bd2 ba2.2k sqft24263 Beierman Ave, Warren, MI 48091For SaleMLS ID #20261068378, Firas Manna, National Realty Centers, Inc. Realcomp II
- $295,0003 bd2 ba2.1k sqft33509 Stonewood Dr, Sterling Heights, MI 48312For SaleMLS ID #20261055397, Timothy A Francisco Jr, Real Estate One-Sterling Heights. Realcomp II
- $249,9993 bd2 ba2.2k sqft4663 Buchanan Ave, Warren, MI 48092For SaleMLS ID #20261042323, Anthony Djon, Anthony Djon Luxury Real Estate. Realcomp II
- $260,0003 bd2 ba1.7k sqft32819 Jefferson Ave, Saint Clair Shores, MI 48082For SaleMLS ID #20261056436, Emily Henderson, Century 21 Curran & Oberski. Realcomp II
- $210,9003 bd2 ba1.8k sqft25317 Wagner Ave, Warren, MI 48089For SaleMLS ID #20261066709, Naim Ahmed, Amin Realty. Realcomp II
- $249,9003 bd2 ba2k sqft4940 Stanley Ave, Warren, MI 48092For SaleMLS ID #20261057620, Ali Haider, Brookstone, Realtors LLC. Realcomp II
- $290,0003 bd2 ba2k sqft11923 Fairview Dr, Sterling Heights, MI 48312For SaleMLS ID #20261058218, Joanna Darmanin, KW Metro. Realcomp II
- $267,0003 bd1 ba1.7k sqft21011 Kemp St, Clinton Township, MI 48035For SaleMLS ID #20261058479, Jeffrey Karam, Market Elite Inc. Realcomp II
- $325,0003 bd2 ba2.9k sqft38653 Levisham Dr, Clinton Township, MI 48038For SaleMLS ID #20261068307, Cody Nowicki, Real Collective Realty. Realcomp II
- $325,0003 bd3 ba2k sqft37899 Hayes Rd, Sterling Heights, MI 48313For SaleMLS ID #20261067789, Michael Perna, EXP Realty The Perna Team. Realcomp II
- $279,0003 bd2 ba2.2k sqft28399 Palmer Blvd, Madison Heights, MI 48071For SaleMLS ID #20261063654, Andrew McManamon, Signature Sotheby's International Realty Nvl. Realcomp II
- $215,0003 bd2 ba1.6k sqft33200 Edgegrove Ave, Fraser, MI 48026For SaleMLS ID #20261061079, Bryan Ball, KW Platinum. Realcomp II
- $289,9003 bd2 ba2.1k sqft4922 Sanford Dr, Sterling Heights, MI 48310For SaleMLS ID #20261063002, Marvin Nafsu, Showtime Realty. Realcomp II
