Welcome to 27756 Newport Drive, where comfortable spaces, room to spread out and everyday convenience come together in a well-established Warren neighborhood. Step onto the covered front porch and into a brick home that feels warm and inviting from the start.
Inside, wood floors carry through the living room and first-floor bedrooms, adding warmth and timeless character. Continue into the kitchen and dining area, comfortably positioned for everything from weekday meals to weekend gatherings. Just beyond, the carpeted family room becomes a standout gathering space, with a vaulted ceiling adding an open, airy feel and a fireplace set into a dramatic floor-to-ceiling brick wall beside the doorwall. Step outside to the covered rear patio and large backyard—a natural extension of the home for morning coffee, summer dinners, gardening, play or evenings with friends.
Downstairs, there’s even more room to make your own. A spacious recreation area provides plenty of flexibility for movie nights, hobbies or entertaining, while a dedicated music room offers creative space of its own. An additional bedroom with a walk-in closet and second bathroom create options for guests, extended household living or a more private retreat. A separate utility and laundry room keeps the practical side of life tucked away.
Central air and an attached two-car garage add everyday comfort and convenience.
Beyond home, enjoy nearby recreation at Arthur J. Miller Park and Veterans Memorial Park, breakfast or comfort food at Country Oven, and local favorites such as Amarin Thai Cuisine. Shopping and everyday necessities are readily available along the Hoover, Van Dyke, and 12 Mile corridors. Located within Warren Woods Public Schools and convenient to major Metro Detroit routes, this is a home that makes it easy to settle in, spread out, and enjoy both home life and everything nearby.
For sale
Price cut: $10K (9/5)
$240,000
27756 Newport Dr, Warren, MI 48088
3beds
2,603sqft
Single Family Residence
Built in 1964
7,405 Square Feet Lot
$236,400 Zestimate®
$92/sqft
$-- HOA
What's special
- 15 days
- 1,653
- 140
Zillow last checked:
Listing updated:
Listed by:
Justyn Nixon 248-830-1336,
LPT Realty, LLC 877-366-2213
Source: Realcomp II,MLS#: 20261059793
Facts & features
Interior
Bedrooms & bathrooms
- Bedrooms: 3
- Bathrooms: 2
- Full bathrooms: 1
- 1/2 bathrooms: 1
Primary bedroom
- Level: Entry
- Area: 130
- Dimensions: 13 X 10
Bedroom
- Level: Entry
- Area: 90
- Dimensions: 9 X 10
Bedroom
- Level: Entry
- Area: 120
- Dimensions: 12 X 10
Primary bathroom
- Level: Entry
- Area: 48
- Dimensions: 8 X 6
Other
- Level: Basement
- Area: 49
- Dimensions: 7 X 7
Bonus room
- Level: Basement
- Area: 168
- Dimensions: 14 X 12
Family room
- Level: Entry
- Area: 170
- Dimensions: 17 X 10
Game room
- Level: Basement
- Area: 638
- Dimensions: 29 X 22
Kitchen
- Level: Entry
- Area: 187
- Dimensions: 17 X 11
Laundry
- Level: Basement
- Area: 140
- Dimensions: 14 X 10
Living room
- Level: Entry
- Area: 140
- Dimensions: 10 X 14
Media room
- Level: Basement
- Area: 112
- Dimensions: 16 X 7
Heating
- Forced Air, Natural Gas
Cooling
- Ceiling Fans, Central Air
Appliances
- Included: Free Standing Electric Range, Free Standing Refrigerator, Microwave, Range Hood
- Laundry: Electric Dryer Hookup, Washer Hookup
Features
- Basement: Full,Partially Finished
- Has fireplace: Yes
- Fireplace features: Gas, Living Room
Interior area
- Total interior livable area: 2,603 sqft
- Finished area above ground: 1,453
- Finished area below ground: 1,150
Property
Parking
- Total spaces: 2
- Parking features: Two Car Garage, Attached
- Attached garage spaces: 2
Features
- Levels: One
- Stories: 1
- Entry location: GroundLevelwSteps
- Patio & porch: Patio, Porch
- Exterior features: Awnings
- Pool features: None
- Fencing: Back Yard,Fenced
Lot
- Size: 7,405 Square Feet
- Dimensions: 60 x 120
Details
- Parcel number: 1314402006
- Special conditions: Short Sale No,Standard
Construction
Type & style
- Home type: SingleFamily
- Architectural style: Ranch
- Property subtype: Single Family Residence
Materials
- Brick
- Foundation: Basement, Poured
- Roof: Asphalt
Condition
- New construction: No
- Year built: 1964
Utilities & green energy
- Sewer: Public Sewer
- Water: Public
Community & HOA
Community
- Subdivision: ROSEWOOD GARDENS SUB
HOA
- Has HOA: No
Location
- Region: Warren
Financial & listing details
- Price per square foot: $92/sqft
- Tax assessed value: $103,879
- Annual tax amount: $5,548
- Date on market: 8/27/2026
- Cumulative days on market: 15 days
- Listing agreement: Exclusive Agency
- Listing terms: Cash,Conventional,FHA,Va Loan
Estimated market value
$236,400
$225,000 - $248,000
$2,155/mo
Price history
| Date | Event | Price |
|---|---|---|
| 9/5/2026 | Price change | $240,000-4%$92/sqft |
Source:  Realcomp II #20261059793 Report a problem Realcomp II #20261059793 Report a problem | ||
| 8/27/2026 | Listed for sale | $250,000+56.3%$96/sqft |
Source: Realcomp II #20261059793 Report a problem | ||
| 9/24/2021 | Sold | $160,000-13.5%$61/sqft |
Source: Public Record Report a problem | ||
| 2/10/2021 | Listing removed | -- |
Source: Owner Report a problem | ||
| 2/1/2021 | Listed for sale | $185,000+12.1%$71/sqft |
Source: Owner Report a problem | ||
| 9/29/2018 | Listing removed | $165,000$63/sqft |
Source: Owner Report a problem | ||
| 6/29/2018 | Listed for sale | $165,000+51.4%$63/sqft |
Source: Owner Report a problem | ||
| 8/6/1996 | Sold | $109,000$42/sqft |
Source: Public Record Report a problem | ||
Public tax history
| Year | Property taxes | Tax assessment |
|---|---|---|
| 2025 | $5,413 +5.6% | $127,130 +9.9% |
| 2024 | $5,125 +5.2% | $115,710 +11.6% |
| 2023 | $4,873 +31.3% | $103,690 +13.5% |
| 2022 | $3,710 +0.8% | $91,390 +5.8% |
| 2021 | $3,679 | $86,380 +5.4% |
| 2020 | $3,679 +6% | $81,970 +6.4% |
| 2019 | $3,471 +4.2% | $77,010 +7.6% |
| 2018 | $3,331 | $71,560 +10.4% |
| 2017 | -- | $64,790 |
| 2016 | -- | $64,790 +11.8% |
| 2015 | $3,738 | $57,950 +25.4% |
| 2013 | $3,738 | $46,210 |
| 2010 | -- | -- |
| 2009 | -- | $70,170 -14.3% |
| 2008 | -- | $81,920 -5.7% |
| 2007 | -- | $86,860 +1.6% |
| 2006 | -- | $85,520 +1.3% |
| 2005 | -- | $84,410 +1.1% |
| 2004 | -- | $83,490 +35.2% |
| 2001 | $2,315 +3.4% | $61,760 +3.2% |
| 2000 | $2,239 | $59,850 |
Find assessor info on the county website
Monthly payment
Est. payment
Payment breakdown
Explore the cost of this home by adjusting the details. Changes won't be saved.Climate risks
Neighborhood: 48088
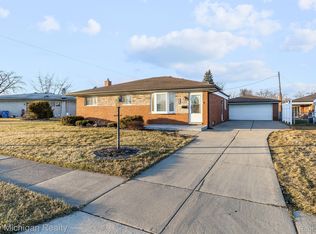
Similar homes
- $258,0003 bd3 ba2.1k sqft13712 La Chene Ave, Warren, MI 48088For Sale
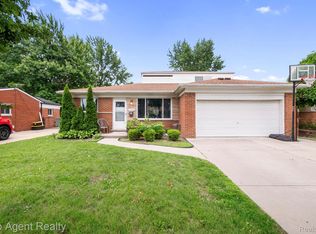
 MLS ID #20261048321, Ian Billock, Top Agent Realty. Realcomp II
 - $254,9003 bd2 ba1.5k sqft14615 Masonic Blvd, Warren, MI 48088For Sale
 MLS ID #20261045624, Iqbal Ahmed, Max Realty LLC. Realcomp II
 - $249,9004 bd3 ba1.6k sqft11534 Briarcliff Dr, Warren, MI 48093For Sale
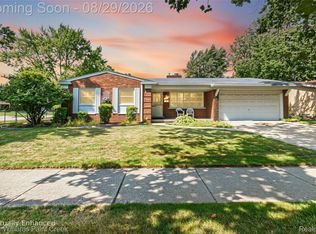 MLS ID #20261068598, Robert Seggie, Keller Williams Paint Creek. Realcomp II
 - $210,9003 bd2 ba1.8k sqft25317 Wagner Ave, Warren, MI 48089For Sale
 MLS ID #20261066709, Naim Ahmed, Amin Realty. Realcomp II
 - $249,9993 bd2 ba2.2k sqft4663 Buchanan Ave, Warren, MI 48092For SaleMLS ID #20261042323, Anthony Djon, Anthony Djon Luxury Real Estate. Realcomp II
- $244,9003 bd2 ba1.9k sqft30772 J Carls St, Roseville, MI 48066For SaleMLS ID #20261042523, Nathaniel Korkis, Summit Union Real Estate. Realcomp II
- $274,9004 bd2 ba2.8k sqft5383 Gerald St, Warren, MI 48092For SaleMLS ID #20261063179, Emad Islam, Amin Realty. Realcomp II
- $250,0003 bd3 ba2k sqft26550 Oakland St, Roseville, MI 48066For SaleMLS ID #20261056800, Timothy A Francisco Jr, Real Estate One-Sterling Heights. Realcomp II
- $224,0003 bd2 ba1.7k sqft8134 Sunburst St, Center Line, MI 48015For SaleMLS ID #20261056933, Mike Anderson, LPT Realty, LLC. Realcomp II
- $199,9003 bd2 ba2.1k sqft24876 Dale Ave, Eastpointe, MI 48021For SaleMLS ID #20261064757, Dane T Ramsden, Keller Williams Paint Creek. Realcomp II
- $228,9003 bd2 ba2k sqft15654 Juliana Ave, Eastpointe, MI 48021For SaleMLS ID #20261041065, Joseph Simancas, @properties Christie's Int'l RE Grosse Pointe. Realcomp II
- $239,9993 bd2 ba1.5k sqft1619 Camden St, Ferndale, MI 48220For SaleMLS ID #20261064084, Thanh Thieu Walker, DOBI Real Estate. Realcomp II
- $215,0003 bd2 ba2k sqft24575 Beck Ave, Eastpointe, MI 48021For SaleMLS ID #20261056756, Chad Apap, EXP Z Real Estate. Realcomp II
- $229,0003 bd1 ba1.4k sqft21211 Ardmore Park Dr, Saint Clair Shores, MI 48081For SaleMLS ID #20261045420, Anthony Djon, Anthony Djon Luxury Real Estate. Realcomp II
- $314,9003 bd2 ba2.2k sqft31694 Cindy, Fraser, MI 48026For SaleMLS ID #20261069178, Philip Vernengo, EXP Realty Main. Realcomp II
- $295,0003 bd2 ba2.1k sqft33509 Stonewood Dr, Sterling Heights, MI 48312For SaleMLS ID #20261055397, Timothy A Francisco Jr, Real Estate One-Sterling Heights. Realcomp II
- $260,0003 bd2 ba1.7k sqft32819 Jefferson Ave, Saint Clair Shores, MI 48082For SaleMLS ID #20261056436, Emily Henderson, Century 21 Curran & Oberski. Realcomp II
- $220,9003 bd3 ba2k sqft11606 Meadow Lane Dr, Warren, MI 48093For SaleMLS ID #20261047725, Samarra Monger, Irongate Realty Group. Realcomp II
- $290,0003 bd2 ba2k sqft11923 Fairview Dr, Sterling Heights, MI 48312For SaleMLS ID #20261058218, Joanna Darmanin, KW Metro. Realcomp II
- $279,0003 bd2 ba2.2k sqft28399 Palmer Blvd, Madison Heights, MI 48071For SaleMLS ID #20261063654, Andrew McManamon, Signature Sotheby's International Realty Nvl. Realcomp II
