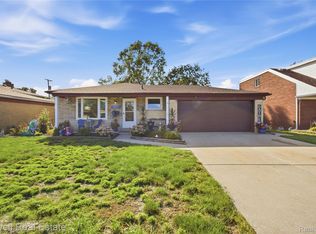
Welcome to this charming 4-bedroom brick ranch in a desirable Warren location. This home offers the space and flexibility today’s buyers are looking for, including approximately 1,600 square feet, 1 full bath and 2 half baths, an attached 2-car garage, a fenced backyard, formal dining room, and covered outdoor living areas.
Original hardwood floors add character and offer a great foundation to make the home your own. The full basement provides a blank canvas with excellent potential for a future family room, playroom, home gym, office, entertaining space, or abundant storage. While ready for a buyer’s personal style and updates, the home presents an excellent opportunity for first-time buyers, growing households, or anyone looking to build equity in a well-established neighborhood.
Enjoy a central location close to shopping, dining, parks, schools, everyday conveniences, and major commuter routes. With its brick exterior, practical ranch layout, four bedrooms, attached garage, fenced yard, and room to personalize, this is a fantastic place to begin your next chapter.
Pending
Price cut: $14.9K (9/14)
$235,000
11534 Briarcliff Dr, Warren, MI 48093
4beds
1,600sqft
Single Family Residence
Built in 1961
9,147 Square Feet Lot
$226,600 Zestimate®
$147/sqft
$-- HOA
What's special
- 55 days
- 394
- 21
Zillow last checked:
Listing updated:
Listed by:
Robert Seggie 586-979-4200,
Keller Williams Paint Creek 248-609-8000
Source: Realcomp II,MLS#: 20261068598
Facts & features
Interior
Bedrooms & bathrooms
- Bedrooms: 4
- Bathrooms: 3
- Full bathrooms: 2
- 1/2 bathrooms: 1
Primary bedroom
- Level: Entry
- Area: 154
- Dimensions: 11 X 14
Bedroom
- Level: Entry
- Area: 99
- Dimensions: 9 X 11
Bedroom
- Level: Entry
- Area: 110
- Dimensions: 10 X 11
Bedroom
- Level: Entry
- Area: 100
- Dimensions: 10 X 10
Primary bathroom
- Level: Entry
- Area: 24
- Dimensions: 4 X 6
Other
- Level: Entry
- Area: 42
- Dimensions: 6 X 7
Other
- Level: Entry
- Area: 20
- Dimensions: 4 X 5
Dining room
- Level: Entry
- Area: 247
- Dimensions: 13 X 19
Kitchen
- Level: Entry
- Area: 108
- Dimensions: 9 X 12
Living room
- Level: Entry
- Area: 204
- Dimensions: 12 X 17
Mud room
- Level: Entry
- Area: 20
- Dimensions: 4 X 5
Other
- Level: Basement
- Area: 1484
- Dimensions: 53 X 28
Heating
- Forced Air, Natural Gas
Features
- Basement: Unfinished
- Has fireplace: No
Interior area
- Total interior livable area: 1,600 sqft
- Finished area above ground: 1,600
Property
Parking
- Total spaces: 2
- Parking features: Two Car Garage, Attached
- Attached garage spaces: 2
Features
- Levels: One
- Stories: 1
- Entry location: GroundLevel
- Patio & porch: Covered, Patio, Porch
- Exterior features: Awnings
- Pool features: None
- Fencing: Back Yard
Lot
- Size: 9,147 Square Feet
- Dimensions: 90 x 100
Details
- Parcel number: 1310427031
- Special conditions: Short Sale No,Standard
Construction
Type & style
- Home type: SingleFamily
- Architectural style: Ranch
- Property subtype: Single Family Residence
Materials
- Brick
- Foundation: Basement, Poured
- Roof: Asphalt
Condition
- New construction: No
- Year built: 1961
Utilities & green energy
- Sewer: Sewer At Street
- Water: Public
Community & HOA
Community
- Security: Smoke Detectors
- Subdivision: TECH ESTATES SUB
HOA
- Has HOA: No
Location
- Region: Warren
Financial & listing details
- Price per square foot: $147/sqft
- Tax assessed value: $73,887
- Annual tax amount: $5,042
- Date on market: 8/29/2026
- Cumulative days on market: 55 days
- Listing agreement: Exclusive Right To Sell
- Listing terms: Cash,Conventional
- Exclusions: Exclusion(s) Do Not Exist
Estimated market value
$226,600
$215,000 - $238,000
$2,215/mo
Price history
| Date | Event | Price |
|---|---|---|
| 9/27/2026 | Pending sale | $235,000$147/sqft |
Source:  Realcomp II #20261068598 Report a problem Realcomp II #20261068598 Report a problem | ||
| 9/14/2026 | Price change | $235,000-6%$147/sqft |
Source: Realcomp II #20261068598 Report a problem | ||
| 8/29/2026 | Listed for sale | $249,900$156/sqft |
Source: Realcomp II #20261068598 Report a problem | ||
Public tax history
| Year | Property taxes | Tax assessment |
|---|---|---|
| 2026 | $5,042 +31% | $140,420 +4.2% |
| 2025 | $3,848 +5.3% | $134,790 +5% |
| 2024 | $3,654 +6.7% | $128,380 +6.3% |
| 2023 | $3,424 -1.7% | $120,760 +14.9% |
| 2022 | $3,484 +0.6% | $105,080 +8.6% |
| 2021 | $3,463 | $96,780 +8.7% |
| 2020 | $3,463 +6.9% | $89,030 +5.2% |
| 2019 | $3,239 -0.3% | $84,660 +4.5% |
| 2018 | $3,248 | $81,040 +11.9% |
| 2017 | -- | $72,420 |
| 2016 | -- | $72,420 +7% |
| 2015 | $3,044 | $67,700 +21.3% |
| 2013 | $3,044 | $55,800 |
| 2010 | -- | -- |
| 2009 | -- | $76,590 -13.6% |
| 2008 | -- | $88,690 -5.9% |
| 2007 | -- | $94,280 -2.2% |
| 2006 | -- | $96,370 +0.9% |
| 2005 | -- | $95,550 +2.3% |
| 2004 | -- | $93,440 +48.3% |
| 2001 | $2,587 +6.9% | $62,990 +3.2% |
| 2000 | $2,420 | $61,040 |
Find assessor info on the county website
Monthly payment
Est. payment
Payment breakdown
Explore the cost of this home by adjusting the details. Changes won't be saved.Climate risks
Neighborhood: 48093
Similar homes
- $234,9003 bd2 ba2.2k sqft4663 Buchanan Ave, Warren, MI 48092For Sale

 MLS ID #20261083608, Anthony Djon, Anthony Djon Luxury Real Estate. Realcomp II
 - $245,0003 bd2 ba2.3k sqft4529 Sudbury Dr, Warren, MI 48092For Sale
 MLS ID #20261081001, Josh Taylor, Good Company. Realcomp II
 - $239,9003 bd2 ba2k sqft4940 Stanley Ave, Warren, MI 48092For Sale
 MLS ID #20261077987, Ali Haider, Brookstone, Realtors LLC. Realcomp II
 - $265,0003 bd2 ba1.7k sqft26517 Marilyn Ave, Warren, MI 48089For Sale
 MLS ID #20261074681, Beta Camaj, Powell Real Estate. Realcomp II
 - $244,9003 bd2 ba2.2k sqft24263 Beierman Ave, Warren, MI 48091For SaleMLS ID #20261068378, Firas Manna, National Realty Centers, Inc. Realcomp II
- $214,9003 bd1 ba2k sqft23095 Hill Ave, Warren, MI 48091For SaleMLS ID #20261080406, Nathaniel Korkis, Summit Union Real Estate. Realcomp II
- $199,9003 bd2 ba1.8k sqft25317 Wagner Ave, Warren, MI 48089For SaleMLS ID #20261079090, Anthony Djon, Anthony Djon Luxury Real Estate. Realcomp II
- $209,9003 bd3 ba2k sqft11606 Meadow Lane Dr, Warren, MI 48093For SaleMLS ID #20261047725, Samarra Monger, Irongate Realty Group. Realcomp II
- $235,0002 bd1 ba822 sqft2400 Oxford Rd, Berkley, MI 48072For SaleMLS ID #20261085364, Jason H McKevitt, The Agency Hall & Hunter. Realcomp II
- $230,0004 bd2 ba1.4k sqft22010 Colony St, Saint Clair Shores, MI 48080For SaleMLS ID #20261080675, Michael Perna, EXP Realty The Perna Team. Realcomp II
- $249,0004 bd2 ba1.4k sqft21531 Avalon St, Saint Clair Shores, MI 48080For SaleMLS ID #20261083418, Katherine Hanawalt, Good Company. Realcomp II
- $228,0003 bd1 ba1.9k sqft29237 Boston St, Saint Clair Shores, MI 48081For SaleMLS ID #20261074840, Lee S Speagle Lark, Keller Williams Paint Creek. Realcomp II
- $279,0003 bd2 ba2k sqft5154 Earl Dr, Warren, MI 48092For SaleMLS ID #20261073760, Rita Yousif, Utica Realty LLC. Realcomp II
- $200,0004 bd2 ba1.3k sqft23802 Elmira St, Saint Clair Shores, MI 48082For SaleMLS ID #20261071745, Joseph Delia, Keller Williams Paint Creek. Realcomp II
- $210,0003 bd1 ba1k sqft28036 Larchmont St, Saint Clair Shores, MI 48081For SaleMLS ID #20261070771, Mackenzie Hicks, @properties Christie's Int'l R.E. Birmingham. Realcomp II
- $297,9993 bd2 ba2k sqft3450 Shampo Dr, Warren, MI 48092For SaleMLS ID #20261072406, Jeremy LePage, Quest Realty LLC. Realcomp II
- $285,0003 bd2 ba2.1k sqft3549 Jasper Dr, Sterling Heights, MI 48310For SaleMLS ID #20261078724, Sana Brikho, St Jude Realty. Realcomp II
- $228,9003 bd2 ba2k sqft15654 Juliana Ave, Eastpointe, MI 48021For SaleMLS ID #20261041065, Joseph Simancas, @properties Christie's Int'l RE Grosse Pointe. Realcomp II
- $225,0003 bd1 ba1.2k sqft22306 Rosedale St, Saint Clair Shores, MI 48080For SaleMLS ID #20261049606, Zachary Van Elslander, Jim Saros Real Estate Services. Realcomp II
- $225,0003 bd2 ba1.9k sqft10566 N Oak Dr, Ferndale, MI 48220For SaleMLS ID #20261074692, Michael Perna, EXP Realty The Perna Team. Realcomp II
