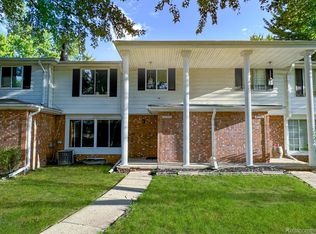
Welcome home to this bright, well-maintained, airy end-unit townhome filled with charm. The open layout features kitchen with open views to the dining space, spacious living and dining rooms, and a finished basement complete with a wet bar—perfect for hosting. With 3 bedrooms, 2.5 baths, first-floor laundry, and an attached 2-car garage with a brick floor, this home blends comfort and convenience. Enjoy relaxing outdoors on the large front porch or the Rare 16x15 deck—an amenity not found on most units in this complex, overlooking the lovely well-maintained grounds. Major updates include a furnace, hot water tank, and central air, offering peace of mind for years to come. prefers up to 30 days occupancy after closing. Major capital update completed: building-wide new roof in 2025. Temporary assessment in place. Seller offering a closing credit equal to two months of HOA dues to offset the assessment and lower buyer cash-to-close
For sale
Price cut: $4K (8/8)
$220,900
11606 Meadow Lane Dr, Warren, MI 48093
3beds
2,093sqft
Condominium
Built in 1974
-- sqft lot
$219,200 Zestimate®
$106/sqft
$491/mo HOA
What's special
- 79 days
- 711
- 33
Zillow last checked:
Listing updated:
Listed by:
Samarra Monger 248-971-1222,
Irongate Realty Group 248-971-1222
Source: Realcomp II,MLS#: 20261047725
Facts & features
Interior
Bedrooms & bathrooms
- Bedrooms: 3
- Bathrooms: 3
- Full bathrooms: 2
- 1/2 bathrooms: 1
Primary bedroom
- Level: Second
- Area: 204
- Dimensions: 17 X 12
Bedroom
- Level: Second
- Area: 120
- Dimensions: 12 X 10
Bedroom
- Level: Second
- Area: 132
- Dimensions: 11 X 12
Other
- Level: Second
- Area: 54
- Dimensions: 6 X 9
Other
- Level: Second
- Area: 25
- Dimensions: 5 X 5
Other
- Level: Entry
- Area: 40
- Dimensions: 8 X 5
Dining room
- Level: Entry
- Area: 120
- Dimensions: 10 X 12
Kitchen
- Level: Entry
- Area: 110
- Dimensions: 11 X 10
Living room
- Level: Entry
- Area: 231
- Dimensions: 21 X 11
Heating
- Electric, Forced Air, Hot Water, Natural Gas
Cooling
- Central Air
Appliances
- Included: Built In Electric Range, Dishwasher, Disposal, Exhaust Fan
- Laundry: In Unit
Features
- Wet Bar
- Basement: Finished
- Has fireplace: No
Interior area
- Total interior livable area: 2,093 sqft
- Finished area above ground: 1,589
- Finished area below ground: 504
Property
Parking
- Total spaces: 2
- Parking features: Two Car Garage, Attached, Basement, Garage Faces Rear
- Attached garage spaces: 2
Features
- Levels: Two
- Stories: 2
- Entry location: GroundLevelwSteps
- Patio & porch: Deck, Porch
Details
- Parcel number: 1302102089
- Special conditions: Short Sale No,Standard
Construction
Type & style
- Home type: Condo
- Architectural style: End Unit
- Property subtype: Condominium
Materials
- Brick
- Foundation: Basement, Poured
Condition
- New construction: No
- Year built: 1974
Utilities & green energy
- Sewer: Public Sewer
- Water: Public
Community & HOA
Community
- Subdivision: MAPLE LANE VALLEY
HOA
- Has HOA: Yes
- Services included: Maintenance Grounds, Snow Removal, Trash, Water
- HOA fee: $491 monthly
- HOA phone: 248-720-2432
Location
- Region: Warren
Financial & listing details
- Price per square foot: $106/sqft
- Tax assessed value: $77,801
- Annual tax amount: $4,141
- Date on market: 6/26/2026
- Cumulative days on market: 80 days
- Listing agreement: Exclusive Agency
- Listing terms: Cash,Conventional
Estimated market value
$219,200
$208,000 - $230,000
$2,195/mo
Price history
| Date | Event | Price |
|---|---|---|
| 8/8/2026 | Price change | $220,900-1.8%$106/sqft |
Source:  Realcomp II #20261047725 Report a problem Realcomp II #20261047725 Report a problem | ||
| 7/26/2026 | Price change | $224,900-2.2%$107/sqft |
Source: Realcomp II #20261047725 Report a problem | ||
| 6/26/2026 | Listed for sale | $230,000-8%$110/sqft |
Source: Realcomp II #20261047725 Report a problem | ||
| 5/8/2024 | Listing removed | $250,000$119/sqft |
Source: Realcomp II #20240023914 Report a problem | ||
| 4/23/2024 | Listed for sale | $250,000+138.3%$119/sqft |
Source: Realcomp II #20240023914 Report a problem | ||
| 12/16/2013 | Listing removed | $104,900$50/sqft |
Source: Coldwell Banker Weir Manuel #213116888 Report a problem | ||
| 11/15/2013 | Listed for sale | $104,900$50/sqft |
Source: COLDWELL BANKER WEIR MANUEL-BIR #213116888 Report a problem | ||
Public tax history
Tax history is unavailable.
Monthly payment
Est. payment
Payment breakdown
Explore the cost of this home by adjusting the details. Changes won't be saved.Climate risks
Neighborhood: 48093

Similar homes

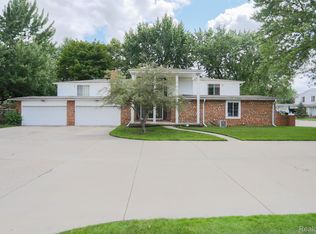
- $249,9004 bd3 ba1.6k sqft11534 Briarcliff Dr, Warren, MI 48093For Sale
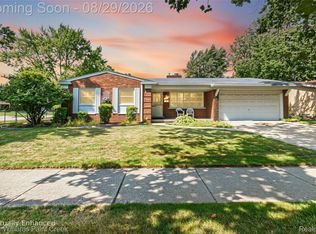
 MLS ID #20261068598, Robert Seggie, Keller Williams Paint Creek. Realcomp II
 - $170,0002 bd2 ba1.2k sqft31980 Mark Adam Lange #12, Warren, MI 48093For Sale
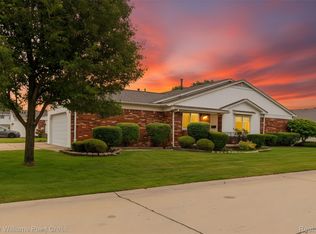 MLS ID #20261048747, Joseph Feld, Keller Williams Paint Creek. Realcomp II
 - $210,9003 bd2 ba1.8k sqft25317 Wagner Ave, Warren, MI 48089For Sale
 MLS ID #20261066709, Naim Ahmed, Amin Realty. Realcomp II
 - $219,9993 bd2 ba1.2k sqft2824 Roundtree Dr #J, Troy, MI 48083For Sale
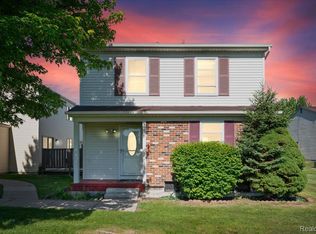 MLS ID #20261063510, Rana Yalda, Community Choice Realty Inc. Realcomp II
 - $258,0003 bd3 ba2.1k sqft13712 La Chene Ave, Warren, MI 48088For SaleMLS ID #20261048321, Ian Billock, Top Agent Realty. Realcomp II
- $248,7503 bd2 ba1.2k sqft32320 Warner Ct, Warren, MI 48092For SaleMLS ID #20261067279, Raphael D Fazzolari, Rondo Investment LLC. Realcomp II
- $175,0003 bd3 ba1.7k sqft8948 Shawn Dr, Sterling Heights, MI 48312For SaleMLS ID #20261050761, Stephanie Janiga, Keller Williams Advantage. Realcomp II
- $145,9002 bd2 ba1.3k sqft29792 City Center Dr APT 4, Warren, MI 48093For SaleMLS ID #20261044964, Rita Yousif, Utica Realty LLC. Realcomp II
- $249,9993 bd2 ba2.2k sqft4663 Buchanan Ave, Warren, MI 48092For SaleMLS ID #20261042323, Anthony Djon, Anthony Djon Luxury Real Estate. Realcomp II
- $214,4003 bd1 ba1.2k sqft23095 Hill Ave, Warren, MI 48091For SaleMLS ID #20261059186, Muhammed Nasser, Real Estate Advantage. Realcomp II
- $265,0003 bd2 ba2.4k sqft28445 Bradner Dr, Warren, MI 48088For SaleMLS ID #20261049827, Md Nahidur Rahman, American Realtors. Realcomp II
- $220,0003 bd2 ba1.3k sqft19578 Opal St, Clinton Township, MI 48035For SaleMLS ID #20261061548, Maria Ahmed, IKONIK REALTY. Realcomp II
- $250,0003 bd3 ba2k sqft26550 Oakland St, Roseville, MI 48066For SaleMLS ID #20261056800, Timothy A Francisco Jr, Real Estate One-Sterling Heights. Realcomp II
- $244,9003 bd2 ba1.9k sqft30772 J Carls St, Roseville, MI 48066For SaleMLS ID #20261042523, Nathaniel Korkis, Summit Union Real Estate. Realcomp II
- $244,0002 bd3 ba2.2k sqft15908 Plymouth Dr #387, Clinton Township, MI 48038For SaleMLS ID #20261047012, Theresa St Dennis, Keller Williams First. Realcomp II
- $215,0003 bd2 ba2k sqft24575 Beck Ave, Eastpointe, MI 48021For SaleMLS ID #20261056756, Chad Apap, EXP Z Real Estate. Realcomp II
- $325,0003 bd3 ba2k sqft37899 Hayes Rd, Sterling Heights, MI 48313For SaleMLS ID #20261067789, Michael Perna, EXP Realty The Perna Team. Realcomp II
- $229,0003 bd1 ba1.4k sqft21211 Ardmore Park Dr, Saint Clair Shores, MI 48081For SaleMLS ID #20261045420, Anthony Djon, Anthony Djon Luxury Real Estate. Realcomp II
- $225,0003 bd2 ba1.1k sqft22825 Teppert Ave, Eastpointe, MI 48021For SaleMLS ID #20261061273, Tamika Moore, EXP Realty Main. Realcomp II
- $245,0002 bd2 ba1.7k sqft15903 Plymouth Dr, Clinton Township, MI 48038For SaleMLS ID #20261069057, Ed Quain, O'Connor Realty, Inc. Realcomp II
