Location, Location, Location! Welcome home to this beautifully maintained one-story brick residence nestled within the highly sought-after community of The Colony. Perfectly situated in a prime location, you'll enjoy convenient access to top-rated medical facilities, shopping, dining, and everyday amenities, making this an ideal place to call home.
Step inside and discover a bright, open-concept floor plan designed for comfortable living and effortless entertaining. Vaulted ceilings enhance the spacious Great Room and Kitchen/Dining area, while abundant natural light creates a warm and inviting atmosphere. A sliding glass door leads to the patio and outdoor living space, offering the perfect setting for morning coffee, summer gatherings, or simply relaxing outdoors.
The thoughtfully designed layout features generous storage throughout, including a dedicated laundry room and custom closet organizers in both main-floor bedrooms. The private primary suite serves as a peaceful retreat, complete with its own en-suite bath and walk-in shower.
The finished lower level expands your living and entertaining possibilities with a second kitchen, convenient half bath, and flexible space for hosting guests, hobbies, recreation, or multi-generational living. You'll also appreciate the impressive built-in shelving and storage room, providing exceptional organization options.
Completing this outstanding home is a spacious two-car attached garage with direct access, offering convenience and protection from the elements. Combining comfort, functionality, and an unbeatable location, this move-in-ready home delivers the carefree lifestyle you've been searching for. Don't miss this exceptional opportunity in one of the area's most desirable communities!
For sale
Price cut: $5.9K (7/30)
$244,000
15908 Plymouth Dr #387, Clinton Township, MI 48038
2beds
2,242sqft
Condominium
Built in 1988
-- sqft lot
$241,800 Zestimate®
$109/sqft
$245/mo HOA
What's special
- 62 days |
- 863 |
- 30 |
Zillow last checked:
Listing updated:
Listed by:
Theresa St Dennis 810-241-0055,
Keller Williams First 810-515-1503
Source: Realcomp II,MLS#: 20261047012
Facts & features
Interior
Bedrooms & bathrooms
- Bedrooms: 2
- Bathrooms: 3
- Full bathrooms: 2
- 1/2 bathrooms: 1
Primary bedroom
- Level: Entry
- Area: 165
- Dimensions: 15 X 11
Bedroom
- Level: Entry
- Area: 132
- Dimensions: 12 X 11
Primary bathroom
- Level: Entry
- Area: 50
- Dimensions: 10 X 5
Other
- Level: Entry
- Area: 30
- Dimensions: 5 X 6
Other
- Level: Basement
- Area: 24
- Dimensions: 6 X 4
Dining room
- Level: Entry
- Area: 117
- Dimensions: 13 X 9
Family room
- Level: Basement
- Area: 504
- Dimensions: 18 X 28
Great room
- Level: Entry
- Area: 420
- Dimensions: 21 X 20
Kitchen
- Level: Entry
- Area: 120
- Dimensions: 15 X 8
Other
- Level: Basement
- Area: 81
- Dimensions: 9 X 9
Laundry
- Level: Entry
- Area: 121
- Dimensions: 11 X 11
Heating
- Forced Air, Natural Gas
Appliances
- Included: Dishwasher, Dryer, Free Standing Electric Oven, Free Standing Gas Oven, Free Standing Refrigerator, Microwave, Washer
Features
- Basement: Finished,Full
- Has fireplace: No
Interior area
- Total interior livable area: 2,242 sqft
- Finished area above ground: 1,242
- Finished area below ground: 1,000
Property
Parking
- Total spaces: 2
- Parking features: Two Car Garage, Attached, Direct Access, Garage Door Opener
- Attached garage spaces: 2
Features
- Levels: One
- Stories: 1
- Entry location: GroundLevel
- Patio & porch: Patio
- Exterior features: Private Entrance
Details
- Parcel number: 161106127387
- Special conditions: Short Sale No,Standard
Construction
Type & style
- Home type: Condo
- Architectural style: Ranch
- Property subtype: Condominium
Materials
- Brick, Vinyl Siding
- Foundation: Basement, Poured
Condition
- New construction: No
- Year built: 1988
Utilities & green energy
- Sewer: Public Sewer
- Water: Public
Community & HOA
Community
- Subdivision: THE COLONY
HOA
- Has HOA: Yes
- HOA fee: $245 monthly
- HOA phone: 586-254-3000
Location
- Region: Clinton Township
Financial & listing details
- Price per square foot: $109/sqft
- Tax assessed value: $102,069
- Annual tax amount: $4,289
- Date on market: 6/27/2026
- Cumulative days on market: 62 days
- Listing agreement: Exclusive Right To Sell
- Listing terms: Cash,Conventional
Estimated market value
$241,800
$230,000 - $254,000
$2,018/mo
Price history
| Date | Event | Price |
|---|---|---|
| 7/30/2026 | Price change | $244,000-2.4%$109/sqft |
Source:  Realcomp II #20261047012 Report a problem Realcomp II #20261047012 Report a problem | ||
| 6/27/2026 | Listed for sale | $249,900$111/sqft |
Source: Realcomp II #20261047012 Report a problem | ||
Public tax history
Tax history is unavailable.
Monthly payment
Est. payment
Payment breakdown
Explore the cost of this home by adjusting the details. Changes won't be saved.Climate risks
Neighborhood: 48038
Nearby schools
GreatSchools rating
- 5/10Miami Elementary SchoolGrades: PK-5Distance: 1.4 mi
- 6/10Wyandot Middle SchoolGrades: 6-8Distance: 2.4 mi
- 6/10Chippewa Valley High SchoolGrades: 9-12Distance: 1.5 mi
- $174,1002 bd2 ba1k sqft15829 Charleston Dr, Clinton Twp, MI 48038Off Market

- $163,0002 bd2 ba968 sqft15817 Charleston Dr #222, Clinton Township, MI 48038Sold

- $230,0002 bd2 ba2.6k sqft15936 Plymouth Dr, Clinton Township, MI 48038Sold

- $220,0002 bd2 ba1.2k sqft15930 New Bedford Dr, Clinton Township, MI 48038Sold

- $227,0002 bd3 ba1.8k sqft15944 Plymouth Dr, Clinton Township, MI 48038Sold
- $240,0002 bd3 ba2.2k sqft15904 Plymouth Dr, Clinton Township, MI 48038Sold
- $240,0002 bd2 ba2.2k sqft15939 Plymouth Dr, Clinton Township, MI 48038Sold
- $183,7002 bd2 ba1.2k sqft15903 Plymouth, Clintont, MI 48038Off Market
A local agent can set up tours, give advice and negotiate with sellers.
Similar homes
- $239,9002 bd2 ba1.2k sqft15905 New Bedford Dr #334, Clinton Township, MI 48038For Sale
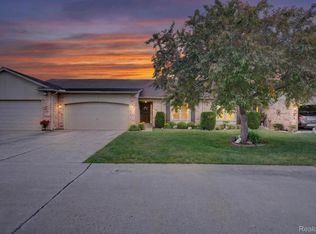
 MLS ID #20261045712, Anthony D Sleiman, Aazizaa Real Estate & Investments LLC. Realcomp II
 - $250,0002 bd2 ba2.4k sqft12375 Hickory E, Utica, MI 48315For Sale
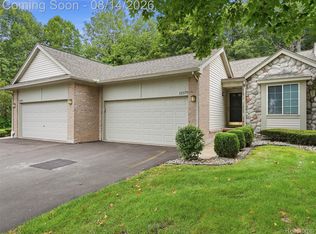 MLS ID #20261063842, Anthony Saputo, REALTEAM Real Estate. Realcomp II
 - $275,0002 bd3 ba2.1k sqft12045 Hickory W, Utica, MI 48315For Sale
 MLS ID #20261065200, Samantha Hillery, Real Broker, LLC Troy. Realcomp II
 - $239,9002 bd3 ba2.2k sqft13331 Whittier Dr, Sterling Heights, MI 48312For Sale
 MLS ID #20261049243, Jamison Agnello, J Michael Realty LLC. Realcomp II
 - $170,0002 bd2 ba1.1k sqft39415 Old Dominion Dr, Clinton Township, MI 48038For SaleMLS ID #20261062528, Mirza Pasovic, Showtime Realty. Realcomp II
- $140,0002 bd1 ba1.2k sqft42366 Lochmoor St, Clinton Township, MI 48038For SaleMLS ID #20261059382, Kevin Kwapis, EXP Realty - Mark White & Associates. Realcomp II
- $219,9002 bd2 ba1.9k sqft47078 Auburn Ct, Shelby Township, MI 48317For SaleMLS ID #20261050722, Norman Campbell, Keller Williams Realty-Great Lakes. Realcomp II
- $173,0002 bd2 ba1.4k sqft37050 W Aragona Dr #23, Clinton Township, MI 48036For SaleMLS ID #20261061852, Jennifer A Zardus, The Agency Hall & Hunter. Realcomp II
- $230,0003 bd2 ba1.8k sqft2824 Roundtree Dr #J, Troy, MI 48083For SaleMLS ID #20261063510, Rana Yalda, Community Choice Realty Inc. Realcomp II
- $267,0003 bd1 ba1.7k sqft21011 Kemp St, Clinton Township, MI 48035For SaleMLS ID #20261058479, Jeffrey Karam, Market Elite Inc. Realcomp II
- $220,9003 bd3 ba2k sqft11606 Meadow Lane Dr, Warren, MI 48093For SaleMLS ID #20261047725, Samarra Monger, Irongate Realty Group. Realcomp II
- $185,0003 bd4 ba1.4k sqft20350 Weybridge St, Clinton Township, MI 48036For SaleMLS ID #20261061084, Justin S Ford, EXP Realty Plymouth. Realcomp II
- $239,9003 bd2 ba1.9k sqft31546 Northwood Rd, Fraser, MI 48026For SaleMLS ID #20261062729, Martino M Thomas, Summit Union Real Estate. Realcomp II
- $244,9003 bd2 ba1.9k sqft30772 J Carls St, Roseville, MI 48066For SaleMLS ID #20261042523, Nathaniel Korkis, Summit Union Real Estate. Realcomp II
- $289,0003 bd3 ba1.4k sqft33362 Jefferson Ave, Saint Clair Shores, MI 48082For SaleMLS ID #20261065231, Ryan Morley, EXP Realty - Fenton. Realcomp II
- $210,9003 bd2 ba1.8k sqft25317 Wagner Ave, Warren, MI 48089For SaleMLS ID #20261066709, Naim Ahmed, Amin Realty. Realcomp II
- $220,0003 bd2 ba1.3k sqft19578 Opal St, Clinton Township, MI 48035For SaleMLS ID #20261061548, Maria Ahmed, IKONIK REALTY. Realcomp II
- $215,0002 bd2 ba1.5k sqft42160 Woodward Ave Unit 7, Bloomfield Hills, MI 48304For SaleMLS ID #20261065689, Nancy R Robinson, Real Broker, LLC Berkley. Realcomp II
- $269,9002 bd2 ba1.6k sqft207 Jotham Ave, Auburn Hills, MI 48326For SaleMLS ID #20261057905, Surendra Gaikwad, eHomes Realty. Realcomp II
- $254,9003 bd2 ba1.5k sqft14615 Masonic Blvd, Warren, MI 48088For SaleMLS ID #20261045624, Iqbal Ahmed, Max Realty LLC. Realcomp II
