Welcome to this move-in-ready condo in Utica, MI, offering a fantastic combination of space, convenience, and low-maintenance living. This beautifully maintained 2-bedroom, 3-bathroom Utica condo features a finished basement, first-floor laundry, and a 2-car attached garage.
The finished basement provides even more usable living space with an additional bathroom, private office/bonus room, and spacious living area ideal for working from home, entertaining, hobbies, a home gym, or overnight guests.
Super clean and well cared for, this condo is ready for its next owners to move right in. Conveniently located near shopping, restaurants, everyday amenities, and major freeways, you'll enjoy easy access throughout Utica and the surrounding Metro Detroit area.
If you've been searching for a condo for sale in Utica, Michigan with a finished basement and attached garage, this one checks all the boxes. Schedule your private showing today!
For sale
$275,000
12045 Hickory W, Utica, MI 48315
2beds
2,108sqft
Condominium
Built in 2000
-- sqft lot
$266,000 Zestimate®
$130/sqft
$330/mo HOA
What's special
- 5 days |
- 931 |
- 60 |
Likely to sell faster than
Zillow last checked:
Listing updated:
Listed by:
Samantha Hillery 517-200-3245,
Real Broker, LLC Troy 517-200-3245
Source: Realcomp II,MLS#: 20261065200
Facts & features
Interior
Bedrooms & bathrooms
- Bedrooms: 2
- Bathrooms: 3
- Full bathrooms: 3
Primary bedroom
- Level: Entry
- Area: 154
- Dimensions: 11 X 14
Bedroom
- Level: Entry
- Area: 132
- Dimensions: 11 X 12
Primary bathroom
- Level: Entry
- Area: 35
- Dimensions: 7 X 5
Other
- Level: Basement
- Area: 165
- Dimensions: 11 X 15
Other
- Level: Entry
- Area: 35
- Dimensions: 7 X 5
Dining room
- Level: Entry
- Area: 120
- Dimensions: 12 X 10
Great room
- Level: Entry
- Area: 264
- Dimensions: 11 X 24
Kitchen
- Level: Entry
- Area: 130
- Dimensions: 10 X 13
Laundry
- Level: Entry
- Area: 42
- Dimensions: 7 X 6
Living room
- Level: Entry
- Area: 297
- Dimensions: 11 X 27
Heating
- Forced Air, Natural Gas
Cooling
- Central Air
Appliances
- Included: Dishwasher, Disposal, Dryer, Free Standing Electric Range, Free Standing Refrigerator, Microwave, Washer
- Laundry: Laundry Room
Features
- Wet Bar
- Basement: Finished
- Has fireplace: Yes
- Fireplace features: Gas, Living Room
Interior area
- Total interior livable area: 2,108 sqft
- Finished area above ground: 1,208
- Finished area below ground: 900
Property
Parking
- Total spaces: 2
- Parking features: Two Car Garage, Attached
- Attached garage spaces: 2
Features
- Levels: One Story Ground
- Stories: 1
- Entry location: GroundLevel
- Patio & porch: Deck, Porch
- Exterior features: Private Entrance
Details
- Parcel number: 0735401016
- Special conditions: Short Sale No,Standard
Construction
Type & style
- Home type: Condo
- Architectural style: Ranch
- Property subtype: Condominium
Materials
- Brick, Vinyl Siding
- Foundation: Basement, Poured
- Roof: Asphalt
Condition
- New construction: No
- Year built: 2000
Utilities & green energy
- Sewer: Public Sewer
- Water: Public
Community & HOA
Community
- Subdivision: UTICA WOODS CONDO #612
HOA
- Has HOA: Yes
- Services included: Maintenance Grounds, Sewer, Snow Removal, Trash, Water
- HOA fee: $330 monthly
- HOA phone: 586-739-6001
Location
- Region: Utica
Financial & listing details
- Price per square foot: $130/sqft
- Tax assessed value: $63,503
- Annual tax amount: $2,607
- Date on market: 8/21/2026
- Cumulative days on market: 6 days
- Listing agreement: Exclusive Agency
- Listing terms: Cash,Conventional
Estimated market value
$266,000
$250,000 - $282,000
$1,987/mo
Price history
| Date | Event | Price |
|---|---|---|
| 8/21/2026 | Listed for sale | $275,000+61.8%$130/sqft |
Source:  Realcomp II #20261065200 Report a problem Realcomp II #20261065200 Report a problem | ||
| 11/29/2001 | Sold | $170,000$81/sqft |
Source:  MiRealSource #559654 Report a problem MiRealSource #559654 Report a problem | ||
Public tax history
| Year | Property taxes | Tax assessment |
|---|---|---|
| 2025 | $2,533 +5% | $127,500 +1.9% |
| 2024 | $2,412 +5.2% | $125,100 +15% |
| 2023 | $2,292 +0.9% | $108,800 +10.5% |
| 2022 | $2,272 | $98,500 +4.8% |
| 2021 | -- | $94,000 +3.5% |
| 2020 | -- | $90,800 -0.1% |
| 2019 | -- | $90,900 +6.9% |
| 2018 | $2,104 | $85,000 +19.9% |
| 2017 | -- | $70,894 |
| 2016 | -- | $70,894 +17.7% |
| 2015 | -- | $60,224 +27% |
| 2014 | -- | $47,438 -4.3% |
| 2012 | -- | $49,584 -11.5% |
| 2010 | -- | $56,015 -23.1% |
| 2009 | -- | $72,856 -16.3% |
| 2008 | $3,583 +4.3% | $87,082 -3.3% |
| 2007 | $3,436 -7% | $90,024 +0.1% |
| 2006 | $3,693 +19% | $89,924 +0.1% |
| 2004 | $3,104 -5.8% | $89,876 +8.4% |
| 2003 | $3,293 | $82,910 |
Find assessor info on the county website
Monthly payment
Est. payment
Payment breakdown
Explore the cost of this home by adjusting the details. Changes won't be saved.Climate risks
Neighborhood: 48315
Nearby schools
GreatSchools rating
- 6/10Flickinger Elementary SchoolGrades: PK-6Distance: 1.3 mi
- 6/10Eppler Junior High SchoolGrades: 7-9Distance: 1.9 mi
- 9/10Utica High SchoolGrades: 9-12Distance: 2.2 mi
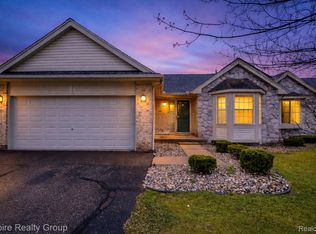
- $215,0002 bd2 ba1.2k sqft12330 Hickory E, Utica, MI 48315Sold
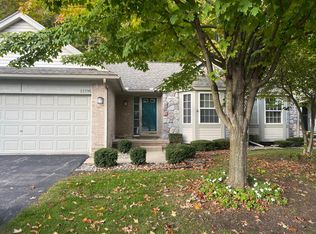
- $245,7002 bd2 ba1.2k sqft12195 Hickory W, Utica, MI 48315Off Market
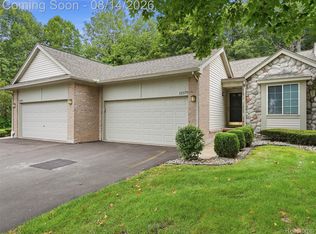
- $269,4002 bd1 ba2.4k sqft12265 Hickory E, Utica, MI 48315Off Market
- $244,300-- bd2 ba-- sqft12105 Hickory W, Utica, MI 48315Off Market
- $256,2002 bd2 ba1.2k sqft12065 Hickory W, Utica, MI 48315Off Market
- $251,900-- bd2 ba1.2k sqft12070 Hickory W, Utica, MI 48315Off Market
- $248,000-- bd2 ba-- sqft12155 Hickory W, Utica, MI 48315Off Market
- $253,300-- bd2 ba-- sqft12095 Hickory W, Utica, MI 48315Off Market
A local agent can set up tours, give advice and negotiate with sellers.
Similar homes
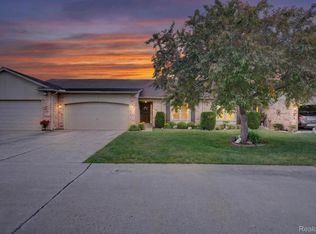
- $250,0002 bd2 ba2.4k sqft12375 Hickory E, Utica, MI 48315For Sale
 MLS ID #20261063842, Anthony Saputo, REALTEAM Real Estate. Realcomp II
 - $244,0002 bd3 ba2.2k sqft15908 Plymouth Dr #387, Clinton Township, MI 48038For Sale
 MLS ID #20261047012, Theresa St Dennis, Keller Williams First. Realcomp II
 - $239,9002 bd2 ba1.2k sqft15905 New Bedford Dr #334, Clinton Township, MI 48038For Sale
 MLS ID #20261045712, Anthony D Sleiman, Aazizaa Real Estate & Investments LLC. Realcomp II
 - $350,0003 bd2 ba1.7k sqft45545 Remer Ct, Utica, MI 48317For Sale
 MLS ID #20261061239, Timothy A Francisco Jr, Real Estate One-Sterling Heights. Realcomp II
 - $312,0002 bd3 ba1.4k sqft1168 Fairways Blvd, Troy, MI 48085For SaleMLS ID #20261063636, Cindy Wang, RE/MAX Showcase Homes. Realcomp II
- $239,9002 bd3 ba2.2k sqft13331 Whittier Dr, Sterling Heights, MI 48312For SaleMLS ID #20261049243, Jamison Agnello, J Michael Realty LLC. Realcomp II
- $269,9002 bd2 ba1.6k sqft207 Jotham Ave, Auburn Hills, MI 48326For SaleMLS ID #20261057905, Surendra Gaikwad, eHomes Realty. Realcomp II
- $279,0002 bd2 ba1.6k sqft1655 Huntington Park APT F, Rochester Hills, MI 48309For SaleMLS ID #20261057502, Susan M Radze, 3DX Real Estate-Brighton. Realcomp II
- $356,0003 bd4 ba2.7k sqft5786 Ortman Dr, Sterling Heights, MI 48314For SaleMLS ID #20261064126, Nawar Toma, Real Estate One-Sterling Heights. Realcomp II
- $289,0003 bd3 ba1.4k sqft33362 Jefferson Ave, Saint Clair Shores, MI 48082For SaleMLS ID #20261065231, Ryan Morley, EXP Realty - Fenton. Realcomp II
- $209,0002 bd2 ba1.1k sqft20656 Dunham Rd #18, Clinton Township, MI 48038For SaleMLS ID #20261063663, Theresa Sitto, Home Sweet Home Realty. Realcomp II
- $219,9003 bd3 ba1.4k sqft14132 Merriweather St, Sterling Heights, MI 48312For SaleMLS ID #20261064104, Marvin Nafsu, Showtime Realty. Realcomp II
- $299,9003 bd2 ba1.4k sqft8573 San Marco Blvd, Sterling Heights, MI 48313For SaleMLS ID #20261056714, Timothy A Francisco Jr, Real Estate One-Sterling Heights. Realcomp II
- $274,9002 bd3 ba1.9k sqft3383 Baldwin Woods Dr, Lake Orion, MI 48359For SaleMLS ID #20261058442, Carla J Covert, Berkshire Hathaway HomeServices Kee Realty Oxford. Realcomp II
- $259,9992 bd2 ba1k sqft300 Beverly Ave, Auburn Hills, MI 48326For SaleMLS ID #20261061037, Andrew Karam, @properties Christie's Int'l R E Rochester. Realcomp II
- $360,0003 bd2 ba1.5k sqft14378 Venice Dr, Sterling Heights, MI 48313For SaleMLS ID #20261058136, Hnderyos Gorgees, Vision One Realty. Realcomp II
- $324,9002 bd3 ba2.5k sqft1635 Huntington Park APT A, Rochester Hills, MI 48309For SaleMLS ID #20261058062, Carol Price, The Agency Hall & Hunter. Realcomp II
- $230,0003 bd2 ba1.8k sqft2824 Roundtree Dr #J, Troy, MI 48083For SaleMLS ID #20261063510, Rana Yalda, Community Choice Realty Inc. Realcomp II
- $325,0003 bd3 ba2.4k sqft27215 Eagle Ct, Chesterfield, MI 48051For SaleMLS ID #20261058309, Morgan Cecilio, EXP Realty. Realcomp II
- $220,9003 bd3 ba2k sqft11606 Meadow Lane Dr, Warren, MI 48093For SaleMLS ID #20261047725, Samarra Monger, Irongate Realty Group. Realcomp II
