Welcome home to this beautiful brick ranch condo offering 3 bedrooms and 2 full baths! Step inside to a bright, open floor plan featuring a spacious great room with plenty of room to relax or entertain. The large kitchen offers ample cabinet and counter space along with a cozy dining area. The primary suite includes a private full bath and generous closet space, while two additional bedrooms provide flexibility for guests, a home office, or hobbies. A convenient first-floor laundry room adds to the home's functionality. The full unfinished basement offers endless possibilities for storage or future finishing. Enjoy your morning coffee on the covered front porch or unwind on the private deck. Additional highlights include an attached 2-car garage with direct access and low-maintenance living. Conveniently located near shopping, dining, parks, and expressways in the award-winning Utica Community Schools district. Don't miss your chance to make this move-in ready home yours!
For sale
$360,000
14378 Venice Dr, Sterling Heights, MI 48313
3beds
1,590sqft
:
Get pre-qualified$2,793/mo
Condominium
Built in 2002
-- sqft lot
$353,500 Zestimate®
$226/sqft
$200/mo HOA
What's special
- 9 days |
- 1,099 |
- 94 |
Likely to sell faster than
Zillow last checked:
Listing updated:
Listed by:
Hnderyos Gorgees 586-488-2450,
Vision One Realty 586-488-2450
Source: Realcomp II,MLS#: 20261058136
Facts & features
Interior
Bedrooms & bathrooms
- Bedrooms: 3
- Bathrooms: 2
- Full bathrooms: 2
Primary bedroom
- Level: Entry
- Area: 195
- Dimensions: 15 X 13
Bedroom
- Level: Entry
- Area: 143
- Dimensions: 11 X 13
Bedroom
- Level: Entry
- Area: 120
- Dimensions: 12 X 10
Primary bathroom
- Level: Entry
Other
- Level: Entry
Great room
- Level: Entry
- Area: 400
- Dimensions: 16 X 25
Kitchen
- Level: Entry
- Area: 180
- Dimensions: 12 X 15
Laundry
- Level: Entry
- Area: 72
- Dimensions: 8 X 9
Heating
- Forced Air, Natural Gas
Features
- Basement: Unfinished
- Has fireplace: No
Interior area
- Total interior livable area: 1,590 sqft
- Finished area above ground: 1,590
Property
Parking
- Total spaces: 2
- Parking features: Two Car Garage, Attached, Direct Access, Garage Door Opener
- Attached garage spaces: 2
Features
- Levels: One Story Ground
- Stories: 1
- Entry location: GroundLevelwSteps
- Exterior features: Grounds Maintenance, Lighting, Private Entrance
Details
- Parcel number: 1013128001
- Special conditions: Short Sale No,Standard
Construction
Type & style
- Home type: Condo
- Architectural style: Ranch
- Property subtype: Condominium
Materials
- Brick
- Foundation: Basement, Poured, Sump Pump
- Roof: Asphalt
Condition
- New construction: No
- Year built: 2002
Utilities & green energy
- Sewer: Public Sewer
- Water: Public
Community & HOA
Community
- Subdivision: VENETIAN ESTATES
HOA
- Has HOA: Yes
- HOA fee: $200 monthly
- HOA phone: 586-566-9435
Location
- Region: Sterling Heights
Financial & listing details
- Price per square foot: $226/sqft
- Tax assessed value: $160,520
- Annual tax amount: $6,279
- Date on market: 7/30/2026
- Cumulative days on market: 9 days
- Listing agreement: Exclusive Right To Sell
- Listing terms: Cash,Conventional
Estimated market value
$353,500
$336,000 - $371,000
$2,034/mo
Price history
| Date | Event | Price |
|---|---|---|
| 7/30/2026 | Listed for sale | $360,000+17.1%$226/sqft |
Source:  Realcomp II #20261058136 Report a problem Realcomp II #20261058136 Report a problem | ||
| 3/29/2024 | Sold | $307,500-3.9%$193/sqft |
Source: Realcomp II #20240012006 Report a problem | ||
| 2/27/2024 | Pending sale | $320,000+42.2%$201/sqft |
Source: Realcomp II #20240012006 Report a problem | ||
| 2/26/2020 | Listing removed | $225,000$142/sqft |
Source: Keller Williams Realty Lakeside Market Center #31393395 Report a problem | ||
| 2/24/2020 | Price change | $225,000-4.3%$142/sqft |
Source: Keller Williams Realty Lakeside #31393395 Report a problem | ||
| 11/4/2019 | Price change | $235,000-2%$148/sqft |
Source: Keller Williams Realty Lakeside #31393395 Report a problem | ||
| 9/23/2019 | Price change | $239,900-2%$151/sqft |
Source: Keller Williams Realty Lakeside #31393395 Report a problem | ||
| 9/5/2019 | Listed for sale | $244,900+22.4%$154/sqft |
Source: Keller Williams Realty Lakeside #31393395 Report a problem | ||
| 2/21/2017 | Sold | $200,000-4.8%$126/sqft |
Source:  MiRealSource #31311323 Report a problem MiRealSource #31311323 Report a problem | ||
| 1/24/2017 | Pending sale | $210,000$132/sqft |
Source: Realteam Real Estate #31311323 Report a problem | ||
| 1/24/2017 | Price change | $210,000+5%$132/sqft |
Source: Realteam Real Estate #31311323 Report a problem | ||
| 11/21/2016 | Price change | $200,000-4.8%$126/sqft |
Source: Realteam Real Estate #31309575 Report a problem | ||
| 11/1/2016 | Price change | $210,000-2.3%$132/sqft |
Source: Realteam Real Estate #31305809 Report a problem | ||
| 10/19/2016 | Price change | $215,000-0.4%$135/sqft |
Source: Realteam Real Estate #31305809 Report a problem | ||
| 9/20/2016 | Price change | $215,900-1.8%$136/sqft |
Source: CENTURY 21 Town & Country #31294374 Report a problem | ||
| 8/30/2016 | Price change | $219,900-2.2%$138/sqft |
Source: CENTURY 21 Town & Country #31294374 Report a problem | ||
| 8/9/2016 | Price change | $224,900-2.2%$141/sqft |
Source: CENTURY 21 Town & Country #31294374 Report a problem | ||
| 7/22/2016 | Pending sale | $229,900$145/sqft |
Source: CENTURY 21 Town & Country #31294374 Report a problem | ||
| 6/17/2016 | Listed for sale | $229,900+17.9%$145/sqft |
Source: CENTURY 21 Town & Country #31294374 Report a problem | ||
| 10/14/2014 | Sold | $195,000-7.1%$123/sqft |
Source: Public Record Report a problem | ||
| 8/12/2004 | Sold | $210,000$132/sqft |
Source: Public Record Report a problem | ||
Public tax history
| Year | Property taxes | Tax assessment |
|---|---|---|
| 2025 | $4,906 +5.6% | $156,300 +2.1% |
| 2024 | $4,646 +5.2% | $153,100 +11.4% |
| 2023 | $4,415 +2.1% | $137,400 +17.6% |
| 2022 | $4,324 | $116,800 +2.3% |
| 2021 | -- | $114,200 +3.2% |
| 2020 | -- | $110,700 +2% |
| 2019 | -- | $108,500 +2.1% |
| 2018 | $3,552 | $106,300 +5.5% |
| 2017 | -- | $100,800 |
| 2016 | -- | $100,800 +5.7% |
| 2015 | -- | $95,400 +19% |
| 2014 | -- | $80,200 |
Find assessor info on the county website
Monthly payment
Est. payment
Payment breakdown
Explore the cost of this home by adjusting the details. Changes won't be saved.Climate risks
Neighborhood: 48313
Nearby schools
GreatSchools rating
- 8/10Oakbrook Elementary SchoolGrades: PK-6Distance: 2.2 mi
- 7/10Bemis Junior High SchoolGrades: 7-8Distance: 1.3 mi
- 8/10Adlai Stevenson High SchoolGrades: 9-12Distance: 1.6 mi
- $346,3003 bd2 ba1.7k sqft40891 Olivet Dr, Sterling Heights, MI 48313Off Market
- $323,200-- bd2 ba1.6k sqft14294 Venice Dr, Sterling Heights, MI 48313Off Market
- $338,9003 bd2 ba1.6k sqft14282 Venice Dr, Sterling Heights, MI 48313Off Market
- $380,0003 bd3 ba1.8k sqft40875 Olivet Dr, Sterling Heights, MI 48313Sold

- $320,200-- bd2 ba1.6k sqft14222 Venice Dr, Sterling Heights, MI 48313Off Market
- $349,2003 bd3 ba1.6k sqft14258 Venice Dr, Sterling Heights, MI 48313Off Market
- $338,7003 bd2 ba1.6k sqft14138 Venice Dr, Sterling Heights, MI 48313Off Market
- $314,100-- bd2 ba1.5k sqft14354 Venice Dr, Sterling Heights, MI 48313Off Market
A local agent can set up tours, give advice and negotiate with sellers.
Similar homes
- $310,0003 bd2 ba1.4k sqft8573 San Marco Blvd, Sterling Heights, MI 48313For Sale
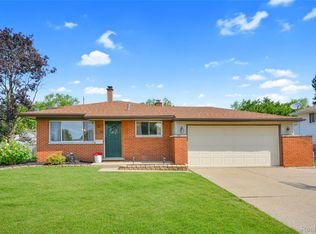
 MLS ID #20261056714, Timothy A Francisco Jr, Real Estate One-Sterling Heights. Realcomp II
 - $289,9003 bd2 ba1.9k sqft40311 Colony Dr, Sterling Heights, MI 48313For Sale
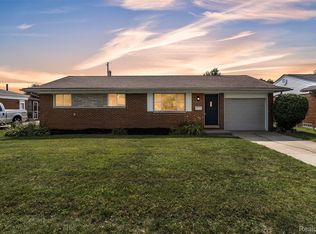 MLS ID #20261056670, Sammy Sakla, KW Professionals. Realcomp II
 - $359,9003 bd2 ba1.6k sqft3461 Lancaster Dr, Sterling Heights, MI 48310For Sale
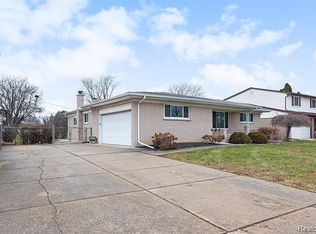 MLS ID #20261040288, Hadeer Emmanuel, Berkshire Hathaway HomeServices Kee Realty Clinton. Realcomp II
 - $285,0002 bd3 ba1.3k sqft43835 Coachmaker Dr, Sterling Heights, MI 48313For Sale
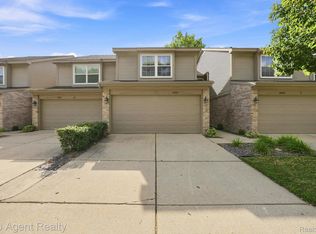 MLS ID #20261057149, Ian Billock, Top Agent Realty. Realcomp II
 - $330,0003 bd2 ba2.3k sqft37614 Susan St, Sterling Heights, MI 48310For SaleMLS ID #20261058168, Tracy Termini, Berkshire Hathaway HomeServices Kee Realty New Ba. Realcomp II
- $350,0004 bd3 ba2.3k sqft37653 Longacre Dr, Sterling Heights, MI 48312For SaleMLS ID #20261042376, Timothy A Francisco Jr, Real Estate One-Sterling Heights. Realcomp II
- $374,9003 bd2 ba1.9k sqft37257 Dundee St, Sterling Heights, MI 48310For SaleMLS ID #20261038370, Anthony Djon, Anthony Djon Luxury Real Estate. Realcomp II
- $340,0003 bd2 ba1.6k sqft46647 Apple Ln, Macomb, MI 48044For SaleMLS ID #20261059226, Fady Fareed, Keller Williams Advantage. Realcomp II
- $374,0004 bd2 ba2k sqft35826 Foothill Dr, Sterling Heights, MI 48312For SaleMLS ID #20261042129, Emad Islam, Amin Realty. Realcomp II
- $350,0003 bd2 ba1.4k sqft38475 Manchester St, Clinton Township, MI 48036For SaleMLS ID #20261055025, Rita Markoz, KW Domain. Realcomp II
- $387,9004 bd2 ba2k sqft4788 Bloomfield Dr, Sterling Heights, MI 48310For SaleMLS ID #20261045891, Justin Smith, Market Elite Inc. Realcomp II
- $300,0003 bd2 ba1.5k sqft30552 Moulin Ave, Warren, MI 48088For SaleMLS ID #20261060049, Kaila C Ibura, S&P Realty. Realcomp II
- $375,0004 bd3 ba1.7k sqft2649 Konrad Ct, Auburn Hills, MI 48326For SaleMLS ID #20261059772, Frank Hermiz, Community Choice Realty Associates, LLC. Realcomp II
- $349,9005 bd3 ba2.1k sqft8415 Christine St, Warren, MI 48093For SaleMLS ID #20261057265, Abusaleh Tarek, NPG Real Estate. Realcomp II
- $385,0005 bd3 ba2.2k sqft36521 Gloucester Dr, Clinton Township, MI 48035For SaleMLS ID #20261042212, Camille Edwards, Berkshire Hathaway HomeServices Kee Realty Bham. Realcomp II
- $335,0003 bd2 ba2.1k sqft47389 Sugarbush Rd, Chesterfield, MI 48047For SaleMLS ID #20261056880, Nicole Elliott, KW Platinum. Realcomp II
- $275,0002 bd2 ba1.2k sqft8250 Speedway Dr, Shelby Township, MI 48317For SaleMLS ID #20261058793, Michael J Scianna, EXP Realty Shelby. Realcomp II
- $374,9994 bd2 ba2.1k sqft3528 Byrd Dr, Sterling Heights, MI 48310For SaleMLS ID #20261042049, Masum Ahmed, NPG Real Estate. Realcomp II
- $324,0002 bd2 ba1.6k sqft30268 Berghway Trl, Warren, MI 48092For SaleMLS ID #20261047234, Jennifer M Kee, Community Choice Realty Inc. Realcomp II
- $385,0004 bd2 ba1.1k sqft431 N Edgeworth Ave, Royal Oak, MI 48067For SaleMLS ID #20261059877, Shane Wilson, DOBI Real Estate. Realcomp II
