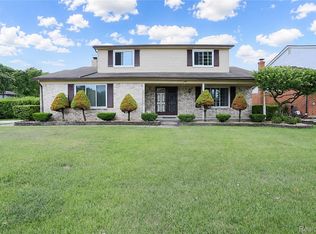
Home warranty up to $600 being offered! Exceptional opportunity to own this spacious 5 bedrooms and 3 full bath tri-level home that offers the perfect blend of comfort, flexibility, and outdoor living. The bright eat-in kitchen features stainless steel appliances, abundant cabinetry, and easy access to the formal dining and living room, ideal for both everyday living and entertaining.
The inviting family room is anchored by a charming gas brick fireplace, creating a warm and welcoming space to gather. Two additional bedrooms on the lower level provide endless possibilities for a home office, fitness room, guest suite, or hobby space.
The true highlight is the incredible backyard oasis. Surrounded by mature trees for exceptional privacy, this lush outdoor retreat features a large deck, patio, gazebo, hot tub and storage shed, all are included in the sale of the home. A brand new roof adds significant value and peace of mind.
Conveniently located near shopping, restaurants, parks, and miles of bike and walking trails, this home offers space, versatility, and a setting you'll enjoy all year.
For sale
$375,000
36521 Gloucester Dr, Clinton Township, MI 48035
5beds
2,295sqft
Single Family Residence
Built in 1964
0.34 Acres Lot
$372,600 Zestimate®
$163/sqft
$8/mo HOA
What's special
- 1 day
- 231
- 15
Zillow last checked:
Listing updated:
Listed by:
Camille Edwards 248-310-3767,
Berkshire Hathaway HomeServices Kee Realty Bham 248-646-6200
Source: Realcomp II,MLS#: 20261072457
Facts & features
Interior
Bedrooms & bathrooms
- Bedrooms: 5
- Bathrooms: 3
- Full bathrooms: 3
Primary bedroom
- Level: Second
- Area: 180
- Dimensions: 15 X 12
Bedroom
- Level: Second
- Area: 100
- Dimensions: 10 X 10
Bedroom
- Level: Second
- Area: 140
- Dimensions: 14 X 10
Bedroom
- Level: Third
- Area: 90
- Dimensions: 10 X 9
Bedroom
- Level: Third
- Area: 90
- Dimensions: 10 X 9
Primary bathroom
- Level: Second
- Area: 32
- Dimensions: 8 X 4
Other
- Level: Second
- Area: 56
- Dimensions: 8 X 7
Other
- Level: Third
- Area: 24
- Dimensions: 6 X 4
Dining room
- Level: Entry
- Area: 120
- Dimensions: 12 X 10
Family room
- Level: Third
- Area: 289
- Dimensions: 17 X 17
Kitchen
- Level: Entry
- Area: 285
- Dimensions: 15 X 19
Laundry
- Level: Third
- Area: 126
- Dimensions: 18 X 7
Living room
- Level: Entry
- Area: 266
- Dimensions: 19 X 14
Heating
- Baseboard, Natural Gas
Cooling
- Ceiling Fans, Central Air
Appliances
- Included: Built In Electric Oven, Built In Electric Range, Built In Refrigerator, Dishwasher, Disposal, Dryer, Electric Cooktop, Exhaust Fan, Microwave, Washer
- Laundry: Electric Dryer Hookup, Gas Dryer Hookup, Laundry Room
Features
- Programmable Thermostat, Spa Hottub
- Has basement: No
- Has fireplace: Yes
- Fireplace features: Family Room, Wood Burning
Interior area
- Total interior livable area: 2,295 sqft
- Finished area above ground: 2,295
Video & virtual tour
Property
Parking
- Total spaces: 2
- Parking features: Two Car Garage, Attached, Driveway, Garage Faces Front, Garage Door Opener
- Attached garage spaces: 2
Features
- Levels: Tri Level
- Entry location: GroundLevel
- Patio & porch: Deck, Patio, Porch
- Exterior features: Lighting, Spa Hottub
- Pool features: None
- Fencing: Fenced,Fencing Allowed
Lot
- Size: 0.34 Acres
- Dimensions: 97 x 122
Details
- Additional structures: Sheds, Sheds Allowed
- Parcel number: 1130202003
- Special conditions: Short Sale No,Standard
Construction
Type & style
- Home type: SingleFamily
- Architectural style: Split Level
- Property subtype: Single Family Residence
Materials
- Brick, Vinyl Siding
- Foundation: Slab
- Roof: Asphalt
Condition
- New construction: No
- Year built: 1964
Utilities & green energy
- Electric: Volts 220
- Sewer: Public Sewer
- Water: Public
- Utilities for property: Cable Available
Community & HOA
Community
- Security: Smoke Detectors
- Subdivision: MORAVIAN MEADOWS # 01
HOA
- Has HOA: Yes
- HOA fee: $100 annually
Location
- Region: Clinton Township
Financial & listing details
- Price per square foot: $163/sqft
- Tax assessed value: $125,908
- Annual tax amount: $5,083
- Date on market: 9/9/2026
- Cumulative days on market: 93 days
- Listing agreement: Exclusive Right To Sell
- Listing terms: Cash,Conventional,FHA,Va Loan
Estimated market value
$372,600
$354,000 - $391,000
$3,518/mo
Price history
| Date | Event | Price |
|---|---|---|
| 9/9/2026 | Listed for sale | $375,000$163/sqft |
Source:  Realcomp II #20261072457 Report a problem Realcomp II #20261072457 Report a problem | ||
| 9/9/2026 | Listing removed | $375,000$163/sqft |
Source: Realcomp II #20261042212 Report a problem | ||
| 8/14/2026 | Price change | $375,000-2.6%$163/sqft |
Source: Realcomp II #20261042212 Report a problem | ||
| 7/10/2026 | Price change | $385,000-3.7%$168/sqft |
Source: Realcomp II #20261042212 Report a problem | ||
| 6/11/2026 | Listed for sale | $399,900+98%$174/sqft |
Source: Realcomp II #20261042212 Report a problem | ||
| 1/26/2018 | Sold | $202,000+9.2%$88/sqft |
Source:  MiRealSource #31336139 Report a problem MiRealSource #31336139 Report a problem | ||
| 9/11/1997 | Sold | $185,000$81/sqft |
Source: Public Record Report a problem | ||
Public tax history
| Year | Property taxes | Tax assessment |
|---|---|---|
| 2025 | $4,944 +7.2% | $173,600 +10.5% |
| 2024 | $4,613 +5.2% | $157,100 +24.2% |
| 2023 | $4,384 +2.8% | $126,500 +8.4% |
| 2022 | $4,265 +0.8% | $116,700 +10.9% |
| 2021 | $4,232 | $105,200 +1.6% |
| 2020 | $4,232 +5.2% | $103,500 +0.5% |
| 2019 | $4,022 +37.8% | $103,000 +3.6% |
| 2018 | $2,918 +2.2% | $99,400 +6.1% |
| 2017 | $2,855 | $93,700 |
| 2016 | -- | $93,700 +7.3% |
| 2015 | -- | $87,300 +14.3% |
| 2014 | -- | $76,400 +8.2% |
| 2011 | -- | $70,600 -7.8% |
| 2010 | -- | $76,600 -13.6% |
| 2009 | -- | $88,700 -14.1% |
| 2008 | -- | $103,200 -7.2% |
| 2007 | -- | $111,200 +6.8% |
| 2005 | -- | $104,100 +27.8% |
| 2001 | $2,372 +1.7% | $81,458 +3.2% |
| 2000 | $2,333 | $78,933 |
Find assessor info on the county website
Monthly payment
Est. payment
Payment breakdown
Explore the cost of this home by adjusting the details. Changes won't be saved.Climate risks
Neighborhood: 48035
- $347,900-- bd2 ba-- sqft36553 Gloucester Dr, Clinton Township, MI 48035Off Market
- $399,7005 bd2 ba2.6k sqft36483 Gloucester Dr, Clinton Township, MI 48035Off Market
- $408,6004 bd3 ba-- sqft36567 Gloucester Dr, Clinton Township, MI 48035Off Market
- $366,500-- bd2 ba-- sqft16116 Chatham Dr, Clinton Township, MI 48035Off Market
Similar homes
- $324,9003 bd2 ba3.2k sqft17048 Harbor Hill Dr, Clinton Township, MI 48035For Sale

 MLS ID #20261049431, Tom J Dalessandro, Vanguard Realty Group. Realcomp II
 - $369,9004 bd2 ba2k sqft4788 Bloomfield Dr, Sterling Heights, MI 48310For Sale
 MLS ID #20261071599, Justin Smith, Market Elite Inc. Realcomp II
 - $370,0003 bd3 ba2.7k sqft20770 Cannon Dr, Clinton Township, MI 48038For Sale
 MLS ID #20261069854, Nicole Peltier, Nowland Real Estate, LLC. Realcomp II
 - $325,0003 bd3 ba2k sqft37899 Hayes Rd, Sterling Heights, MI 48313For Sale
 MLS ID #20261067789, Michael Perna, EXP Realty The Perna Team. Realcomp II
 - $374,9004 bd2 ba2.4k sqft13622 Biscayne Dr, Sterling Heights, MI 48313For SaleMLS ID #20261067287, Emad Islam, Amin Realty. Realcomp II
- $350,0005 bd2 ba1.8k sqft11955 Sorrento Blvd, Sterling Heights, MI 48312For SaleMLS ID #20261068069, Michael Perna, EXP Realty The Perna Team. Realcomp II
- $325,0003 bd2 ba2.9k sqft38653 Levisham Dr, Clinton Township, MI 48038For SaleMLS ID #20261068307, Cody Nowicki, Real Collective Realty. Realcomp II
- $349,9993 bd3 ba2.6k sqft13167 Kozak Dr, Sterling Heights, MI 48312For SaleMLS ID #20261067866, Rahe Ahmed, Golden Key Realty Group LLC. Realcomp II
- $349,9003 bd2 ba1.5k sqft18863 Monica Dr, Clinton Township, MI 48036For SaleMLS ID #20261061386, Joe Helou, Summit Union Real Estate. Realcomp II
- $375,0003 bd2 ba2.2k sqft2730 Rhodes Dr, Troy, MI 48083For SaleMLS ID #20261061941, Timothy Tripon, Community Choice Realty Inc. Realcomp II
- $425,0004 bd3 ba2.1k sqft4765 Brockham Way, Sterling Heights, MI 48310For SaleMLS ID #20261058200, Donald G Calcaterra Jr, First Equity Realty Corporation. Realcomp II
- $267,0003 bd1 ba1.7k sqft21011 Kemp St, Clinton Township, MI 48035For SaleMLS ID #20261058479, Jeffrey Karam, Market Elite Inc. Realcomp II
- $339,9005 bd3 ba2.1k sqft8415 Christine St, Warren, MI 48093For SaleMLS ID #20261057265, Abusaleh Tarek, NPG Real Estate. Realcomp II
- $369,9003 bd2 ba1.3k sqft1007 E 6th St, Royal Oak, MI 48067For SaleMLS ID #20261072025, Matthew Vanderhoef, Matt Moves Michigan. Realcomp II
- $329,9004 bd2 ba1.9k sqft8517 Plumbrook Rd, Sterling Heights, MI 48313For SaleMLS ID #20261061033, Jessica Belanger Marine, RE/MAX Noire. Realcomp II
- $469,9993 bd3 ba2.2k sqft15690 Deepwood Ct E, Fraser, MI 48026For SaleMLS ID #20261063935, Michael Biondo, Keller Williams Realty-Great Lakes. Realcomp II
- $314,9003 bd2 ba2.2k sqft31694 Cindy, Fraser, MI 48026For SaleMLS ID #20261069178, Philip Vernengo, EXP Realty Main. Realcomp II
- $324,9805 bd3 ba2.8k sqft21223 Briar Ct, Saint Clair Shores, MI 48081For SaleMLS ID #20261033334, Raphael D Fazzolari, Rondo Investment LLC. Realcomp II
- $399,0003 bd3 ba1.6k sqft38134 Chatham Ct, Sterling Heights, MI 48310For SaleMLS ID #20261064796, Lia LoChirco, LoChirco Realty, LLC. Realcomp II
- $424,9004 bd3 ba2.4k sqft2975 Hill Dr, Troy, MI 48085For SaleMLS ID #20261057185, Charles N Tamou, Top Agent Realty. Realcomp II
