Meticulously maintained 3-bedroom, 1.5-bath brick ranch showing true pride of ownership! The spacious family room features vaulted ceilings, while the full basement offers additional space for storage, recreation, or future finishing. Major updates include a brand-new furnace and A/C in 2025, plus newer stainless steel kitchen appliances within the last two years. Enjoy the backyard patio and attached 2-car garage. Located in the Chippewa Valley School District with convenient access to shopping, dining, parks, and everyday amenities. Move-in ready and waiting for its next owner!
For sale
$325,000
38653 Levisham Dr, Clinton Township, MI 48038
3beds
2,968sqft
Single Family Residence
Built in 1977
7,405 Square Feet Lot
$322,700 Zestimate®
$110/sqft
$-- HOA
What's special
- 15 days
- 1,221
- 60
Likely to sell faster than
Zillow last checked:
Listing updated:
Listed by:
Cody Nowicki 810-689-8332,
Real Collective Realty 734-620-5071
Source: Realcomp II,MLS#: 20261068307
Facts & features
Interior
Bedrooms & bathrooms
- Bedrooms: 3
- Bathrooms: 2
- Full bathrooms: 1
- 1/2 bathrooms: 1
Primary bedroom
- Level: Entry
- Area: 168
- Dimensions: 14 X 12
Bedroom
- Level: Entry
- Area: 130
- Dimensions: 13 X 10
Bedroom
- Level: Entry
- Area: 144
- Dimensions: 12 X 12
Other
- Level: Entry
- Area: 56
- Dimensions: 8 X 7
Other
- Level: Entry
- Area: 24
- Dimensions: 6 X 4
Dining room
- Level: Entry
- Area: 143
- Dimensions: 13 X 11
Family room
- Level: Entry
- Area: 330
- Dimensions: 22 X 15
Kitchen
- Level: Entry
- Area: 108
- Dimensions: 12 X 9
Living room
- Level: Entry
- Area: 150
- Dimensions: 15 X 10
Heating
- Forced Air, Natural Gas
Cooling
- Ceiling Fans, Central Air
Appliances
- Included: Dishwasher, Dryer, Free Standing Gas Range, Free Standing Refrigerator, Ice Maker, Microwave, Range Hood, Stainless Steel Appliances, Washer
Features
- Basement: Partially Finished
- Has fireplace: Yes
- Fireplace features: Living Room
Interior area
- Total interior livable area: 2,968 sqft
- Finished area above ground: 1,649
- Finished area below ground: 1,319
Property
Parking
- Total spaces: 2
- Parking features: Two Car Garage, Attached
- Attached garage spaces: 2
Features
- Levels: Two
- Stories: 2
- Entry location: GroundLevel
- Pool features: None
Lot
- Size: 7,405 Square Feet
- Dimensions: 60 x 120
Details
- Parcel number: 1119129020
- Special conditions: Short Sale No,Standard
Construction
Type & style
- Home type: SingleFamily
- Architectural style: Ranch
- Property subtype: Single Family Residence
Materials
- Brick
- Foundation: Basement, Poured
Condition
- New construction: No
- Year built: 1977
Utilities & green energy
- Sewer: Public Sewer
- Water: Public
Community & HOA
Community
- Subdivision: CRANBERRY ESTATES
HOA
- Has HOA: No
Location
- Region: Clinton Township
Financial & listing details
- Price per square foot: $110/sqft
- Tax assessed value: $87,114
- Annual tax amount: $3,660
- Date on market: 8/28/2026
- Cumulative days on market: 15 days
- Listing agreement: Exclusive Right To Sell
- Listing terms: Cash,Conventional
Estimated market value
$322,700
$307,000 - $339,000
$2,395/mo
Price history
| Date | Event | Price |
|---|---|---|
| 8/28/2026 | Listed for sale | $325,000+69.3%$110/sqft |
Source:  Realcomp II #20261068307 Report a problem Realcomp II #20261068307 Report a problem | ||
| 8/28/2002 | Sold | $192,000$65/sqft |
Source: Public Record Report a problem | ||
Public tax history
| Year | Property taxes | Tax assessment |
|---|---|---|
| 2025 | $3,559 +4.9% | $138,900 +4.2% |
| 2024 | $3,393 +5.2% | $133,300 +13.4% |
| 2023 | $3,225 +2.8% | $117,600 +12.1% |
| 2022 | $3,137 -12.8% | $104,900 +2% |
| 2021 | $3,598 | $102,800 +2.2% |
| 2020 | $3,598 +23.1% | $100,600 +8.2% |
| 2019 | $2,922 +3% | $93,000 +5.9% |
| 2018 | $2,836 +4.9% | $87,800 +6.6% |
| 2017 | $2,704 | $82,400 |
| 2016 | -- | $82,400 +11.4% |
| 2015 | -- | $74,000 +7.1% |
| 2014 | -- | $69,100 +4.7% |
| 2011 | -- | $66,000 -4.3% |
| 2010 | -- | $69,000 -9.8% |
| 2009 | -- | $76,500 -12.1% |
| 2008 | -- | $87,000 -7.7% |
| 2007 | -- | $94,300 +3.7% |
| 2005 | -- | $90,900 +41.1% |
| 2001 | $2,117 +2.2% | $64,402 +3.2% |
| 2000 | $2,072 | $62,406 |
Find assessor info on the county website
Monthly payment
Est. payment
Payment breakdown
Explore the cost of this home by adjusting the details. Changes won't be saved.Climate risks
Neighborhood: 48038
- $283,800-- bd1 ba-- sqft38671 Levisham Dr, Clinton Township, MI 48038Off Market
- $354,800-- bd2 ba-- sqft38633 Levisham Dr, Clinton Township, MI 48038Off Market
- $292,4003 bd1 ba-- sqft38676 Wingate Dr, Clinton Township, MI 48038Off Market
- $377,0003 bd3 ba2k sqft38654 Wingate Dr, Clinton Township, MI 48038Off Market
Similar homes
- $360,0003 bd3 ba3.4k sqft39316 Twenlow Dr, Clinton Township, MI 48038For Sale
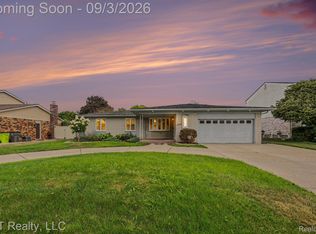
 MLS ID #20261069990, Shannon Bagdonas, LPT Realty, LLC. Realcomp II
 - $325,0003 bd3 ba2k sqft37899 Hayes Rd, Sterling Heights, MI 48313For Sale
 MLS ID #20261067789, Michael Perna, EXP Realty The Perna Team. Realcomp II
 - $324,9003 bd2 ba3.2k sqft17048 Harbor Hill Dr, Clinton Township, MI 48035For Sale
 MLS ID #20261049431, Tom J Dalessandro, Vanguard Realty Group. Realcomp II
 - $375,0005 bd3 ba2.2k sqft36521 Gloucester Dr, Clinton Township, MI 48035For Sale
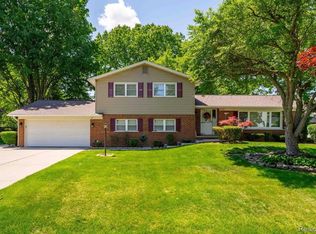 MLS ID #20261072457, Camille Edwards, Berkshire Hathaway HomeServices Kee Realty Bham. Realcomp II
 - $370,0003 bd3 ba2.7k sqft20770 Cannon Dr, Clinton Township, MI 48038For SaleMLS ID #20261069854, Nicole Peltier, Nowland Real Estate, LLC. Realcomp II
- $314,9003 bd2 ba2.2k sqft31694 Cindy, Fraser, MI 48026For SaleMLS ID #20261069178, Philip Vernengo, EXP Realty Main. Realcomp II
- $349,9003 bd2 ba1.5k sqft18863 Monica Dr, Clinton Township, MI 48036For SaleMLS ID #20261061386, Joe Helou, Summit Union Real Estate. Realcomp II
- $349,9993 bd3 ba2.6k sqft13167 Kozak Dr, Sterling Heights, MI 48312For SaleMLS ID #20261067866, Rahe Ahmed, Golden Key Realty Group LLC. Realcomp II
- $325,0004 bd3 ba2k sqft20510 Luna St, Clinton Township, MI 48035For SaleMLS ID #20261045416, Joseph Feld, Keller Williams Paint Creek. Realcomp II
- $279,9003 bd2 ba3k sqft20071 Ridgeway Ct, Clinton Township, MI 48038For SaleMLS ID #20261064042, Jennifer Arnold, Real Estate One-Clinton Twp. Realcomp II
- $329,9003 bd2 ba1.7k sqft8860 Kidley Dr, Sterling Heights, MI 48314For SaleMLS ID #20261068678, Gerry Sandoval, Leone Realty Inc. Realcomp II
- $325,0003 bd2 ba1.6k sqft46647 Apple Ln, Macomb, MI 48044For SaleMLS ID #20261059226, Fady Fareed, Keller Williams Advantage. Realcomp II
- $329,9004 bd2 ba1.9k sqft8517 Plumbrook Rd, Sterling Heights, MI 48313For SaleMLS ID #20261061033, Jessica Belanger Marine, RE/MAX Noire. Realcomp II
- $374,9004 bd2 ba2.4k sqft13622 Biscayne Dr, Sterling Heights, MI 48313For SaleMLS ID #20261067287, Emad Islam, Amin Realty. Realcomp II
- $350,0005 bd2 ba1.8k sqft11955 Sorrento Blvd, Sterling Heights, MI 48312For SaleMLS ID #20261068069, Michael Perna, EXP Realty The Perna Team. Realcomp II
- $295,0003 bd2 ba2.1k sqft33509 Stonewood Dr, Sterling Heights, MI 48312For SaleMLS ID #20261055397, Timothy A Francisco Jr, Real Estate One-Sterling Heights. Realcomp II
- $369,9004 bd2 ba2k sqft4788 Bloomfield Dr, Sterling Heights, MI 48310For SaleMLS ID #20261071599, Justin Smith, Market Elite Inc. Realcomp II
- $315,0003 bd3 ba2.8k sqft22571 E Thirteen Mile Rd, Saint Clair Shores, MI 48082For SaleMLS ID #20261065655, Jeff Glover, KW Professionals. Realcomp II
- $324,9993 bd2 ba2.2k sqft30121 Woodhouse Dr, Warren, MI 48092For SaleMLS ID #20261061731, Sheikh Ali, Amin Realty. Realcomp II
- $329,9994 bd2 ba1.7k sqft33124 Breckenridge Dr, Sterling Heights, MI 48310For SaleMLS ID #20261062981, Frank Jajou, Berkshire Hathaway HomeServices Kee Realty. Realcomp II
