Fall in love with this spotless 3-bedroom, 2.5-bath colonial in Clinton Township’s sought-after North Branch Valley subdivision, located within Chippewa Valley Schools! Designed for entertaining, the bright and expansive open floor plan with FIRST FLOOR laundry room, flows seamlessly from the formal dining room and cozy firelit family room right into the kitchen, showcasing granite countertops, newer appliances, and a sunny breakfast nook. Upstairs, the spacious primary suite offers a private retreat with quartz vanity surfaces, while the finished basement delivers the ultimate bonus space for a home theater, gym, or rec room. Incredible exterior peace of mind comes easy with new vinyl siding, gutters, gutter guards, and windows (all 2023). Outside, enjoy your own private oasis in the fully fenced backyard featuring a large deck, patio, and above-ground pool ready for summer fun. Spotless, spacious, and ready for you to move right in—schedule your private tour today!
For sale
$370,000
20770 Cannon Dr, Clinton Township, MI 48038
3beds
2,779sqft
Single Family Residence
Built in 1987
8,712 Square Feet Lot
$367,400 Zestimate®
$133/sqft
$-- HOA
What's special
- 9 days
- 1,630
- 128
Likely to sell faster than
Zillow last checked:
Listing updated:
Listed by:
Nicole Peltier 586-837-0700,
Nowland Real Estate, LLC 586-837-0700
Source: Realcomp II,MLS#: 20261069854
Facts & features
Interior
Bedrooms & bathrooms
- Bedrooms: 3
- Bathrooms: 3
- Full bathrooms: 2
- 1/2 bathrooms: 1
Primary bedroom
- Level: Second
- Area: 198
- Dimensions: 18 X 11
Bedroom
- Level: Second
- Area: 156
- Dimensions: 13 X 12
Bedroom
- Level: Second
- Area: 150
- Dimensions: 15 X 10
Primary bathroom
- Level: Second
- Area: 80
- Dimensions: 10 X 8
Other
- Level: Second
- Area: 64
- Dimensions: 8 X 8
Other
- Level: Entry
- Area: 30
- Dimensions: 6 X 5
Other
- Level: Entry
- Area: 110
- Dimensions: 10 X 11
Dining room
- Level: Entry
- Area: 143
- Dimensions: 13 X 11
Family room
- Level: Entry
- Area: 300
- Dimensions: 20 X 15
Kitchen
- Level: Entry
- Area: 108
- Dimensions: 9 X 12
Laundry
- Level: Entry
- Area: 45
- Dimensions: 9 X 5
Living room
- Level: Entry
- Area: 154
- Dimensions: 14 X 11
Heating
- Forced Air, Natural Gas
Cooling
- Central Air
Appliances
- Included: Dishwasher, Disposal, Dryer, Free Standing Refrigerator, Washer
Features
- High Speed Internet, Programmable Thermostat
- Basement: Finished
- Has fireplace: Yes
- Fireplace features: Great Room
Interior area
- Total interior livable area: 2,779 sqft
- Finished area above ground: 2,179
- Finished area below ground: 600
Property
Parking
- Total spaces: 2
- Parking features: Two Car Garage, Attached, Electricityin Garage, Garage Door Opener
- Attached garage spaces: 2
Features
- Levels: Two
- Stories: 2
- Entry location: GroundLevelwSteps
- Patio & porch: Patio, Porch
- Pool features: Above Ground
- Fencing: Back Yard,Fenced
Lot
- Size: 8,712 Square Feet
- Dimensions: 70 x 127
Details
- Parcel number: 1103352011
- Special conditions: Short Sale No,Standard
Construction
Type & style
- Home type: SingleFamily
- Architectural style: Colonial
- Property subtype: Single Family Residence
Materials
- Brick, Vinyl Siding
- Foundation: Basement, Brick Mortar, Sump Pump
Condition
- New construction: No
- Year built: 1987
Utilities & green energy
- Sewer: Public Sewer
- Water: Public
Community & HOA
Community
- Security: Smoke Detectors
- Subdivision: NORTH BRANCH VALLEY SUB 2
HOA
- Has HOA: No
Location
- Region: Clinton Township
Financial & listing details
- Price per square foot: $133/sqft
- Tax assessed value: $146,437
- Annual tax amount: $6,070
- Date on market: 9/2/2026
- Cumulative days on market: 9 days
- Listing agreement: Exclusive Right To Sell
- Listing terms: Cash,Conventional,FHA,Va Loan
Estimated market value
$367,400
$349,000 - $386,000
$2,579/mo
Price history
| Date | Event | Price |
|---|---|---|
| 9/2/2026 | Listed for sale | $370,000+54.2%$133/sqft |
Source:  Realcomp II #20261069854 Report a problem Realcomp II #20261069854 Report a problem | ||
| 5/10/2017 | Sold | $240,000+30.8%$86/sqft |
Source:  MiRealSource #31316166 Report a problem MiRealSource #31316166 Report a problem | ||
| 3/3/1997 | Sold | $183,500$66/sqft |
Source: MiRealSource #640742 Report a problem | ||
Public tax history
| Year | Property taxes | Tax assessment |
|---|---|---|
| 2025 | $5,826 +4.9% | $177,900 +6.1% |
| 2024 | $5,554 +5.2% | $167,700 +13.8% |
| 2023 | $5,279 +2.8% | $147,300 +12.4% |
| 2022 | $5,134 +0.5% | $131,000 +4% |
| 2021 | $5,107 | $126,000 +1% |
| 2020 | $5,107 +6.8% | $124,800 +4.6% |
| 2019 | $4,782 +23.2% | $119,300 +4.9% |
| 2018 | $3,881 +2.2% | $113,700 +3.1% |
| 2017 | $3,796 | $110,300 |
| 2016 | -- | $110,300 +6.5% |
| 2015 | -- | $103,600 +6.4% |
| 2014 | -- | $97,400 +8.7% |
| 2011 | -- | $89,600 -1.2% |
| 2010 | -- | $90,700 -12.4% |
| 2009 | -- | $103,500 -8.5% |
| 2008 | -- | $113,100 -7.4% |
| 2007 | -- | $122,100 +6.5% |
| 2005 | -- | $114,600 +39.8% |
| 2001 | $2,694 +2.2% | $81,948 +3.2% |
| 2000 | $2,637 | $79,407 |
Find assessor info on the county website
Monthly payment
Est. payment
Payment breakdown
Explore the cost of this home by adjusting the details. Changes won't be saved.Climate risks
Neighborhood: 48038
- $326,500-- bd1 ba-- sqft20756 Cannon Dr, Clinton Township, MI 48038Off Market
- $350,0003 bd2 ba2.4k sqft20784 Cannon Dr, Clinton Township, MI 48038Sold
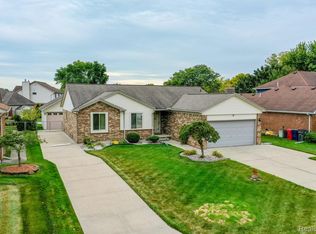
- $340,800-- bd2 ba-- sqft20742 Cannon Dr, Clinton Township, MI 48038Off Market
- $376,400-- bd1 ba-- sqft43124 Mirabile Trl, Clinton Township, MI 48038Off Market
Similar homes
- $360,0003 bd3 ba3.4k sqft39316 Twenlow Dr, Clinton Township, MI 48038For Sale
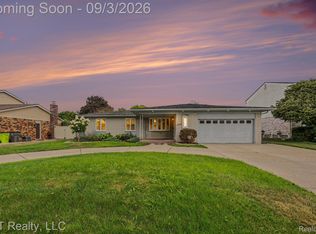
 MLS ID #20261069990, Shannon Bagdonas, LPT Realty, LLC. Realcomp II
 - $325,0003 bd2 ba2.9k sqft38653 Levisham Dr, Clinton Township, MI 48038For Sale
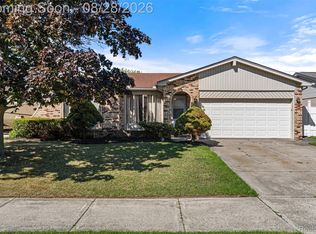 MLS ID #20261068307, Cody Nowicki, Real Collective Realty. Realcomp II
 - $349,9003 bd2 ba1.5k sqft18863 Monica Dr, Clinton Township, MI 48036For Sale
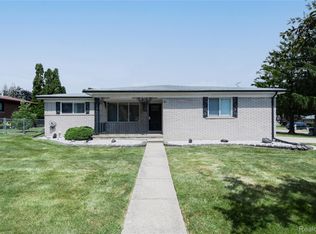 MLS ID #20261061386, Joe Helou, Summit Union Real Estate. Realcomp II
 - $324,9003 bd2 ba3.2k sqft17048 Harbor Hill Dr, Clinton Township, MI 48035For Sale
 MLS ID #20261049431, Tom J Dalessandro, Vanguard Realty Group. Realcomp II
 - $369,9004 bd2 ba2k sqft4788 Bloomfield Dr, Sterling Heights, MI 48310For SaleMLS ID #20261071599, Justin Smith, Market Elite Inc. Realcomp II
- $325,0003 bd3 ba2k sqft37899 Hayes Rd, Sterling Heights, MI 48313For SaleMLS ID #20261067789, Michael Perna, EXP Realty The Perna Team. Realcomp II
- $349,9993 bd3 ba2.6k sqft13167 Kozak Dr, Sterling Heights, MI 48312For SaleMLS ID #20261067866, Rahe Ahmed, Golden Key Realty Group LLC. Realcomp II
- $375,0003 bd2 ba2.4k sqft2231 N Channel Dr, Harsens Island, MI 48028For SaleMLS ID #20261068689, Kristy K Horne, RE/MAX Dream Properties. Realcomp II
- $440,0004 bd3 ba4.1k sqft38243 Jonathan St, Clinton Township, MI 48036For SaleMLS ID #20261041619, Dustin Williams, Epique Realty. Realcomp II
- $325,0004 bd3 ba2k sqft20510 Luna St, Clinton Township, MI 48035For SaleMLS ID #20261045416, Joseph Feld, Keller Williams Paint Creek. Realcomp II
- $350,0003 bd2 ba1.6k sqft2263 Camilla Dr, Troy, MI 48083For SaleMLS ID #20261071972, Amanda Hana, Epique Realty. Realcomp II
- $329,9003 bd2 ba1.7k sqft8860 Kidley Dr, Sterling Heights, MI 48314For SaleMLS ID #20261068678, Gerry Sandoval, Leone Realty Inc. Realcomp II
- $380,0002 bd3 ba1.4k sqft704 E Lovell Ave, Troy, MI 48085For SaleMLS ID #20261065320, Michael Perna, EXP Realty The Perna Team. Realcomp II
- $350,0005 bd2 ba1.8k sqft11955 Sorrento Blvd, Sterling Heights, MI 48312For SaleMLS ID #20261068069, Michael Perna, EXP Realty The Perna Team. Realcomp II
- $373,9004 bd2 ba2.1k sqft3528 Byrd Dr, Sterling Heights, MI 48310For SaleMLS ID #20261070095, Masum Ahmed, NPG Real Estate. Realcomp II
- $375,0003 bd2 ba2.2k sqft2730 Rhodes Dr, Troy, MI 48083For SaleMLS ID #20261061941, Timothy Tripon, Community Choice Realty Inc. Realcomp II
- $314,9003 bd2 ba2.2k sqft31694 Cindy, Fraser, MI 48026For SaleMLS ID #20261069178, Philip Vernengo, EXP Realty Main. Realcomp II
- $399,9003 bd2 ba2.4k sqft1160 Torrey Rd, Grosse Pointe Woods, MI 48236For SaleMLS ID #20261067265, Raphael D Fazzolari, Rondo Investment LLC. Realcomp II
- $470,0003 bd3 ba3.5k sqft19944 Townsend Dr, Macomb, MI 48044For SaleMLS ID #20261056644, Matthew Berney, Quest Realty LLC. Realcomp II
- $375,0004 bd2 ba3.6k sqft3067 Avalon Rd, Rochester Hills, MI 48309For SaleMLS ID #20261066287, Jaimie Seitz, Home HeadQuarters. Realcomp II
