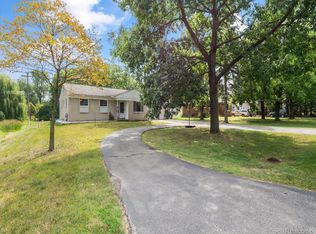
Set on a generous .46-acre lot in Troy, this well-proportioned ranch offers a rare combination of single-level living, substantial storage, and exceptional flexibility both inside and out. An attached garage is complemented by an additional insulated detached garage/outbuilding, creating valuable space for vehicles, hobbies, equipment, or a dedicated workshop.
The interior offers a comfortable, functional layout with defined living and dining spaces, a centrally positioned kitchen, and convenient first-floor laundry. Both bedrooms and baths are located on the main level, including a private primary bath.
A deep unfinished basement extends the home's possibilities with abundant storage and future-use potential. Professionally waterproofed by Foundation Systems of Michigan in 2024, the system includes a transferable warranty subject to the company's transfer requirements.
Outdoors, the expansive 100 x 200 lot provides an uncommon sense of space for Troy, with a rear deck, mature surroundings, and room to enjoy the property beyond the home itself. The detached garage/outbuilding is insulated and features an insulated two-car door, further enhancing the property's versatility.
Recent improvements include the 2024 basement waterproofing and a 2024 high-efficiency water heater. With public water and sewer, first-floor laundry, a substantial basement, and an uncommon dual-garage setup, this property presents a compelling opportunity for buyers seeking space, utility, and long-term potential in Troy.
For sale
$380,000
704 E Lovell Ave, Troy, MI 48085
2beds
1,426sqft
Single Family Residence
Built in 1987
0.46 Acres Lot
$372,700 Zestimate®
$266/sqft
$-- HOA
What's special
- 13 days
- 1,023
- 42
Zillow last checked:
Listing updated:
Listed by:
Michael Perna 248-886-4450,
EXP Realty The Perna Team 888-501-7085,
Luke G Johnson 248-417-0630,
EXP Realty Main
Source: Realcomp II,MLS#: 20261065320
Facts & features
Interior
Bedrooms & bathrooms
- Bedrooms: 2
- Bathrooms: 3
- Full bathrooms: 2
- 1/2 bathrooms: 1
Primary bedroom
- Level: Entry
- Area: 169
- Dimensions: 13 X 13
Bedroom
- Level: Entry
- Area: 168
- Dimensions: 14 X 12
Primary bathroom
- Level: Entry
- Area: 66
- Dimensions: 11 X 6
Other
- Level: Entry
- Area: 72
- Dimensions: 12 X 6
Other
- Level: Entry
- Area: 30
- Dimensions: 6 X 5
Bonus room
- Level: Entry
- Area: 108
- Dimensions: 12 X 9
Dining room
- Level: Entry
- Area: 143
- Dimensions: 13 X 11
Kitchen
- Level: Entry
- Area: 110
- Dimensions: 11 X 10
Laundry
- Level: Entry
- Area: 81
- Dimensions: 9 X 9
Living room
- Level: Entry
- Area: 240
- Dimensions: 16 X 15
Heating
- Forced Air, Natural Gas
Cooling
- Ceiling Fans, Central Air
Appliances
- Included: Dishwasher, Disposal, Dryer, Free Standing Gas Oven, Free Standing Gas Range, Free Standing Refrigerator, Microwave, Washer
Features
- Basement: Full,Unfinished
- Has fireplace: No
Interior area
- Total interior livable area: 1,426 sqft
- Finished area above ground: 1,426
Video & virtual tour
Property
Parking
- Total spaces: 2.5
- Parking features: Twoand Half Car Garage, Attached, Driveway, Electricityin Garage
- Attached garage spaces: 2.5
Features
- Levels: Two
- Stories: 2
- Entry location: GroundLevel
- Patio & porch: Deck, Porch
- Exterior features: Lighting
- Pool features: None
Lot
- Size: 0.46 Acres
- Dimensions: 100 x 200
- Features: Level
Details
- Additional structures: Second Garage
- Parcel number: 2003252025
- Special conditions: Short Sale No,Standard
Construction
Type & style
- Home type: SingleFamily
- Architectural style: Ranch
- Property subtype: Single Family Residence
Materials
- Aluminum Siding, Brick
- Foundation: Basement, Block
- Roof: Asphalt
Condition
- Platted Sub
- New construction: No
- Year built: 1987
Utilities & green energy
- Electric: Circuit Breakers
- Sewer: Public Sewer
- Water: Public
- Utilities for property: Above Ground Utilities, Cable Available, Underground Utilities
Community & HOA
Community
- Features: Sidewalks
- Subdivision: BASSETT & SMITH FLOWING SPRING ACRES
HOA
- Has HOA: No
Location
- Region: Troy
Financial & listing details
- Price per square foot: $266/sqft
- Tax assessed value: $119,360
- Annual tax amount: $4,149
- Date on market: 8/29/2026
- Cumulative days on market: 13 days
- Listing agreement: Exclusive Right To Sell
- Listing terms: Cash,Conventional,FHA,Va Loan
- Exclusions: Exclusion(s) Do Not Exist
Estimated market value
$372,700
$354,000 - $391,000
$2,669/mo
Price history
| Date | Event | Price |
|---|---|---|
| 8/29/2026 | Listed for sale | $380,000$266/sqft |
Source:  Realcomp II #20261065320 Report a problem Realcomp II #20261065320 Report a problem | ||
Public tax history
| Year | Property taxes | Tax assessment |
|---|---|---|
| 2025 | -- | $201,150 +3.4% |
| 2024 | -- | $194,530 +15.4% |
| 2023 | -- | $168,580 +16.2% |
| 2022 | -- | $145,110 +6.2% |
| 2021 | -- | $136,600 +0.6% |
| 2020 | -- | $135,830 +4.9% |
| 2019 | -- | $129,430 +9.8% |
| 2015 | -- | $117,850 +25.9% |
| 2014 | -- | $93,570 -5.8% |
| 2011 | -- | $99,340 |
| 2010 | -- | $99,340 -5.3% |
| 2009 | -- | $104,880 +0.1% |
| 2003 | -- | $104,810 +3.7% |
| 2002 | -- | $101,080 +33.3% |
| 2001 | $2,613 +7.2% | $75,810 +3.2% |
| 2000 | $2,438 | $73,460 |
Find assessor info on the county website
Monthly payment
Est. payment
Payment breakdown
Explore the cost of this home by adjusting the details. Changes won't be saved.Climate risks
Neighborhood: 48085

Similar homes
- $399,0003 bd2 ba1.2k sqft5660 Wright Dr, Troy, MI 48098For Sale
 MLS ID #20261063448, Salwan Jameel, St Jude Realty. Realcomp II
 - $369,9004 bd2 ba2k sqft4788 Bloomfield Dr, Sterling Heights, MI 48310For Sale
 MLS ID #20261071599, Justin Smith, Market Elite Inc. Realcomp II
 - $369,9003 bd2 ba1.3k sqft1007 E 6th St, Royal Oak, MI 48067For Sale
 MLS ID #20261072025, Matthew Vanderhoef, Matt Moves Michigan. Realcomp II
 - $434,5003 bd3 ba1.8k sqft456 Farmridge Ct, Rochester Hills, MI 48307For Sale
 MLS ID #20261068832, Rajasekaran Mohan, eHomes Realty. Realcomp II
 - $369,0003 bd2 ba1.7k sqft495 Lincoln Ave, Clawson, MI 48017For SaleMLS ID #20261041201, Nika Jusufi, Nika & Co. Realcomp II
- $399,0003 bd3 ba1.6k sqft38134 Chatham Ct, Sterling Heights, MI 48310For SaleMLS ID #20261064796, Lia LoChirco, LoChirco Realty, LLC. Realcomp II
- $430,0003 bd2 ba2.1k sqft541 Curzon Rd, Rochester Hills, MI 48307For SaleMLS ID #20261059104, Gino Tozzi Jr, Real Estate One-Clinton Twp. Realcomp II
- $329,9003 bd2 ba1.7k sqft8860 Kidley Dr, Sterling Heights, MI 48314For SaleMLS ID #20261068678, Gerry Sandoval, Leone Realty Inc. Realcomp II
- $394,9004 bd2 ba2.1k sqft39552 Forbes Dr, Sterling Heights, MI 48310For SaleMLS ID #20261047245, Kay Kasshamoun, CRK Realty. Realcomp II
- $379,0003 bd3 ba2.1k sqft6282 Peach Dr, Clarkston, MI 48346For SaleMLS ID #20261069515, Suzy Lewis, Coldwell Banker Town & Country. Realcomp II
- $359,9003 bd2 ba1.6k sqft3461 Lancaster Dr, Sterling Heights, MI 48310For SaleMLS ID #20261040288, Hadeer Emmanuel, Berkshire Hathaway HomeServices Kee Realty Clinton. Realcomp II
- $350,0005 bd2 ba1.8k sqft11955 Sorrento Blvd, Sterling Heights, MI 48312For SaleMLS ID #20261068069, Michael Perna, EXP Realty The Perna Team. Realcomp II
- $349,8003 bd3 ba1.9k sqft2252 Harvard Rd, Berkley, MI 48072For SaleMLS ID #20261062727, Olivia Rosenbergh, Clubhouse Realty LLC. Realcomp II
- $325,0003 bd3 ba2k sqft37899 Hayes Rd, Sterling Heights, MI 48313For SaleMLS ID #20261067789, Michael Perna, EXP Realty The Perna Team. Realcomp II
- $379,9003 bd2 ba1.1k sqft2060 Royal Ave, Berkley, MI 48072For SaleMLS ID #20261063721, Brooke Bocquet-Azimi, DOBI Real Estate. Realcomp II
- $439,0003 bd3 ba1.9k sqft3085 Harrison Ave, Rochester Hills, MI 48307For SaleMLS ID #20261066457, Mark Whitehead, EXP Realty - Mark White & Associates. Realcomp II
- $339,0004 bd3 ba2k sqft654 Manchester St, Madison Heights, MI 48071For SaleMLS ID #20261063932, Shawn Primeau, Irongate Realty Group. Realcomp II
- $349,9003 bd1 ba1.9k sqft543 Atwater St, Lake Orion, MI 48362For SaleMLS ID #20261068975, Karen Ventimiglia, Real Estate One-Oxford. Realcomp II
- $410,0003 bd2 ba1.7k sqft679 N Long Lake Blvd, Lake Orion, MI 48362For SaleMLS ID #20261060135, Steve Ellis, Red Fox Realty LLC. Realcomp II
- $364,4003 bd2 ba1.5k sqft312 Beach Dr, Oakland, MI 48363For SaleMLS ID #20261066927, Laith Yousif, Top Agent Realty. Realcomp II
