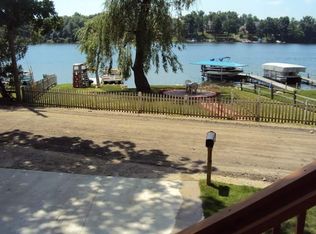
Experience refined All Sports lake living at 679 N Long Lake BLVD, a distinguished single-family residence constructed in 1988 within charming Lake Orion, MI. This property offers a unique opportunity to embrace a lifestyle of comfort and convenience in a sought-after location. The residence is thoughtfully designed with three well-appointed bedrooms, two full baths providing ample private accommodations. This exceptional property presents an unparalleled opportunity to establish your ideal living environment with a private .10 acre lake lot right across the street from the home. Taxes are totaled between the residential lot plus the lake lot ! Your GPS will navigate you to the lakeside front of the home in between the house and lake lot, but to access the driveway and garage it's on Butler street on the opposite side of the house.
For sale
$420,000
679 N Long Lake Blvd, Lake Orion, MI 48362
3beds
1,700sqft
Single Family Residence
Built in 1988
0.26 Acres Lot
$-- Zestimate®
$247/sqft
$-- HOA
What's special
- 16 days |
- 2,397 |
- 141 |
Zillow last checked:
Listing updated:
Listed by:
Steve Ellis 810-223-6495,
Red Fox Realty LLC 810-630-6652
Source: Realcomp II,MLS#: 20261060135
Facts & features
Interior
Bedrooms & bathrooms
- Bedrooms: 3
- Bathrooms: 2
- Full bathrooms: 2
Primary bedroom
- Level: Entry
- Area: 169
- Dimensions: 13 X 13
Bedroom
- Level: Second
- Area: 169
- Dimensions: 13 X 13
Bedroom
- Level: Basement
- Area: 171
- Dimensions: 9 X 19
Other
- Level: Entry
- Area: 49
- Dimensions: 7 X 7
Other
- Level: Basement
- Area: 90
- Dimensions: 10 X 9
Kitchen
- Level: Entry
- Area: 160
- Dimensions: 10 X 16
Laundry
- Level: Entry
- Area: 80
- Dimensions: 10 X 8
Living room
- Level: Entry
- Area: 208
- Dimensions: 13 X 16
Heating
- Forced Air, Natural Gas
Cooling
- Ceiling Fans, Central Air
Features
- Has basement: Yes
- Has fireplace: Yes
- Fireplace features: Wood Burning
Interior area
- Total interior livable area: 1,700 sqft
- Finished area above ground: 1,700
Property
Parking
- Total spaces: 2
- Parking features: Two Car Garage, Attached
- Attached garage spaces: 2
Features
- Levels: Two
- Stories: 2
- Entry location: GroundLevel
- Pool features: None
- On waterfront: Yes
- Waterfront features: Private Water Frontage
- Body of water: Long Lake
Lot
- Size: 0.26 Acres
- Dimensions: 60 x 58
Details
- Parcel number: 0901179030
- Special conditions: Short Sale No,Standard
Construction
Type & style
- Home type: SingleFamily
- Architectural style: Contemporary
- Property subtype: Single Family Residence
Materials
- Vinyl Siding
- Foundation: Block, Michigan Basement
- Roof: Asphalt
Condition
- New construction: No
- Year built: 1988
Utilities & green energy
- Sewer: Public Sewer
- Water: Well
Community & HOA
Community
- Subdivision: BUNNY RUN COUNTRY CLUB
HOA
- Has HOA: No
Location
- Region: Lake Orion
Financial & listing details
- Price per square foot: $247/sqft
- Tax assessed value: $27,460
- Annual tax amount: $4,146
- Date on market: 8/3/2026
- Cumulative days on market: 16 days
- Listing agreement: Exclusive Right To Sell
- Listing terms: Cash,Conventional,FHA
Estimated market value
Not available
Estimated sales range
Not available
$2,293/mo
Price history
| Date | Event | Price |
|---|---|---|
| 8/3/2026 | Listed for sale | $420,000+82.6%$247/sqft |
Source:  Realcomp II #20261060135 Report a problem Realcomp II #20261060135 Report a problem | ||
| 10/28/2002 | Sold | $230,000+2200%$135/sqft |
Source: Public Record Report a problem | ||
| 4/19/1999 | Sold | $10,000$6/sqft |
Source: Public Record Report a problem | ||
Public tax history
| Year | Property taxes | Tax assessment |
|---|---|---|
| 2025 | $2,939 +5.9% | $129,510 +5.9% |
| 2024 | $2,774 -38.3% | $122,240 +9.6% |
| 2023 | $4,497 +106.1% | $111,530 +9.6% |
| 2022 | $2,182 +1.1% | $101,800 +7.7% |
| 2021 | $2,159 | $94,540 +3.3% |
| 2020 | -- | $91,520 +6.5% |
| 2019 | $2,042 +9.5% | $85,920 +7.2% |
| 2018 | $1,864 | $80,120 |
| 2017 | -- | $80,120 +3.6% |
| 2016 | -- | $77,360 +12.8% |
| 2015 | -- | $68,570 +10.8% |
| 2014 | -- | $61,900 +4.6% |
| 2011 | -- | $59,150 -4.9% |
| 2010 | -- | $62,200 -20.7% |
| 2009 | -- | $78,410 |
Find assessor info on the county website
Monthly payment
Est. payment
Payment breakdown
Explore the cost of this home by adjusting the details. Changes won't be saved.Climate risks
Neighborhood: 48362
Nearby schools
GreatSchools rating
- 8/10Blanche Sims Elementary SchoolGrades: K-5Distance: 0.4 mi
- 7/10Oakview Middle SchoolGrades: 6-8Distance: 2.7 mi
- 8/10Lake Orion Community High SchoolGrades: 9-12Distance: 2.6 mi
- $273,8003 bd1 ba1k sqft688 N Long Lake Blvd, Lake Orion, MI 48362Off Market
- $207,1001 bd1 ba639 sqft694 N Long Lake Blvd, Lake Orion, MI 48362Off Market

- $370,4003 bd3 ba1.9k sqft669 N Long Lake Blvd, Lake Orion, MI 48362Off Market
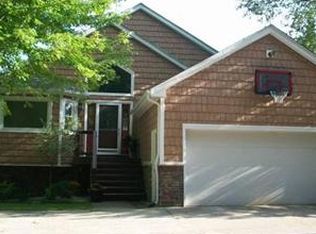
- $518,4003 bd2 ba1.2k sqft706 N Long Lake Blvd, Lake Orion, MI 48362Off Market
- $329,1003 bd2 ba1.4k sqft698 Butler Dr, Lake Orion, MI 48362Off Market
- $401,5003 bd2 ba1.2k sqft712 N Long Lake Blvd, Lake Orion, MI 48362Off Market
- $242,7003 bd2 ba1.8k sqft704 Butler Dr, Lake Orion, MI 48362Off Market
- $279,4003 bd2 ba1.5k sqft633 N Long Lake Blvd, Lake Orion, MI 48362Off Market
A local agent can set up tours, give advice and negotiate with sellers.
Similar homes
- $436,0003 bd3 ba1.5k sqft25 Melvin J Ct, Oxford, MI 48371For Sale

 MLS ID #20261060169, Jamie Scheett, Epique Realty. Realcomp II
 - $385,0003 bd2 ba2.1k sqft1124 Somerville Dr, Oxford, MI 48371For Sale
 MLS ID #20261059509, Chelsea Thomas, Real Broker, LLC Birmingham. Realcomp II
 - $425,0003 bd2 ba1.4k sqft1480 Connell Rd, Ortonville, MI 48462For Sale
 MLS ID #20261061136, Kevin Winningham, Keller Williams Paint Creek. Realcomp II
 - $389,9003 bd2 ba2.1k sqft4550 Hummer Lake Rd, Ortonville, MI 48462For Sale
 MLS ID #20261057224, Barbara Schaefer, Berkshire Hathaway HomeServices Michigan Real Est. Realcomp II
 - $369,5003 bd2 ba1.5k sqft312 Beach Dr, Oakland, MI 48363For SaleMLS ID #20261054933, Laith Yousif, Top Agent Realty. Realcomp II
- $430,0003 bd2 ba2.1k sqft541 Curzon Rd, Rochester Hills, MI 48307For SaleMLS ID #20261059104, Gino Tozzi Jr, Real Estate One-Clinton Twp. Realcomp II
- $297,5003 bd2 ba1.8k sqft82 Dayton St, Oxford, MI 48371For SaleMLS ID #20261063453, Kathleen Doran, Real Estate One-Rochester. Realcomp II
- $429,0003 bd2 ba1.3k sqft3302 Grant Rd, Rochester Hills, MI 48309For SaleMLS ID #20261059524, Sherry L Pyszczynski, Keller Williams Paint Creek. Realcomp II
- $334,0003 bd4 ba2.4k sqft2327 Hammerslea Rd, Orion, MI 48359For SaleMLS ID #20261054362, Josselyn Gross, RE/MAX Platinum-Fenton. Realcomp II
- $389,9003 bd2 ba2.1k sqft3127 Francesca Dr, Waterford, MI 48329For SaleMLS ID #20261059917, Katie A Wright, Keller Williams Premier. Realcomp II
- $445,0004 bd3 ba2.3k sqft6429 Houghten St, Troy, MI 48098For SaleMLS ID #20261052690, Patrice A Carey, LPT Realty, LLC. Realcomp II
- $450,0003 bd2 ba1.7k sqft2279 Monte Vista Ct, Lake Orion, MI 48360For SaleMLS ID #20261058553, Susie Sharak, Golden Key Realty Group LLC. Realcomp II
- $420,0004 bd3 ba2.2k sqft3062 Saint Jude Dr, Waterford, MI 48329For SaleMLS ID #20261054404, Jim Shaffer, Good Company. Realcomp II
- $414,9993 bd2 ba2k sqft7033 Pebblecreek Rd, West Bloomfield, MI 48322For SaleMLS ID #20261060328, David Igram, Epique Realty. Realcomp II
- $397,9005 bd2 ba1.6k sqft22 Cloverport Ave, Rochester Hills, MI 48307For SaleMLS ID #20261062759, Michelle Parker, Keller Williams Premier. Realcomp II
- $385,0003 bd2 ba1.9k sqft62060 Indian Trl, Ray, MI 48096For SaleMLS ID #20261059482, Jim Shaffer, Good Company. Realcomp II
- $480,0004 bd2 ba2.4k sqft138 Aintree Rd, Rochester, MI 48306For SaleMLS ID #20261058584, Ian Olson, Keller Williams Premier. Realcomp II
- $415,0004 bd2 ba2.1k sqft1580 Mercedes St, West Bloomfield, MI 48324For SaleMLS ID #20261058712, Justin Fralick, Max Broock, REALTORS®-Birmingham. Realcomp II
- $365,0004 bd3 ba1.7k sqft3515 Lakeview Dr, Ortonville, MI 48462For SaleMLS ID #20261053247, Ibtesam Haque, PurePath Realty Group. Realcomp II
- $515,0003 bd3 ba2.1k sqft130 Holly Hock Ln, Ortonville, MI 48462For SaleMLS ID #20261060792, David Keller, Vision Realty Centers. Realcomp II
