Beautifully renovated 4-bedroom plus home office, 2-full-bath Cape Cod within walking distance of downtown Rochester and numerous restaurants, parks, and shopping plazas. Experience the Downtown Rochester lifestyle without the additional costs of village taxes or an HOA. Thoughtful modern updates blend with Mid-Century Modern flair, while original character shines through with hardwood floors, coved niches, and a beautiful beveled-glass window.
The renovated kitchen features open-faced cabinetry, stainless steel appliances, a large island, white quartz countertops, and a generous pantry. The home offers two bedrooms on the main level and two bedrooms plus a bonus room upstairs, each with a walk-in closet. Upstairs also features a wide-open hallway and an updated full bath, while a second full bath is conveniently located on the main level.
Additional highlights include a rear mudroom with extensive cabinet storage, a 728-square-foot unfinished basement waiting for your personal touch, plus a charming, fully enclosed front sunroom measuring approximately 140 square feet, in addition to the home’s listed square footage, complete with a porch swing. A 1.5-car garage provides additional storage.
Updates include a new furnace and hot water heater (2023), refinished deck and freshly painted interior (2025), and new backyard privacy fence (2026). Located in the award-winning Rochester Community School District with easy access to major expressways. Come and see all this home has to offer. Schedule your showing today!
For sale
$397,900
22 Cloverport Ave, Rochester Hills, MI 48307
4beds
1,671sqft
Single Family Residence
Built in 1931
4,791 Square Feet Lot
$-- Zestimate®
$238/sqft
$-- HOA
What's special
- 20 days
- 3,102
- 167
Likely to sell faster than
Zillow last checked:
Listing updated:
Listed by:
Michelle Parker 248-431-1850,
Keller Williams Premier 248-394-0400
Source: Realcomp II,MLS#: 20261073137
Facts & features
Interior
Bedrooms & bathrooms
- Bedrooms: 4
- Bathrooms: 2
- Full bathrooms: 2
Primary bedroom
- Level: Entry
- Area: 168
- Dimensions: 12 X 14
Bedroom
- Level: Entry
- Area: 143
- Dimensions: 11 X 13
Bedroom
- Level: Second
- Area: 121
- Dimensions: 11 X 11
Bedroom
- Level: Second
- Area: 121
- Dimensions: 11 X 11
Other
- Level: Entry
- Area: 40
- Dimensions: 5 X 8
Other
- Level: Second
- Area: 60
- Dimensions: 12 X 5
Dining room
- Level: Entry
- Area: 168
- Dimensions: 12 X 14
Flex room
- Level: Second
- Area: 60
- Dimensions: 6 X 10
Kitchen
- Level: Entry
- Area: 154
- Dimensions: 11 X 14
Living room
- Level: Entry
- Area: 210
- Dimensions: 14 X 15
Other
- Level: Entry
- Area: 140
- Dimensions: 5 X 28
Heating
- Baseboard, Electric, Forced Air, Natural Gas
Cooling
- Ceiling Fans, Central Air, Window Units
Appliances
- Included: Dishwasher, Disposal, Dryer, Free Standing Gas Oven, Free Standing Gas Range, Free Standing Refrigerator, Microwave, Stainless Steel Appliances, Washer
- Laundry: Electric Dryer Hookup, Washer Hookup
Features
- Programmable Thermostat
- Basement: Unfinished
- Has fireplace: No
Interior area
- Total interior livable area: 1,671 sqft
- Finished area above ground: 1,671
Video & virtual tour
Property
Parking
- Total spaces: 1.5
- Parking features: Oneand Half Car Garage, Detached, Driveway, Garage Faces Front, Garage Door Opener
- Garage spaces: 1.5
Features
- Levels: Two
- Stories: 2
- Entry location: GroundLevelwSteps
- Patio & porch: Enclosed, Porch
- Pool features: None
- Fencing: Back Yard,Fenced,Fencing Allowed
Lot
- Size: 4,791 Square Feet
- Dimensions: 50 x 100
Details
- Parcel number: 1515428024
- Special conditions: Short Sale No,Standard
Construction
Type & style
- Home type: SingleFamily
- Architectural style: Cape Cod
- Property subtype: Single Family Residence
Materials
- Brick Veneer, Stucco
- Foundation: Basement, Block, Crawl Space, Sump Pump
- Roof: Asphalt
Condition
- Platted Sub
- New construction: No
- Year built: 1931
- Major remodel year: 2023
Utilities & green energy
- Sewer: Public Sewer
- Water: Public
- Utilities for property: Above Ground Utilities
Community & HOA
Community
- Security: Carbon Monoxide Detectors, Smoke Detectors
- Subdivision: YAWKEY & CHAPMANS ADD
HOA
- Has HOA: No
Location
- Region: Rochester Hills
Financial & listing details
- Price per square foot: $238/sqft
- Tax assessed value: $134,390
- Annual tax amount: $4,147
- Date on market: 9/10/2026
- Cumulative days on market: 51 days
- Listing agreement: Exclusive Right To Sell
- Listing terms: Cash,Conventional,FHA,Va Loan
Estimated market value
Not available
Estimated sales range
Not available
Not available
Price history
| Date | Event | Price |
|---|---|---|
| 9/10/2026 | Listed for sale | $397,900$238/sqft |
Source:  Realcomp II #20261073137 Report a problem Realcomp II #20261073137 Report a problem | ||
| 9/10/2026 | Listing removed | $397,900$238/sqft |
Source: Realcomp II #20261062759 Report a problem | ||
| 8/12/2026 | Listed for sale | $397,900+47.4%$238/sqft |
Source: Realcomp II #20261062759 Report a problem | ||
| 8/18/2025 | Listing removed | $2,815$2/sqft |
Source: Zillow Rentals Report a problem | ||
| 7/17/2025 | Price change | $2,815-4.5%$2/sqft |
Source: Zillow Rentals Report a problem | ||
| 6/30/2025 | Price change | $2,949-1.5%$2/sqft |
Source: Zillow Rentals Report a problem | ||
| 6/22/2025 | Price change | $2,995-0.2%$2/sqft |
Source: Zillow Rentals Report a problem | ||
| 5/31/2025 | Listed for rent | $3,000$2/sqft |
Source: Zillow Rentals Report a problem | ||
| 12/20/2021 | Sold | $270,000-3.5%$162/sqft |
Source: Public Record Report a problem | ||
| 11/3/2021 | Pending sale | $279,900$168/sqft |
Source:  AAABOR #486665764 Report a problem AAABOR #486665764 Report a problem | ||
| 10/7/2021 | Contingent | $279,900$168/sqft |
Source: Realcomp II #2210083146 Report a problem | ||
| 10/3/2021 | Listed for sale | $279,900-1.8%$168/sqft |
Source: Realcomp II #2210083146 Report a problem | ||
| 9/17/2021 | Listing removed | -- |
Source: Realcomp II #2210057291 Report a problem | ||
| 9/2/2021 | Price change | $285,000-4.4%$171/sqft |
Source: Realcomp II #2210057291 Report a problem | ||
| 8/13/2021 | Price change | $297,999-0.7%$178/sqft |
Source: Realcomp II #2210057291 Report a problem | ||
| 8/3/2021 | Pending sale | $299,999$180/sqft |
Source: Realcomp II #2210057291 Report a problem | ||
| 7/19/2021 | Listed for sale | $299,999+30.4%$180/sqft |
Source: Realcomp II #2210057291 Report a problem | ||
| 5/19/2016 | Sold | $230,000-2.1%$138/sqft |
Source: Public Record Report a problem | ||
| 4/27/2016 | Pending sale | $235,000$141/sqft |
Source: Real Estate One-Rochester #216022030 Report a problem | ||
| 3/30/2016 | Price change | $235,000-7.8%$141/sqft |
Source: Real Estate One-Rochester #216022030 Report a problem | ||
| 3/12/2016 | Listed for sale | $255,000+36.4%$153/sqft |
Source: Real Estate One-Rochester #216022030 Report a problem | ||
| 11/7/2001 | Sold | $187,000$112/sqft |
Source: Public Record Report a problem | ||
| 5/21/2001 | Sold | $187,000$112/sqft |
Source:  MiRealSource #659424 Report a problem MiRealSource #659424 Report a problem | ||
Public tax history
| Year | Property taxes | Tax assessment |
|---|---|---|
| 2025 | -- | $138,470 +6.2% |
| 2024 | -- | $130,350 -4.1% |
| 2023 | -- | $135,990 +3.2% |
| 2022 | -- | $131,820 +16.6% |
| 2021 | -- | $113,010 +2.8% |
| 2020 | -- | $109,910 +1.4% |
| 2019 | -- | $108,360 -2% |
| 2018 | $3,547 -1.4% | $110,590 -1.3% |
| 2017 | $3,598 | $112,050 +22.9% |
| 2015 | -- | $91,180 +4.2% |
| 2014 | -- | $87,520 +15% |
| 2011 | -- | $76,130 -17.6% |
| 2010 | -- | $92,420 |
| 2009 | -- | $92,420 -1.2% |
| 2003 | -- | $93,510 +31.9% |
| 2002 | -- | $70,900 +42.3% |
| 2001 | $1,508 +7.5% | $49,810 +3.2% |
| 2000 | $1,404 | $48,270 |
Find assessor info on the county website
Monthly payment
Est. payment
Payment breakdown
Explore the cost of this home by adjusting the details. Changes won't be saved.Climate risks
Neighborhood: 48307
Similar homes
- $375,0003 bd2 ba1.3k sqft207 W Tienken Rd, Rochester Hills, MI 48306For Sale

 MLS ID #20261051217, Rina Samman, Community Choice Realty Inc. Realcomp II
 - $374,9003 bd2 ba1.6k sqft1175 W South Blvd, Troy, MI 48098For Sale
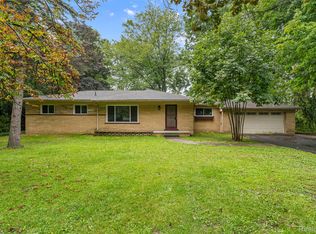 MLS ID #20261072881, Alex Biasutto, Real Collective Realty. Realcomp II
 - $304,9004 bd2 ba1.4k sqft6063 Catalpa Ave, Sterling Heights, MI 48314For Sale
 MLS ID #20261078998, Jim Knodell, Utica Realty LLC. Realcomp II
 - $429,0004 bd2 ba2.2k sqft1239 Ashover Dr, Bloomfield Hills, MI 48304For Sale
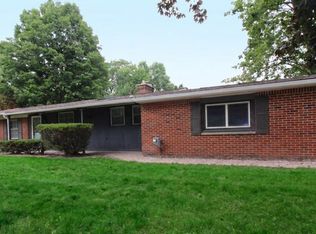 MLS ID #20261067123, Janet Graham, Howard Hanna Birmingham. Realcomp II
 - $399,0004 bd2 ba1.7k sqft1037 Longfellow Ave, Royal Oak, MI 48067For SaleMLS ID #20261071455, Nancy R Robinson, Real Broker, LLC Berkley. Realcomp II
- $375,0004 bd3 ba1.4k sqft4700 Indianwood Ct, Clarkston, MI 48348For SaleMLS ID #20261071037, Logan Smith, KW Domain. Realcomp II
- $379,9004 bd3 ba2.4k sqft33887 Ashton Dr, Sterling Heights, MI 48312For SaleMLS ID #20261074102, Jason I Minnick, Market Elite Inc. Realcomp II
- $380,0002 bd2 ba2.2k sqft2373 Rutherford Rd, Bloomfield Hills, MI 48302For SaleMLS ID #20261073324, Brianna Card, Blue Heron Realty. Realcomp II
- $384,9003 bd2 ba2k sqft2731 Crooks Rd, Royal Oak, MI 48073For SaleMLS ID #20261061917, Jeff Glover, KW Professionals. Realcomp II
- $375,0004 bd3 ba1.8k sqft2772 Moosewood Dr, Waterford, MI 48329For SaleMLS ID #20261070705, Linda J Abraham, DOBI Real Estate. Realcomp II
- $314,9003 bd2 ba1.4k sqft48297 Mallard Dr, Chesterfield, MI 48047For SaleMLS ID #20261078367, John Graham, John Graham Realty, LLC. Realcomp II
- $369,5003 bd2 ba1.5k sqft30190 Northgate Dr, Southfield, MI 48076For SaleMLS ID #20261077146, Maggie Shisha, Max Broock Realtors. Realcomp II
- $370,0005 bd3 ba2.2k sqft36521 Gloucester Dr, Clinton Township, MI 48035For SaleMLS ID #20261073748, Christopher L Ayers, @properties Christie's Int'l R.E. Birmingham. Realcomp II
- $369,9003 bd2 ba1.3k sqft1007 E 6th St, Royal Oak, MI 48067For SaleMLS ID #20261072025, Matthew Vanderhoef, Matt Moves Michigan. Realcomp II
- $425,0003 bd2 ba2.1k sqft4915 Walnut Lake Rd, West Bloomfield, MI 48323For SaleMLS ID #20261068774, Meg Stenger, KW Domain. Realcomp II
- $374,9003 bd3 ba1.8k sqft5969 Pleasant Dr, Waterford, MI 48329For SaleMLS ID #20261071216, Jeff Glover, KW Professionals. Realcomp II
- $359,0003 bd2 ba1.5k sqft232 W Houstonia Ave, Royal Oak, MI 48073For SaleMLS ID #20261073313, Susan Hill, The Agency Hall & Hunter. Realcomp II
- $395,0003 bd3 ba2.2k sqft5385 Milane Cir, Clarkston, MI 48346For SaleMLS ID #20261054869, Karen Nouhan, Wentworth Real Estate Group. Realcomp II
- $369,9004 bd3 ba2.3k sqft23640 Oak Glen Dr, Southfield, MI 48033For SaleMLS ID #20261063438, Nekia Sullen, KW Domain. Realcomp II
- $354,9003 bd2 ba2.1k sqft38218 Douglas Dr, Sterling Heights, MI 48310For SaleMLS ID #20261063846, Darius Babanas, Arterra Realty Michigan LLC. Realcomp II
