Welcome home to this beautifully updated 1,437-square-foot brick ranch in one of Royal Oak's most desirable neighborhoods! This spacious home offers the perfect blend of classic charm and modern updates, making it move-in ready for its next owners. Step inside to find rich hardwood floors and a bright, inviting living room featuring a large south-facing picture window that fills the home with natural light. The updated kitchen offers plenty of cabinet and counter space and a functional layout. The oversized family room provides an ideal gathering space, a cozy gas fireplace, and a beautiful custom feature wall. A newer door wall opens to the extra-deep, fully fenced backyard, perfect for entertaining, summer barbecues, bonfires, and family fun. The professionally remodeled basement adds valuable finished living space, ideal for a recreation room, home office, gym, or media room. Major updates provide peace of mind, including basement waterproofing, sump pump 2025 and a new main sewer line 2026, AC 2025, hot water tank 2023. Additional highlights include a detached 2-car garage with electricity, and one of the largest ranch floor plans in the area. Don't miss this exceptional opportunity to own a spacious, updated ranch in the heart of Royal Oak, conveniently located near parks, shopping, dining, and everything the city has to offer.
For sale
$439,900
1507 E Windemere Ave, Royal Oak, MI 48073
3beds
2,237sqft
Single Family Residence
Built in 1958
7,405 Square Feet Lot
$428,400 Zestimate®
$197/sqft
$-- HOA
What's special
- 12 days
- 688
- 47
Zillow last checked:
Listing updated:
Listed by:
Ursula Saab 248-212-9130,
Saab Management LLC 248-212-9130
Source: Realcomp II,MLS#: 20261068181
Facts & features
Interior
Bedrooms & bathrooms
- Bedrooms: 3
- Bathrooms: 2
- Full bathrooms: 1
- 1/2 bathrooms: 1
Primary bedroom
- Level: Entry
- Area: 110
- Dimensions: 11 X 10
Bedroom
- Level: Entry
- Area: 81
- Dimensions: 9 X 9
Bedroom
- Level: Entry
- Area: 108
- Dimensions: 12 X 9
Other
- Level: Entry
- Area: 50
- Dimensions: 10 X 5
Other
- Level: Basement
- Area: 55
- Dimensions: 11 X 5
Family room
- Level: Entry
- Area: 390
- Dimensions: 26 X 15
Kitchen
- Level: Entry
- Area: 210
- Dimensions: 21 X 10
Laundry
- Level: Basement
- Area: 198
- Dimensions: 18 X 11
Living room
- Level: Entry
- Area: 182
- Dimensions: 14 X 13
Other
- Level: Basement
- Area: 372
- Dimensions: 31 X 12
Heating
- Forced Air, Natural Gas
Cooling
- Central Air
Appliances
- Included: Dishwasher, Disposal, Dryer, Free Standing Refrigerator, Gas Cooktop, Microwave, Stainless Steel Appliances, Washer
Features
- Basement: Finished,Full
- Has fireplace: Yes
- Fireplace features: Family Room, Gas
Interior area
- Total interior livable area: 2,237 sqft
- Finished area above ground: 1,437
- Finished area below ground: 800
Property
Parking
- Total spaces: 2
- Parking features: Two Car Garage, Detached
- Garage spaces: 2
Features
- Levels: One
- Stories: 1
- Entry location: GroundLevel
- Pool features: None
- Fencing: Back Yard,Fenced
Lot
- Size: 7,405 Square Feet
- Dimensions: 52 x 140
Details
- Parcel number: 2503478039
- Special conditions: Short Sale No,Standard
Construction
Type & style
- Home type: SingleFamily
- Architectural style: Ranch
- Property subtype: Single Family Residence
Materials
- Brick, Vinyl Siding
- Foundation: Basement, Poured
Condition
- New construction: No
- Year built: 1958
- Major remodel year: 2025
Utilities & green energy
- Sewer: Public Sewer
- Water: Public
Community & HOA
Community
- Subdivision: WINDERMERE HEIGHTS
HOA
- Has HOA: No
Location
- Region: Royal Oak
Financial & listing details
- Price per square foot: $197/sqft
- Tax assessed value: $154,230
- Annual tax amount: $5,913
- Date on market: 8/27/2026
- Cumulative days on market: 13 days
- Listing agreement: Exclusive Right To Sell
- Listing terms: Cash,Conventional
Estimated market value
$428,400
$407,000 - $450,000
$2,595/mo
Price history
| Date | Event | Price |
|---|---|---|
| 8/28/2026 | Listed for sale | $439,900+37.5%$197/sqft |
Source:  Realcomp II #20261068181 Report a problem Realcomp II #20261068181 Report a problem | ||
| 8/11/2022 | Sold | $320,000+3.6%$143/sqft |
Source: Realcomp II #20221019646 Report a problem | ||
| 7/29/2022 | Pending sale | $309,000$138/sqft |
Source: Realcomp II #20221019646 Report a problem | ||
| 7/20/2022 | Listed for sale | $309,000-8.8%$138/sqft |
Source: Realcomp II #20221019646 Report a problem | ||
| 7/12/2022 | Listing removed | -- |
Source: Realcomp II #2220041840 Report a problem | ||
| 6/29/2022 | Price change | $339,000-3.1%$152/sqft |
Source: Realcomp II #2220041840 Report a problem | ||
| 6/10/2022 | Price change | $350,000-2.8%$156/sqft |
Source: Realcomp II #2220041840 Report a problem | ||
| 6/1/2022 | Listed for sale | $360,000+106.9%$161/sqft |
Source: Realcomp II #2220041840 Report a problem | ||
| 6/5/2013 | Sold | $174,000+5.5%$78/sqft |
Source: Public Record Report a problem | ||
| 3/5/2013 | Pending sale | $164,900$74/sqft |
Source: REAL ESTATE ONE-TROY #213017244 Report a problem | ||
| 2/26/2013 | Listed for sale | $164,900$74/sqft |
Source: REAL ESTATE ONE-TROY #213017244 Report a problem | ||
Public tax history
| Year | Property taxes | Tax assessment |
|---|---|---|
| 2025 | -- | $165,540 +8.6% |
| 2024 | -- | $152,390 +7% |
| 2023 | -- | $142,480 +20.9% |
| 2022 | -- | $117,860 +6.8% |
| 2021 | -- | $110,370 +4.3% |
| 2020 | -- | $105,830 +8.8% |
| 2019 | -- | $97,290 +6.4% |
| 2018 | -- | $91,480 |
| 2017 | -- | $91,480 +9.8% |
| 2015 | -- | $83,280 +2.5% |
| 2014 | -- | $81,260 +18.3% |
| 2011 | -- | $68,690 -5.2% |
| 2010 | $2,614 -0.3% | $72,440 -18.8% |
| 2009 | $2,624 +34.1% | $89,240 -46.3% |
| 2005 | $1,957 | $166,090 +70.9% |
| 2003 | -- | $97,180 +12.3% |
| 2002 | -- | $86,550 +47.5% |
| 2001 | $2,079 +2.4% | $58,670 +3.2% |
| 2000 | $2,029 | $56,860 |
Find assessor info on the county website
Monthly payment
Est. payment
Payment breakdown
Explore the cost of this home by adjusting the details. Changes won't be saved.Climate risks
Neighborhood: 48073
- $302,3003 bd1 ba1.4k sqft1503 E Windemere Ave, Royal Oak, MI 48073Off Market
- $372,5004 bd2 ba1.3k sqft1513 E Windemere Ave, Royal Oak, MI 48073Off Market

- $312,8003 bd2 ba1.2k sqft1427 E Windemere Ave, Royal Oak, MI 48073Off Market
- $294,5003 bd1 ba1k sqft1519 E Windemere Ave, Royal Oak, MI 48073Off Market
Similar homes
- $399,9003 bd2 ba2k sqft2731 Crooks Rd, Royal Oak, MI 48073For Sale
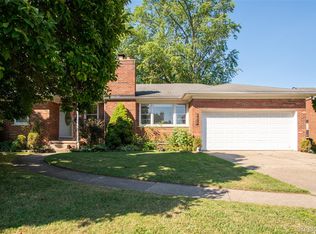
 MLS ID #20261061917, Jeff Glover, KW Professionals. Realcomp II
 - $349,9003 bd2 ba2k sqft3852 Ravena Ave, Royal Oak, MI 48073For Sale
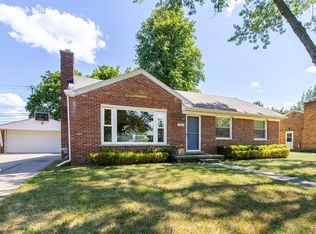 MLS ID #20261058935, Elaine Alliston, Berkshire Hathaway HomeServices Kee Realty Oxford. Realcomp II
 - $445,0003 bd2 ba2k sqft480 Ardmore Dr, Ferndale, MI 48220For Sale
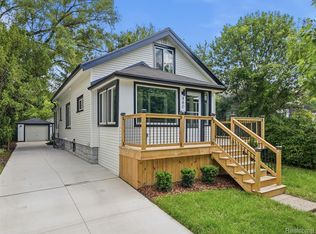 MLS ID #20261041780, Zachary Taymore, GoodHome Realty LLC. Realcomp II
 - $425,0003 bd2 ba2.1k sqft4915 Walnut Lake Rd, West Bloomfield, MI 48323For Sale
 MLS ID #20261068774, Meg Stenger, KW Domain. Realcomp II
 - $429,0004 bd2 ba2.2k sqft1239 Ashover Dr, Bloomfield Hills, MI 48304For SaleMLS ID #20261067123, Janet Graham, Howard Hanna Birmingham. Realcomp II
- $465,0004 bd3 ba2.7k sqft28090 Sunset Blvd W, Lathrup Village, MI 48076For SaleMLS ID #20261047826, Annette Cook, HomePointe Realty LLC. Realcomp II
- $359,9003 bd2 ba2k sqft1214 McLean Ave, Royal Oak, MI 48067For SaleMLS ID #20261044917, Rita Polizzi, Leone Realty Inc. Realcomp II
- $349,9994 bd2 ba1.1k sqft431 N Edgeworth Ave, Royal Oak, MI 48067For SaleMLS ID #20261059877, Shane Wilson, DOBI Real Estate. Realcomp II
- $420,0003 bd2 ba1.6k sqft35095 Bridgeman St, Farmington Hills, MI 48335For SaleMLS ID #20261064949, Marvis Burns, Metropolitan Gems. Realcomp II
- $425,0003 bd3 ba2.5k sqft100 Dalton Dr, Rochester Hills, MI 48307For SaleMLS ID #20261062945, Trisha Banks, Elite Realty. Realcomp II
- $389,0004 bd3 ba2.7k sqft20395 Briarwood Ct, Southfield, MI 48076For SaleMLS ID #20261060752, TaShanna Norrell, EXP Realty Main. Realcomp II
- $364,9003 bd2 ba2.1k sqft38218 Douglas Dr, Sterling Heights, MI 48310For SaleMLS ID #20261063846, Darius Babanas, Arterra Realty Michigan LLC. Realcomp II
- $339,9004 bd3 ba2.4k sqft28595 San Carlos St, Southfield, MI 48076For SaleMLS ID #20261063762, Melissa Little, Prime + Property. Realcomp II
- $529,0003 bd2 ba1.7k sqft10504 Borgman Ave, Huntington Woods, MI 48070For SaleMLS ID #20261062787, Christine Lynn, The Agency Hall & Hunter. Realcomp II
- $364,9004 bd3 ba2.7k sqft4288 Lin Dr, Sterling Heights, MI 48310For SaleMLS ID #20261070259, Sheikh Ali, Amin Realty. Realcomp II
- $425,0003 bd3 ba2.8k sqft2365 Lochaven Rd, West Bloomfield, MI 48324For SaleMLS ID #20261064975, Trisha Banks, Elite Realty. Realcomp II
- $435,9015 bd3 ba2.6k sqft16087 Riverside St, Livonia, MI 48154For SaleMLS ID #20261066143, Dave Garbarino, Wilbanks Real Estate. Realcomp II
- $495,0003 bd3 ba2k sqft407 Lothrop Rd, Grosse Pointe Farms, MI 48236For Sale
 MLS ID #50221110, Charles Krasner, Sine & Monaghan LLC. MiRealSource
 - $475,0003 bd2 ba2.6k sqft525 Langfield St, Northville, MI 48167For SaleMLS ID #20261069034, Jonathan Zaia, EXP Z Real Estate. Realcomp II
- $359,9003 bd1 ba1.3k sqft15690 Birwood Ave, Beverly Hills, MI 48025For SaleMLS ID #20261047492, Andrea L Courey, 3DX Real Estate LLC. Realcomp II
