Stunning, renovated, brick Mid-Century Ranch set on over half an acre on a beautifully treed lot. Highly desired upgrades and major improvements make this a truly move-in ready opportunity! Brand new tear-off, dimensional shingle roof, gutters & wood siding (2026). Newer windows, luxury plank flooring, carpet, baseboards and lighting (2021). Newer furnace & A/C, water heater, kitchen plumbing, sump pump, and 150-amp electrical panel. Bright, open-concept floor plan anchored by a dramatic great room features a vaulted beam ceiling, floor-to-ceiling windows, and a striking brick fireplace. The designer kitchen boasts leathered granite countertops, shaker cabinetry, glass tile backsplash, and premium stainless steel appliances and vent hood. A skylight and recessed lighting illuminate the kitchen space, which flows seamlessly into the breakfast area. Den/Library or can be used as 4th bedroom. Enjoy indoor-outdoor living. The luxuriously updated bathroom (2021) features an oversized vanity, leathered granite countertops, and a custom tile bath/shower. Convenient main-floor laundry hookup gives flexibility. Finished lower-level recreation room (2021) with laundry room & ample storage. Circular driveway, and a new garage door with opener (2021). Located just minutes from expressways, shopping, and dining, this home offers the perfect balance of privacy and convenience. Pre-approved buyers. BATVAI.
For sale
$474,900
1239 Ashover Dr, Bloomfield Hills, MI 48304
3beds
2,222sqft
:
Get pre-qualified$3,225/mo
Single Family Residence
Built in 1958
0.52 Acres Lot
$-- Zestimate®
$214/sqft
$5/mo HOA
What's special
- 46 days |
- 1,878 |
- 96 |
Zillow last checked:
Listing updated:
Listed by:
Janet Graham 248-672-4966,
Howard Hanna Birmingham 248-283-8700
Source: Realcomp II,MLS#: 20261048676
Facts & features
Interior
Bedrooms & bathrooms
- Bedrooms: 3
- Bathrooms: 2
- Full bathrooms: 1
- 1/2 bathrooms: 1
Primary bedroom
- Level: Entry
- Area: 156
- Dimensions: 13 X 12
Bedroom
- Level: Entry
- Area: 130
- Dimensions: 13 X 10
Bedroom
- Level: Entry
- Area: 99
- Dimensions: 11 X 9
Other
- Level: Entry
Other
- Level: Entry
Other
- Level: Entry
- Area: 56
- Dimensions: 8 X 7
Dining room
- Level: Entry
- Area: 156
- Dimensions: 13 X 12
Flex room
- Level: Basement
- Area: 380
- Dimensions: 19 X 20
Great room
- Level: Entry
- Area: 228
- Dimensions: 19 X 12
Kitchen
- Level: Entry
- Area: 70
- Dimensions: 10 X 7
Laundry
- Level: Basement
- Area: 380
- Dimensions: 19 X 20
Library
- Level: Entry
- Area: 99
- Dimensions: 11 X 9
Heating
- Forced Air, Natural Gas
Cooling
- Central Air
Appliances
- Included: Dishwasher, Disposal, Free Standing Gas Range, Free Standing Refrigerator, Humidifier, Range Hood, Stainless Steel Appliances, Vented Exhaust Fan, Washer
- Laundry: Laundry Room
Features
- Basement: Finished
- Has fireplace: Yes
- Fireplace features: Living Room, Wood Burning
Interior area
- Total interior livable area: 2,222 sqft
- Finished area above ground: 1,511
- Finished area below ground: 711
Property
Parking
- Total spaces: 2
- Parking features: Two Car Garage, Attached, Circular Driveway, Direct Access, Driveway, Electricityin Garage, Garage Door Opener, Garage Faces Side, Side Entrance
- Attached garage spaces: 2
Features
- Levels: One
- Stories: 1
- Entry location: GroundLevelwSteps
- Patio & porch: Covered, Deck
- Exterior features: Chimney Caps, Lighting
- Pool features: None
Lot
- Size: 0.52 Acres
- Dimensions: 150 x 150
- Features: Corner Lot
Details
- Parcel number: 1901127014
- Special conditions: Agent Owned,Short Sale No
Construction
Type & style
- Home type: SingleFamily
- Architectural style: Ranch
- Property subtype: Single Family Residence
Materials
- Brick
- Foundation: Basement, Block, Sump Pump
- Roof: Composition
Condition
- Platted Sub
- New construction: No
- Year built: 1958
- Major remodel year: 2021
Utilities & green energy
- Sewer: Septic Tank
- Water: Public
Community & HOA
Community
- Security: Smoke Detectors
- Subdivision: CHAPEL HILL ESTATES 1
HOA
- Has HOA: Yes
- HOA fee: $60 annually
Location
- Region: Bloomfield Hills
Financial & listing details
- Price per square foot: $214/sqft
- Tax assessed value: $101,240
- Annual tax amount: $5,673
- Date on market: 6/26/2026
- Cumulative days on market: 53 days
- Listing agreement: Exclusive Right To Sell
- Listing terms: Cash,Conventional,FHA,Va Loan
Estimated market value
Not available
Estimated sales range
Not available
Not available
Price history
| Date | Event | Price |
|---|---|---|
| 6/26/2026 | Listed for sale | $474,900-2.9%$214/sqft |
Source:  Realcomp II #20261048676 Report a problem Realcomp II #20261048676 Report a problem | ||
| 6/26/2026 | Listing removed | $489,000$220/sqft |
Source: Realcomp II #20261044282 Report a problem | ||
| 6/20/2026 | Listed for sale | $489,000$220/sqft |
Source: Realcomp II #20261044282 Report a problem | ||
| 5/13/2026 | Listing removed | $489,000$220/sqft |
Source: Realcomp II #20261031013 Report a problem | ||
| 5/9/2026 | Listed for sale | $489,000+34953.8%$220/sqft |
Source: Realcomp II #20261031013 Report a problem | ||
| 2/27/2022 | Listing removed | -- |
Source: Zillow Rental Manager Report a problem | ||
| 12/28/2021 | Listed for rent | $2,500+39.3%$1/sqft |
Source: Zillow Rental Manager Report a problem | ||
| 4/19/2021 | Listing removed | -- |
Source: Zillow Rental Manager Report a problem | ||
| 3/29/2021 | Listed for rent | $1,795+12.2%$1/sqft |
Source: Zillow Rental Manager Report a problem | ||
| 3/15/2021 | Listing removed | -- |
Source: Owner Report a problem | ||
| 8/10/2017 | Listing removed | $1,600$1/sqft |
Source: Owner Report a problem | ||
| 8/5/2017 | Listed for rent | $1,600$1/sqft |
Source: Owner Report a problem | ||
| 3/1/2015 | Sold | $1,395-99.3%$1/sqft |
Source: Agent Provided Report a problem | ||
| 10/31/2014 | Price change | $199,998-2.4%$90/sqft |
Source: Hall & Hunter Realtors #214110803 Report a problem | ||
| 10/24/2014 | Listed for sale | $204,998+49.1%$92/sqft |
Source: Hall & Hunter Realtors #214110803 Report a problem | ||
| 8/7/2014 | Sold | $137,500+14.6%$62/sqft |
Source: Public Record Report a problem | ||
| 12/3/2013 | Sold | $120,000$54/sqft |
Source:  MiRealSource #31173347 Report a problem MiRealSource #31173347 Report a problem | ||
Public tax history
| Year | Property taxes | Tax assessment |
|---|---|---|
| 2025 | $5,595 +8.6% | $172,150 |
| 2024 | $5,151 +6% | $172,150 +16.8% |
| 2023 | $4,858 +2.7% | $147,360 +14.8% |
| 2022 | $4,728 +0.9% | $128,410 +6.4% |
| 2021 | $4,684 | $120,740 +8.3% |
| 2020 | -- | $111,510 +9.9% |
| 2019 | $4,614 +4.1% | $101,450 +0.9% |
| 2018 | $4,433 | $100,540 +1.8% |
| 2017 | -- | $98,770 +9.7% |
| 2016 | -- | $90,040 +14.1% |
| 2015 | -- | $78,910 +10.2% |
| 2014 | -- | $71,600 +2.1% |
| 2011 | -- | $70,150 -2.7% |
| 2010 | $2,725 -10.9% | $72,120 -19.2% |
| 2009 | $3,060 +146% | $89,290 -48.6% |
| 2005 | $1,244 | $173,600 +103.8% |
| 2003 | -- | $85,170 -3.1% |
| 2002 | -- | $87,940 +30.2% |
| 2001 | $2,166 +7.8% | $67,550 +3.2% |
| 2000 | $2,009 | $65,460 |
Find assessor info on the county website
Monthly payment
Est. payment
Payment breakdown
Explore the cost of this home by adjusting the details. Changes won't be saved.Climate risks
Neighborhood: 48304
Nearby schools
GreatSchools rating
- 5/10R. Grant Graham Elementary SchoolGrades: K-5Distance: 1.2 mi
- 5/10Avondale Middle SchoolGrades: 6-8Distance: 3.1 mi
- 6/10Avondale High SchoolGrades: 9-12Distance: 1 mi
- $465,4004 bd3 ba2.4k sqft1225 Ashover Dr, Bloomfield Hills, MI 48304Off Market

- $348,9003 bd1 ba1.5k sqft1226 Winchcombe Dr, Bloomfield Hills, MI 48304Off Market
- $427,8003 bd2 ba2k sqft1238 Ashover Dr, Bloomfield Hills, MI 48304Off Market
- $371,0254 bd2 ba2.5k sqft1240 Winchcombe Dr, Bloomfield Hills, MI 48304Sold

- $374,7003 bd1 ba1.3k sqft1253 Ashover Dr, Bloomfield Hills, MI 48304Off Market
- $358,6003 bd2 ba1.6k sqft1224 Ashover Dr, Bloomfield Hills, MI 48304Off Market
- $456,6004 bd2 ba1.9k sqft1250 Winchcombe Dr, Bloomfield Hills, MI 48304Off Market
- $394,5003 bd1 ba1.5k sqft1211 Ashover Dr, Bloomfield Hills, MI 48304Off Market
A local agent can set up tours, give advice and negotiate with sellers.
Similar homes
- $450,0003 bd2 ba2.1k sqft4915 Walnut Lake Rd, West Bloomfield, MI 48323For Sale

 MLS ID #20261051367, Meg Stenger, KW Domain. Realcomp II
 - $420,0004 bd2 ba3.1k sqft793 N Adams Rd, Rochester Hills, MI 48309For Sale
 MLS ID #20261062493, Anya Chamberlain, Golden Key Realty Group LLC. Realcomp II
 - $419,9003 bd2 ba2k sqft2731 Crooks Rd, Royal Oak, MI 48073For Sale
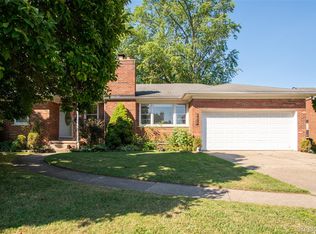 MLS ID #20261061917, Jeff Glover, KW Professionals. Realcomp II
 - $359,9003 bd2 ba2.1k sqft2285 Snellbrook Rd, Auburn Hills, MI 48326For Sale
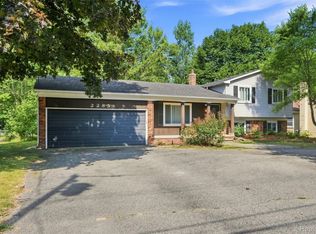 MLS ID #20261059888, Charvez C Miles, C Miles Realty LLC. Realcomp II
 - $460,0004 bd3 ba2.1k sqft2557 Orbit Dr, Lake Orion, MI 48360For SaleMLS ID #20261061187, Michelle R Zarghami, Berkshire Hathaway HomeServices Kee Realty. Realcomp II
- $505,0004 bd2 ba2k sqft9474 Thames Blvd, White Lake, MI 48386For SaleMLS ID #20261063036, Linda Stodola, RE/MAX Eclipse Clarkston. Realcomp II
- $339,0003 bd3 ba1.9k sqft144 E Hickory Grove Rd, Bloomfield Hills, MI 48304For SaleMLS ID #20261048655, Barbara McClure, Berkshire Hathaway HomeServices Michigan Real Est. Realcomp II
- $650,0004 bd3 ba2.7k sqft2937 Waterloo Dr, Troy, MI 48084For SaleMLS ID #20261061863, Meg Stenger, KW Domain. Realcomp II
- $425,0003 bd2 ba1.7k sqft1430 Rossdale Dr, Waterford, MI 48328For SaleMLS ID #20261059198, Dana Shook, HomePointe Realty LLC. Realcomp II
- $319,0003 bd2 ba2.5k sqft693 Hamlet Rd, Auburn Hills, MI 48326For SaleMLS ID #20261058454, Pamela Vines Selley, Visionary Real Estate. Realcomp II
- $599,0004 bd3 ba2.7k sqft6970 Wing Lake Rd, Bloomfield Hills, MI 48301For SaleMLS ID #20261051959, Michael Perna, EXP Realty The Perna Team. Realcomp II
- $399,9993 bd3 ba1.5k sqft2360 Pine View Dr, West Bloomfield, MI 48324For SaleMLS ID #20261048227, Jonathan Farida, Community Choice Realty Inc. Realcomp II
- $425,0004 bd2 ba2.5k sqft24567 Westmoreland Dr, Farmington Hills, MI 48336For SaleMLS ID #20261048609, Michelle Makowiec, Crown Real Estate Group. Realcomp II
- $475,0004 bd3 ba3.1k sqft35810 Fredericksburg Rd, Farmington Hills, MI 48331For SaleMLS ID #20261054756, Joseph Chidiac, EXP Realty - Mark White & Associates. Realcomp II
- $539,9005 bd3 ba2.7k sqft1174 Player Dr, Troy, MI 48085For SaleMLS ID #20261050976, Hari K Kakumanu, Community Choice Realty Associates, LLC. Realcomp II
- $395,0003 bd3 ba2.4k sqft1558 Maddox St, West Bloomfield, MI 48324For SaleMLS ID #20261060968, Alisha Pulling, EXP Realty Main. Realcomp II
- $449,9004 bd3 ba2.7k sqft21875 Beech Rd, Southfield, MI 48033For SaleMLS ID #20251058623, Ray Carodine, EXP Realty Main. Realcomp II
- $649,0004 bd3 ba2.3k sqft2032 Kristin Dr, Troy, MI 48084For SaleMLS ID #20261056699, Joan K Brown, The Agency Hall & Hunter. Realcomp II
- $350,0003 bd2 ba2k sqft3852 Ravena Ave, Royal Oak, MI 48073For SaleMLS ID #20261058935, Elaine Alliston, Berkshire Hathaway HomeServices Kee Realty Oxford. Realcomp II
- $330,0003 bd2 ba1.8k sqft609 Lerner Ave, Clawson, MI 48017For SaleMLS ID #20261052069, Ryan Milo, EXP Realty Main. Realcomp II
