Welcome home to this up-north retreat on all-sports Cass Lake, the largest and deepest lake in Oakland County! Nestled in a charming canal-front neighborhood just a few houses from the main body of water, this home offers the perfect blend of comfort and lake living. Featuring an open floor plan with 3 bedrooms, 2 full baths, and numerous updates throughout, this home is move-in ready. Recent improvements include a remodeled kitchen with granite countertops, a spacious main-floor bathroom with a jetted tub, vinyl plank flooring throughout the main level, brand-new bamboo flooring upstairs, custom blinds, new interior doors, a Trex deck, and a professionally updated crawl space. Additional updates include newer west-facing windows, a newer roof (approximately within the last five years), a newer furnace, a newer electric water heater, and a washer and dryer that are just two years old. The upstairs and exterior have been freshly painted, with interior touch-ups recently completed. Enjoy everything lake living has to offer while relaxing on the upper deck and taking in the scenic canal views. BATVAI.
For sale
Price cut: $6K (8/12)
$419,000
1430 Rossdale Dr, Waterford, MI 48328
3beds
1,714sqft
Single Family Residence
Built in 1932
5,227 Square Feet Lot
$411,100 Zestimate®
$244/sqft
$-- HOA
What's special
- 17 days |
- 1,841 |
- 138 |
Likely to sell faster than
Zillow last checked:
Listing updated:
Listed by:
Dana Shook 248-310-6311,
HomePointe Realty LLC 248-705-7704,
Morgan Russo 586-864-3699,
HomePointe Realty LLC
Source: Realcomp II,MLS#: 20261059198
Facts & features
Interior
Bedrooms & bathrooms
- Bedrooms: 3
- Bathrooms: 2
- Full bathrooms: 2
Primary bedroom
- Level: Second
- Area: 247
- Dimensions: 19 X 13
Bedroom
- Level: Second
- Area: 99
- Dimensions: 11 X 9
Bedroom
- Level: Second
- Area: 126
- Dimensions: 14 X 9
Other
- Level: Second
- Area: 36
- Dimensions: 6 X 6
Other
- Level: Entry
- Area: 100
- Dimensions: 10 X 10
Family room
- Level: Entry
- Area: 108
- Dimensions: 12 X 9
Great room
- Level: Entry
- Area: 266
- Dimensions: 19 X 14
Kitchen
- Level: Entry
- Area: 300
- Dimensions: 20 X 15
Heating
- Forced Air, Natural Gas
Cooling
- Central Air, Window Units
Appliances
- Included: Dishwasher, Disposal, Dryer, Free Standing Gas Oven, Free Standing Refrigerator, Microwave, Washer
Features
- Has basement: No
- Has fireplace: No
Interior area
- Total interior livable area: 1,714 sqft
- Finished area above ground: 1,714
Video & virtual tour
Property
Parking
- Parking features: No Garage
Features
- Levels: Two
- Stories: 2
- Entry location: GroundLevelwSteps
- Patio & porch: Deck
- Pool features: None
- On waterfront: Yes
- Waterfront features: All Sports Lake, Canal Front, Lake Front
- Body of water: Cass Lake
Lot
- Size: 5,227 Square Feet
- Dimensions: 50.00 x 100
Details
- Parcel number: 1335459002
- Special conditions: Short Sale No,Standard
Construction
Type & style
- Home type: SingleFamily
- Architectural style: Colonial
- Property subtype: Single Family Residence
Materials
- Vinyl Siding
- Foundation: Crawl Space
- Roof: Asphalt
Condition
- New construction: No
- Year built: 1932
- Major remodel year: 2023
Utilities & green energy
- Sewer: Public Sewer
- Water: Public
Community & HOA
Community
- Subdivision: VENICE OF THE LAKES - WATERFORD TWP
HOA
- Has HOA: No
Location
- Region: Waterford
Financial & listing details
- Price per square foot: $244/sqft
- Tax assessed value: $174,460
- Annual tax amount: $7,333
- Date on market: 7/31/2026
- Cumulative days on market: 99 days
- Listing agreement: Exclusive Right To Sell
- Listing terms: Cash,Conventional
- Exclusions: Exclusion(s) Do Not Exist
Estimated market value
$411,100
$391,000 - $432,000
$2,290/mo
Price history
| Date | Event | Price |
|---|---|---|
| 8/12/2026 | Price change | $419,000-1.4%$244/sqft |
Source:  Realcomp II #20261059198 Report a problem Realcomp II #20261059198 Report a problem | ||
| 7/31/2026 | Listed for sale | $425,000$248/sqft |
Source: Realcomp II #20261059198 Report a problem | ||
| 7/28/2026 | Listing removed | $425,000$248/sqft |
Source: Realcomp II #20261054608 Report a problem | ||
| 7/17/2026 | Listed for sale | $425,000$248/sqft |
Source: Realcomp II #20261054608 Report a problem | ||
| 7/10/2026 | Listing removed | $425,000$248/sqft |
Source: Realcomp II #20261021668 Report a problem | ||
| 5/29/2026 | Price change | $425,000-5.3%$248/sqft |
Source: Realcomp II #20261021668 Report a problem | ||
| 5/27/2026 | Price change | $3,250-7.1%$2/sqft |
Source: Zillow Rentals Report a problem | ||
| 5/14/2026 | Price change | $449,000-5.3%$262/sqft |
Source: Realcomp II #20261021668 Report a problem | ||
| 5/5/2026 | Price change | $474,000+9%$277/sqft |
Source: Realcomp II #20261021668 Report a problem | ||
| 4/30/2026 | Listed for rent | $3,500$2/sqft |
Source: Zillow Rentals Report a problem | ||
| 7/29/2025 | Listing removed | $435,000$254/sqft |
Source: Realcomp II #20250017649 Report a problem | ||
| 5/20/2025 | Pending sale | $435,000$254/sqft |
Source: Realcomp II #20250017649 Report a problem | ||
| 5/13/2025 | Price change | $435,000-20.8%$254/sqft |
Source: Realcomp II #20250017649 Report a problem | ||
| 3/17/2025 | Listed for sale | $549,000+10%$320/sqft |
Source: Realcomp II #20250017649 Report a problem | ||
| 10/8/2024 | Listing removed | $499,000$291/sqft |
Source: Realcomp II #20240048725 Report a problem | ||
| 8/7/2024 | Price change | $499,000-5.7%$291/sqft |
Source: Realcomp II #20240048725 Report a problem | ||
| 7/25/2024 | Price change | $529,000-1.9%$309/sqft |
Source: Realcomp II #20240048725 Report a problem | ||
| 7/9/2024 | Listed for sale | $539,000+31.5%$314/sqft |
Source: Realcomp II #20240048725 Report a problem | ||
| 8/17/2023 | Sold | $410,000-8.9%$239/sqft |
Source: Realcomp II #20230061686 Report a problem | ||
| 8/9/2023 | Pending sale | $449,999$263/sqft |
Source: Realcomp II #20230061686 Report a problem | ||
| 8/4/2023 | Price change | $449,999-4.3%$263/sqft |
Source: Realcomp II #20230061686 Report a problem | ||
| 7/27/2023 | Listed for sale | $469,999+123.8%$274/sqft |
Source: Realcomp II #20230061686 Report a problem | ||
| 3/15/2021 | Listing removed | -- |
Source: Owner Report a problem | ||
| 10/29/2013 | Sold | $210,000+11.1%$123/sqft |
Source: Public Record Report a problem | ||
| 7/26/2007 | Sold | $189,000$110/sqft |
Source: Public Record Report a problem | ||
Public tax history
| Year | Property taxes | Tax assessment |
|---|---|---|
| 2025 | $6,179 +45% | $229,730 +35.8% |
| 2024 | $4,262 +8.2% | $169,220 +19.8% |
| 2023 | $3,939 +4.6% | $141,200 +17.4% |
| 2022 | $3,764 -4.2% | $120,250 +2.8% |
| 2021 | $3,930 | $116,990 +11% |
| 2020 | -- | $105,400 +9.1% |
| 2019 | $3,703 +8.4% | $96,580 +20% |
| 2018 | $3,417 | $80,460 |
| 2017 | -- | $80,460 +1.8% |
| 2016 | -- | $79,070 +9.8% |
| 2015 | -- | $72,030 +13.1% |
| 2014 | -- | $63,710 +1.4% |
| 2011 | -- | $62,800 -12.6% |
| 2010 | $2,298 -15.7% | $71,830 -21.6% |
| 2009 | $2,727 | $91,580 |
Find assessor info on the county website
Monthly payment
Est. payment
Payment breakdown
Explore the cost of this home by adjusting the details. Changes won't be saved.Climate risks
Neighborhood: 48328
Nearby schools
GreatSchools rating
- 5/10Donelson Hills Elementary SchoolGrades: K-5Distance: 1.7 mi
- 5/10Mason Middle SchoolGrades: 6-8Distance: 4.9 mi
- 5/10Waterford Mott High SchoolGrades: 9-12Distance: 2.6 mi
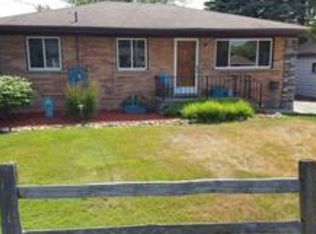
- $507,7003 bd2 ba1.2k sqft1424 Rossdale Dr, Waterford, MI 48328Off Market
- $671,9003 bd3 ba2.5k sqft1341 Brambles Dr, Waterford, MI 48328Off Market
- $527,9003 bd2 ba1.8k sqft1440 Rossdale Dr, Waterford, MI 48328Off Market
- $276,8002 bd1 ba843 sqft1415 Rossdale Dr, Waterford, MI 48328Off Market
- $484,0003 bd2 ba1.5k sqft1419 Rivona Dr, Waterford, MI 48328Off Market
- $800,7004 bd3 ba2.7k sqft1431 Rivona Dr, Waterford, MI 48328Off Market
- $336,4002 bd2 ba1.3k sqft1400 Bamford Dr, Waterford, MI 48328Off Market
- $458,8003 bd1 ba1.2k sqft1325 Brambles Dr, Waterford, MI 48328Off Market
A local agent can set up tours, give advice and negotiate with sellers.
Similar homes
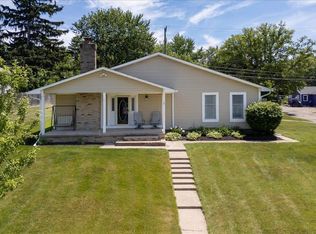
- $269,9003 bd2 ba1.4k sqft795 Hogarth Ave, Waterford, MI 48328For Sale
 MLS ID #20261042312, Katie A Wright, Keller Williams Premier. Realcomp II
 - $450,0003 bd2 ba2.1k sqft4915 Walnut Lake Rd, West Bloomfield, MI 48323For Sale
 MLS ID #20261051367, Meg Stenger, KW Domain. Realcomp II
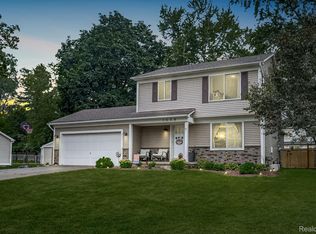
 - $395,0003 bd3 ba2.4k sqft1558 Maddox St, West Bloomfield, MI 48324For Sale
 MLS ID #20261060968, Alisha Pulling, EXP Realty Main. Realcomp II
 - $449,0004 bd2 ba2.2k sqft1239 Ashover Dr, Bloomfield Hills, MI 48304For Sale
 MLS ID #20261063422, Janet Graham, Howard Hanna Birmingham. Realcomp II
 - $450,0002 bd2 ba1.3k sqft9322 Cedar Island Rd, White Lake, MI 48386For SaleMLS ID #20261063061, Marcelino Dabish, Community Choice Realty Inc. Realcomp II
- $328,0003 bd2 ba1.8k sqft4256 Highland Ct, West Bloomfield, MI 48323For SaleMLS ID #20261063059, Rebecca Smith, Five Star Real Estate-Plymouth. Realcomp II
- $425,0004 bd3 ba2.3k sqft15766 Stamford St, Livonia, MI 48154For SaleMLS ID #20261063841, Amy Stotz, EXP Realty. Realcomp II
- $445,9004 bd4 ba2.5k sqft5590 Pembury Ln, West Bloomfield, MI 48322For Sale By Owner
- $419,9003 bd2 ba2k sqft2731 Crooks Rd, Royal Oak, MI 48073For SaleMLS ID #20261061917, Jeff Glover, KW Professionals. Realcomp II
- $249,9993 bd2 ba959 sqft2900 Hensman St, Keego Harbor, MI 48320For SaleMLS ID #20261059503, Parker McInnis, Oak and Stone Real Estate. Realcomp II
- $375,0003 bd2 ba2k sqft2680 Dansbury Ct, Lake Orion, MI 48360For SaleMLS ID #20261061656, Leslie A Doran, @properties Christie's Int'l R E Rochester. Realcomp II
- $445,0003 bd3 ba2.1k sqft3714 Sandburg Dr, Troy, MI 48083For Sale
 MLS ID #50218181, Joseph D Morris, RE/MAX Eclipse. MiRealSource
 - $335,0003 bd3 ba1.6k sqft2478 Hiller Rd, West Bloomfield, MI 48324For SaleMLS ID #20261037668, Stephen G Reynolds II, North American Real Estate LLC. Realcomp II
- $429,0003 bd3 ba2.3k sqft1255 Paul Blvd, Lake Orion, MI 48362For SaleMLS ID #20261063463, Nicholas A Pinozzi, Social House Real Estate Group LLC. Realcomp II
- $415,0004 bd2 ba1.6k sqft1505 Commerce Pines Dr, Commerce Township, MI 48390For SaleMLS ID #1946429, Brandi Stupica. NGLRMLS
- $460,0003 bd2 ba1.7k sqft33709 Grand River Ave, Farmington, MI 48335For SaleMLS ID #20261058259, Jason C Matt, EXP Z Real Estate. Realcomp II
- $425,0004 bd2 ba2.5k sqft24567 Westmoreland Dr, Farmington Hills, MI 48336For SaleMLS ID #20261048609, Michelle Makowiec, Crown Real Estate Group. Realcomp II
- $415,0003 bd3 ba2.2k sqft216 W Flint St, Lake Orion, MI 48362For SaleMLS ID #20261058311, Megan Spencer, RE/MAX Eclipse. Realcomp II
- $324,9003 bd2 ba1.6k sqft2861 John R Rd, Rochester Hills, MI 48307For SaleMLS ID #20261055081, Rina Samman, Community Choice Realty Inc. Realcomp II
- $460,0004 bd3 ba2.1k sqft2557 Orbit Dr, Lake Orion, MI 48360For SaleMLS ID #20261061187, Michelle R Zarghami, Berkshire Hathaway HomeServices Kee Realty. Realcomp II
