Welcome home to this inviting West Bloomfield home with Union Lake privileges! Offering 3 bedrooms and 2.5 baths, this home features a cozy formal living room with fireplace and a spacious family room with soaring cathedral ceilings and direct access to the deck—perfect for relaxing or entertaining. The thoughtfully designed kitchen showcases Berloni cabinetry, built-in Bosch appliances, and an adjoining dining area. Upstairs, the spacious primary suite includes a walk-in closet and beautifully updated private bath with walk-in shower, plus two additional bedrooms and a full bath. The partially finished basement provides additional living space, laundry, and plenty of storage. Outside, enjoy a large fenced yard, well-maintained landscaping, permanent festive lights installed, and attached 2-car garage—all in a fantastic location with lake privileges!
For sale
Price cut: $10K (8/19)
$385,000
1558 Maddox St, West Bloomfield, MI 48324
3beds
2,443sqft
Single Family Residence
Built in 1993
9,147 Square Feet Lot
$380,100 Zestimate®
$158/sqft
$-- HOA
What's special
- 22 days
- 1,855
- 146
Likely to sell faster than
Zillow last checked:
Listing updated:
Listed by:
Alisha Pulling 248-496-7082,
EXP Realty Main 888-501-7085
Source: Realcomp II,MLS#: 20261066241
Facts & features
Interior
Bedrooms & bathrooms
- Bedrooms: 3
- Bathrooms: 3
- Full bathrooms: 2
- 1/2 bathrooms: 1
Primary bedroom
- Level: Second
- Area: 182
- Dimensions: 13 X 14
Bedroom
- Level: Second
- Area: 121
- Dimensions: 11 X 11
Bedroom
- Level: Second
- Area: 110
- Dimensions: 11 X 10
Primary bathroom
- Level: Second
- Area: 24
- Dimensions: 4 X 6
Other
- Level: Second
- Area: 32
- Dimensions: 8 X 4
Other
- Level: Entry
- Area: 16
- Dimensions: 4 X 4
Dining room
- Level: Entry
- Area: 120
- Dimensions: 12 X 10
Family room
- Level: Entry
- Area: 286
- Dimensions: 13 X 22
Game room
- Level: Basement
- Area: 285
- Dimensions: 19 X 15
Kitchen
- Level: Entry
- Area: 169
- Dimensions: 13 X 13
Living room
- Level: Entry
- Area: 154
- Dimensions: 11 X 14
Heating
- Forced Air, Natural Gas
Cooling
- Central Air
Appliances
- Included: Built In Refrigerator, Dishwasher, Dryer, Electric Cooktop, Microwave, Washer
Features
- Basement: Partially Finished
- Has fireplace: Yes
- Fireplace features: Living Room
Interior area
- Total interior livable area: 2,443 sqft
- Finished area above ground: 1,767
- Finished area below ground: 676
Property
Parking
- Total spaces: 2
- Parking features: Two Car Garage, Attached, Direct Access, Electricityin Garage, Garage Door Opener
- Attached garage spaces: 2
Features
- Levels: Two
- Stories: 2
- Entry location: GroundLevel
- Patio & porch: Patio
- Pool features: None
- Fencing: Fenced
- Waterfront features: All Sports Lake, Lake Privileges
- Body of water: Union Lake
Lot
- Size: 9,147 Square Feet
- Dimensions: 110 x 110
Details
- Parcel number: 1806226019
- Special conditions: Short Sale No,Standard
Construction
Type & style
- Home type: SingleFamily
- Architectural style: Colonial
- Property subtype: Single Family Residence
Materials
- Brick, Vinyl Siding
- Foundation: Basement, Brick Mortar, Poured
Condition
- New construction: No
- Year built: 1993
Details
- Warranty included: Yes
Utilities & green energy
- Sewer: Public Sewer
- Water: Waterat Street, Well
Community & HOA
Community
- Subdivision: DEWEY BEACH SUB
HOA
- Has HOA: No
Location
- Region: West Bloomfield
Financial & listing details
- Price per square foot: $158/sqft
- Tax assessed value: $186,241
- Annual tax amount: $6,595
- Date on market: 8/19/2026
- Cumulative days on market: 36 days
- Listing agreement: Exclusive Right To Sell
- Listing terms: Conventional
Estimated market value
$380,100
$361,000 - $399,000
$3,316/mo
Price history
| Date | Event | Price |
|---|---|---|
| 8/19/2026 | Price change | $385,000-2.5%$158/sqft |
Source:  Realcomp II #20261066241 Report a problem Realcomp II #20261066241 Report a problem | ||
| 8/5/2026 | Listed for sale | $395,000+32.6%$162/sqft |
Source: eXp Realty #20261060968 Report a problem | ||
| 6/10/2021 | Sold | $298,000-0.6%$122/sqft |
Source: Public Record Report a problem | ||
| 5/13/2021 | Pending sale | $299,900$123/sqft |
Source: Realcomp II #2210028005 Report a problem | ||
| 4/29/2021 | Contingent | $299,900$123/sqft |
Source: Realcomp II #2210028005 Report a problem | ||
| 4/22/2021 | Listed for sale | $299,900+48.5%$123/sqft |
Source: Realcomp II #2210028005 Report a problem | ||
| 11/4/2004 | Sold | $202,000+2%$83/sqft |
Source: Public Record Report a problem | ||
| 8/7/2002 | Sold | $198,000$81/sqft |
Source: Public Record Report a problem | ||
Public tax history
| Year | Property taxes | Tax assessment |
|---|---|---|
| 2025 | -- | $190,960 +5.7% |
| 2024 | -- | $180,650 +5% |
| 2023 | -- | $172,040 +3.7% |
| 2022 | -- | $165,860 +25.5% |
| 2021 | -- | $132,180 +4.5% |
| 2020 | -- | $126,470 +6.9% |
| 2019 | -- | $118,260 +4.5% |
| 2018 | -- | $113,190 +29% |
| 2015 | $1,079 | $87,770 +7.6% |
| 2014 | -- | $81,550 +8.1% |
| 2011 | -- | $75,460 -5% |
| 2010 | -- | $79,420 -33% |
| 2009 | -- | $118,600 +17.2% |
| 2003 | -- | $101,190 -2.3% |
| 2002 | -- | $103,570 +32.7% |
| 2001 | $2,149 +11.4% | $78,020 +3.2% |
| 2000 | $1,929 | $75,610 |
Find assessor info on the county website
Monthly payment
Est. payment
Payment breakdown
Explore the cost of this home by adjusting the details. Changes won't be saved.Climate risks
Neighborhood: 48324
- $461,5003 bd3 ba2k sqft1544 Maddox St, West Bloomfield, MI 48324Off Market
- $243,9003 bd1 ba1.5k sqft1555 Marylestone Dr, West Bloomfield, MI 48324Off Market
- $274,7003 bd2 ba1.2k sqft1570 Maddox St, West Bloomfield, MI 48324Off Market
- $205,8002 bd1 ba837 sqft1545 Marylestone Dr, West Bloomfield, MI 48324Off Market
Similar homes
- $425,0003 bd3 ba2.8k sqft2365 Lochaven Rd, West Bloomfield, MI 48324For Sale
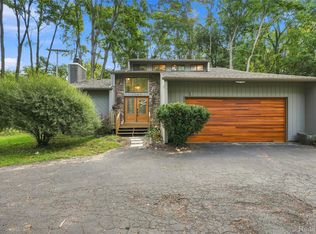
 MLS ID #20261064975, Trisha Banks, Elite Realty. Realcomp II
 - $430,0004 bd3 ba2.8k sqft1809 Poppleton Dr, West Bloomfield, MI 48324For Sale
 MLS ID #20261061423, Stacey L Taylor, @properties Christie's Int'l R E Clarkston. Realcomp II
 - $409,9003 bd3 ba3.1k sqft7978 Hoffman Dr, Waterford, MI 48327For Sale
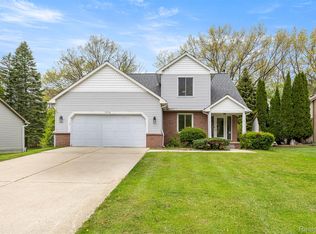 MLS ID #20261034225, Nick Jaafar, Keller Williams Legacy. Realcomp II
 - $325,0003 bd3 ba1.6k sqft2478 Hiller Rd, West Bloomfield, MI 48324For Sale
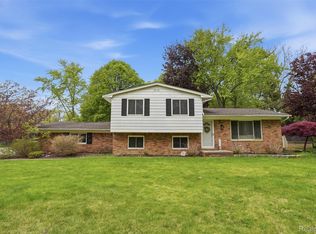 MLS ID #20261037668, Stephen G Reynolds II, North American Real Estate LLC. Realcomp II
 - $425,0003 bd2 ba2.1k sqft4915 Walnut Lake Rd, West Bloomfield, MI 48323For SaleMLS ID #20261068774, Meg Stenger, KW Domain. Realcomp II
- $375,0003 bd1 ba1.7k sqft4580 Chadsworth St, Commerce Township, MI 48382For SaleMLS ID #20261070502, Elijah Lucas, EXP Realty Main. Realcomp II
- $429,0003 bd4 ba2.6k sqft320 Charlevoix St, Commerce Township, MI 48382For SaleMLS ID #20261070729, Cornelis Delange, Berkshire Hathaway HomeServices Kee Realty. Realcomp II
- $304,9003 bd3 ba2.9k sqft6608 Red Cedar Ln, West Bloomfield, MI 48324For SaleMLS ID #20261050563, Andy Senawe, Community Choice Realty Inc. Realcomp II
- $349,9004 bd2 ba1.5k sqft4792 Broadway St, Commerce Township, MI 48382For SaleMLS ID #20261058139, Andrew Sussex, Castle Real Estate. Realcomp II
- $399,0003 bd2 ba1.7k sqft1430 Rossdale Dr, Waterford, MI 48328For SaleMLS ID #20261059198, Dana Shook, HomePointe Realty LLC. Realcomp II
- $375,0004 bd3 ba1.4k sqft4700 Indianwood Ct, Clarkston, MI 48348For SaleMLS ID #20261071037, Logan Smith, KW Domain. Realcomp II
- $367,0003 bd2 ba2.2k sqft21814 Parker St, Farmington Hills, MI 48336For SaleMLS ID #20261066191, Cynthia A Ludwick, Treo Realty LLC. Realcomp II
- $465,0005 bd3 ba3k sqft9490 Steep Hollow Dr, White Lake, MI 48386For SaleMLS ID #20261068421, Jennifer Henck, Ada Home Realty LLC. Realcomp II
- $369,9004 bd3 ba2.3k sqft23640 Oak Glen Dr, Southfield, MI 48033For SaleMLS ID #20261063438, Nekia Sullen, KW Domain. Realcomp II
- $474,9005 bd3 ba2.5k sqft2752 Red Arrow Dr, Commerce Township, MI 48382For SaleMLS ID #20261046609, Bryan Grider, KW Realty Livingston. Realcomp II
- $429,0004 bd2 ba2.2k sqft1239 Ashover Dr, Bloomfield Hills, MI 48304For SaleMLS ID #20261067123, Janet Graham, Howard Hanna Birmingham. Realcomp II
- $420,0003 bd2 ba1.6k sqft35095 Bridgeman St, Farmington Hills, MI 48335For SaleMLS ID #20261064949, Marvis Burns, Metropolitan Gems. Realcomp II
- $389,0004 bd3 ba2.7k sqft20395 Briarwood Ct, Southfield, MI 48076For SaleMLS ID #20261060752, TaShanna Norrell, EXP Realty Main. Realcomp II
- $399,9003 bd2 ba2k sqft2731 Crooks Rd, Royal Oak, MI 48073For SaleMLS ID #20261061917, Jeff Glover, KW Professionals. Realcomp II
- $485,0003 bd2 ba2.3k sqft2725 Cooley Lake Rd, Highland, MI 48356For SaleMLS ID #20261032949, Renee L Orlewicz, Cedarwood Realty LLC, a Michigan LLC. Realcomp II
