Spacious and beautifully updated home located in the desirable Twin Lakes Village subdivision! Inside, you'll find an inviting layout with many recent updates, including new flooring in 2024. The finished basement adds valuable living space and features a 5th bedroom along with a great bar area, making it the perfect spot for entertaining, relaxing, or hosting overnight guests.
Walk out from the family room through newly added french doors to the large, heated Florida room, offering year-round enjoyment and beautiful views of the private, landscaped backyard—an ideal setting for morning coffee, family gatherings, or simply relaxing and enjoying the peaceful surroundings.
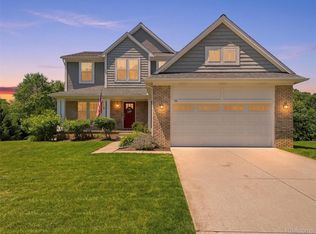
Additional updates include a new dishwasher in 2025, garbage disposal 2024, new garage door, track, and opener in 2025, chimney brick redone in 2025. With extra living space, thoughtful updates, a beautiful backyard, and the added bonus of lake privileges, this home offers the perfect combination of comfort, convenience, and lifestyle. Don't miss the opportunity to make it yours!
The subdivision offers activities, a play area for children, and a neighborhood beach. Don't miss out on this opportunity to own a home in the highly sought after private all sports lake community with a low annual HOA of just $300.
For sale
$465,000
9490 Steep Hollow Dr, White Lake, MI 48386
5beds
3,064sqft
Single Family Residence
Built in 1968
0.36 Acres Lot
$453,100 Zestimate®
$152/sqft
$25/mo HOA
What's special
- 2 days
- 197
- 12
Zillow last checked:
Listing updated:
Listed by:
Jennifer Henck 248-767-4274,
Ada Home Realty LLC 248-765-9509
Source: Realcomp II,MLS#: 20261068421
Facts & features
Interior
Bedrooms & bathrooms
- Bedrooms: 5
- Bathrooms: 3
- Full bathrooms: 2
- 1/2 bathrooms: 1
Primary bedroom
- Level: Second
- Area: 156
- Dimensions: 13 X 12
Bedroom
- Level: Second
- Area: 150
- Dimensions: 15 X 10
Bedroom
- Level: Second
- Area: 110
- Dimensions: 11 X 10
Bedroom
- Level: Second
- Area: 99
- Dimensions: 11 X 9
Bedroom
- Level: Basement
- Area: 143
- Dimensions: 13 X 11
Primary bathroom
- Level: Second
Other
- Level: Second
Other
- Level: Entry
Other
- Level: Entry
- Area: 56
- Dimensions: 8 X 7
Dining room
- Level: Entry
- Area: 143
- Dimensions: 13 X 11
Family room
- Level: Entry
- Area: 252
- Dimensions: 21 X 12
Kitchen
- Level: Entry
- Area: 120
- Dimensions: 12 X 10
Laundry
- Level: Basement
- Area: 242
- Dimensions: 22 X 11
Living room
- Level: Entry
- Area: 252
- Dimensions: 18 X 14
Other
- Level: Entry
- Area: 196
- Dimensions: 14 X 14
Heating
- Forced Air, Natural Gas
Appliances
- Laundry: Laundry Room
Features
- Basement: Finished
- Has fireplace: Yes
- Fireplace features: Living Room
Interior area
- Total interior livable area: 3,064 sqft
- Finished area above ground: 2,212
- Finished area below ground: 852
Video & virtual tour
Property
Parking
- Total spaces: 2
- Parking features: Two Car Garage, Attached
- Attached garage spaces: 2
Features
- Levels: Two
- Stories: 2
- Entry location: GroundLevelwSteps
- Patio & porch: Patio
- Pool features: None
- Fencing: Fencingnot Allowed
- Waterfront features: All Sports Lake, Beach Access, Lake Privileges
- Body of water: Tull Lake
Lot
- Size: 0.36 Acres
- Dimensions: 80 x 147.28
Details
- Parcel number: 1223401007
- Special conditions: Short Sale No,Standard
Construction
Type & style
- Home type: SingleFamily
- Architectural style: Colonial
- Property subtype: Single Family Residence
Materials
- Aluminum Siding, Brick
- Foundation: Basement, Block
Condition
- New construction: No
- Year built: 1968
Utilities & green energy
- Sewer: Septic Tank
- Water: Community
Community & HOA
Community
- Subdivision: TWIN LAKES VILLAGE 5
HOA
- Has HOA: Yes
- Services included: Maintenance Grounds
- HOA fee: $300 annually
Location
- Region: White Lake
Financial & listing details
- Price per square foot: $152/sqft
- Tax assessed value: $132,120
- Annual tax amount: $4,717
- Date on market: 8/26/2026
- Cumulative days on market: 2 days
- Listing agreement: Exclusive Right To Sell
- Listing terms: Cash,Conventional
Estimated market value
$453,100
$430,000 - $476,000
$2,932/mo
Price history
| Date | Event | Price |
|---|---|---|
| 8/26/2026 | Listed for sale | $465,000+136%$152/sqft |
Source:  Realcomp II #20261068421 Report a problem Realcomp II #20261068421 Report a problem | ||
| 9/17/2013 | Sold | $197,000-1.5%$64/sqft |
Source: Agent Provided Report a problem | ||
| 7/30/2013 | Price change | $199,900-4.8%$65/sqft |
Source: Keller Williams Commerce #213070053 Report a problem | ||
| 7/18/2013 | Listed for sale | $209,900+5%$69/sqft |
Source: Keller Williams Commerce #213070053 Report a problem | ||
| 7/21/2008 | Listing removed | $200,000$65/sqft |
Source: NCI #28113117 Report a problem | ||
| 7/4/2008 | Price change | $200,000-4.7%$65/sqft |
Source: NCI #28113117 Report a problem | ||
| 6/12/2008 | Listed for sale | $209,900$69/sqft |
Source: NCI #28113117 Report a problem | ||
| 5/9/2008 | Listing removed | $209,900$69/sqft |
Source: Century 21 #27221010 Report a problem | ||
| 4/3/2008 | Listed for sale | $209,900$69/sqft |
Source: Re/Max Elite Report a problem | ||
| 2/7/2008 | Listing removed | $209,900$69/sqft |
Source: NCI #27221010 Report a problem | ||
| 2/1/2008 | Listed for sale | $209,900$69/sqft |
Source: NCI #27221010 Report a problem | ||
Public tax history
| Year | Property taxes | Tax assessment |
|---|---|---|
| 2025 | $4,521 +5.6% | $170,840 +9.7% |
| 2024 | $4,281 +4.8% | $155,800 +8.9% |
| 2023 | $4,086 +7.1% | $143,090 +15.6% |
| 2022 | $3,816 -4.2% | $123,810 +4% |
| 2021 | $3,983 | $119,100 -1.4% |
| 2020 | -- | $120,800 +7.9% |
| 2019 | $3,394 +5.2% | $111,990 -0.6% |
| 2018 | $3,225 +0.3% | $112,630 |
| 2017 | $3,217 | $112,630 +4.5% |
| 2016 | $3,217 | $107,790 +6.5% |
| 2015 | -- | $101,250 +9.6% |
| 2014 | -- | $92,380 +33.9% |
| 2011 | -- | $69,000 -0.9% |
| 2010 | $2,250 -12.9% | $69,620 -28.3% |
| 2009 | $2,584 +104.8% | $97,060 -48.1% |
| 2005 | $1,262 | $187,120 +79.4% |
| 2003 | -- | $104,280 +9.2% |
| 2002 | -- | $95,460 +32.8% |
| 2001 | $1,939 +8.3% | $71,890 +3.2% |
| 2000 | $1,791 | $69,670 |
Find assessor info on the county website
Monthly payment
Est. payment
Payment breakdown
Explore the cost of this home by adjusting the details. Changes won't be saved.Climate risks
Neighborhood: 48386
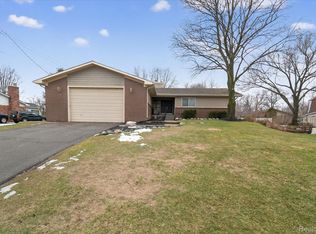
- $420,0004 bd4 ba3.2k sqft9474 Steep Hollow Dr, White Lake, MI 48386Sold
- $307,4003 bd1 ba1.4k sqft9514 Steep Hollow Dr, White Lake, MI 48386Off Market
- $427,2004 bd2 ba2.2k sqft9532 Steep Hollow Dr, White Lake, MI 48386Off Market
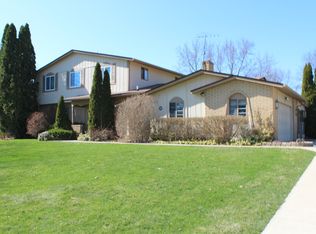
- $399,8004 bd2 ba2.6k sqft9468 Steep Hollow Dr, White Lake, MI 48386Off Market
Similar homes
- $499,9004 bd4 ba3.2k sqft6280 Whispering Meadows Dr, White Lake, MI 48383For Sale
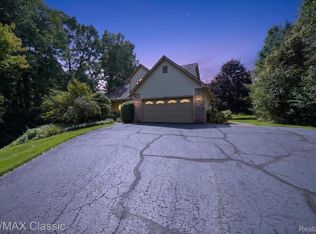
 MLS ID #20261038678, Deborah A Yatooma, RE/MAX Classic. Realcomp II
 - $585,0003 bd4 ba3.8k sqft9996 Highland Rd, White Lake, MI 48386For Sale

 MLS ID #26045624, Trisha Dagenais, KW Advantage. MichRIC
 - $480,0004 bd3 ba2.7k sqft8401 Sharon Dr, White Lake, MI 48386For Sale
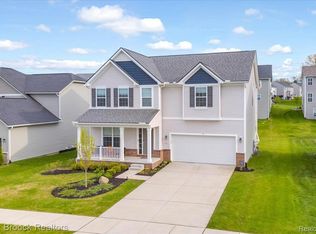 MLS ID #20261063539, Tonya Newberry, Max Broock, REALTORS®-Birmingham. Realcomp II
 - $509,0004 bd3 ba2.3k sqft94 Blackberry Dr, White Lake, MI 48386For Sale
 MLS ID #20261054812, Andrea M Yakobe, Anthony Djon Luxury Real Estate. Realcomp II
 - $430,0003 bd3 ba2.4k sqft420 Rosario Ln, White Lake, MI 48386For SaleMLS ID #20261057438, Carol A Wagner, Real Estate One-Commerce. Realcomp II
- $360,0003 bd2 ba2.2k sqft8822 Pontiac Lake Rd, White Lake, MI 48386For SaleMLS ID #20261065743, Sandra L McKolay, Preferred, Realtors® Ltd. Realcomp II
- $380,0005 bd2 ba1.7k sqft9155 Satelite Dr, White Lake, MI 48386For SaleMLS ID #26034967, Julie Mackey, Redfin Corporation. MichRIC
- $415,0004 bd4 ba2.5k sqft312 Dakota Ln, White Lake, MI 48386For SaleMLS ID #20261062496, Jason White, EXP Realty - Fenton. Realcomp II
- $475,0004 bd3 ba2.6k sqft247 Sandhill Ct, White Lake, MI 48386For SaleMLS ID #26037010, Kayla Tiller, eXp Realty, LLC. MichRIC
- $375,0003 bd2 ba1.9k sqft219 Allen Lake Dr, White Lake, MI 48386For SaleMLS ID #20261066929, Ali Said, Real Estate One-Dbn Hts/Dbn. Realcomp II
- $550,0004 bd4 ba3.7k sqft2322 Sandlewood Dr, White Lake, MI 48383For SaleMLS ID #20261069185, Jason Dabish, Max Broock Realtors. Realcomp II
- $469,9994 bd3 ba2.5k sqft251 Quartz Way, White Lake, MI 48386For SaleMLS ID #26020640, Kayla Tiller, eXp Realty, LLC. MichRIC
- $525,0004 bd3 ba3.9k sqft2933 Remington Oaks, West Bloomfield, MI 48324For SaleMLS ID #20261059848, Stacey L Martin, KW Showcase Realty. Realcomp II
- $339,9003 bd2 ba2k sqft831 Sunnybeach Blvd, White Lake, MI 48386For SaleMLS ID #20261054553, Thomas Wilhelm, Wilhelm & Associates. Realcomp II
- $399,9002 bd3 ba2.8k sqft9056 Rhyan Rd, White Lake, MI 48386For SaleMLS ID #20261068857, Marci Stifter, Home Realty Partners. Realcomp II
- $570,0004 bd3 ba2.2k sqft899 Rachelle St, White Lake, MI 48386For SaleMLS ID #20261033325, Jamie Kane, Real Estate One-Brighton. Realcomp II
- $550,0004 bd3 ba2.4k sqft10420 Cedar Point Dr, White Lake, MI 48386For SaleMLS ID #20261019357, Jillian N Moutafis, Real Estate One-Commerce. Realcomp II
- $440,0004 bd3 ba2k sqft2375 Reidsview E, White Lake, MI 48383For SaleMLS ID #20261064934, Allison Reis, ERA Prime Real Estate Group. Realcomp II
- $479,5003 bd3 ba2k sqft8012 Ivy Glen Park Ln, White Lake, MI 48386For SaleMLS ID #20261049635, Michael Drapal, Max Broock Realtors. Realcomp II
- $474,9005 bd3 ba2.5k sqft2752 Red Arrow Dr, Commerce Township, MI 48382For SaleMLS ID #20261046609, Bryan Grider, KW Realty Livingston. Realcomp II
