Welcome to this beautifully updated 5-bedroom, 2-bath home in the highly sought-after Walled Lake School District! Move-in ready and thoughtfully maintained. With five spacious bedrooms, there's plenty of flexibility for a growing family, guests, or a home office. The finished basement adds even more living space with 2 egress windows. This spacious home offers the perfect blend of style, comfort, and functionality. Outside, enjoy a large backyard with plenty of room for entertaining, gardening, pets, or simply relaxing. Conveniently located near parks, lakes, shopping, dining, and major roadways, this home offers the perfect combination of peaceful suburban living and everyday convenience.
Active
$380,000
9155 Satelite Dr, White Lake, MI 48386
5beds
1,755sqft
:
Get pre-qualified$2,595/mo
Single Family Residence
Built in 1973
0.37 Acres Lot
$373,500 Zestimate®
$217/sqft
$5/mo HOA
What's special
- 16 days |
- 1,173 |
- 68 |
Zillow last checked:
Listing updated:
Listed by:
Julie Mackey 248-308-6354,
Redfin Corporation 248-327-0275
Source: MichRIC,MLS#: 26034967
Facts & features
Interior
Bedrooms & bathrooms
- Bedrooms: 5
- Bathrooms: 2
- Full bathrooms: 2
- Main level bedrooms: 3
Primary bedroom
- Level: Main
- Area: 130
- Dimensions: 13.00 x 10.00
Bedroom 2
- Level: Main
- Area: 104
- Dimensions: 13.00 x 8.00
Bedroom 3
- Level: Main
- Area: 90
- Dimensions: 10.00 x 9.00
Bedroom 4
- Level: Basement
- Area: 169
- Dimensions: 13.00 x 13.00
Bedroom 5
- Level: Basement
- Area: 130
- Dimensions: 10.00 x 13.00
Primary bathroom
- Level: Main
- Area: 35
- Dimensions: 7.00 x 5.00
Bathroom 2
- Level: Main
- Area: 40
- Dimensions: 8.00 x 5.00
Dining area
- Level: Main
- Area: 190
- Dimensions: 19.00 x 10.00
Kitchen
- Level: Main
- Area: 216
- Dimensions: 12.00 x 18.00
Laundry
- Level: Main
- Area: 35
- Dimensions: 5.00 x 7.00
Living room
- Level: Main
- Area: 204
- Dimensions: 17.00 x 12.00
Other
- Level: Basement
- Area: 90
- Dimensions: 10.00 x 9.00
Other
- Level: Basement
- Area: 140
- Dimensions: 10.00 x 14.00
Utility room
- Level: Basement
- Area: 210
- Dimensions: 14.00 x 15.00
Heating
- Forced Air
Cooling
- Central Air
Appliances
- Included: Dishwasher, Dryer, Microwave, Oven, Refrigerator, Washer
- Laundry: Laundry Room, Main Level
Features
- Windows: Insulated Windows
- Basement: Full
- Has fireplace: No
Interior area
- Total structure area: 1,355
- Total interior livable area: 1,755 sqft
- Finished area below ground: 400
Property
Parking
- Total spaces: 2
- Parking features: Attached
- Garage spaces: 2
Features
- Stories: 1
Lot
- Size: 0.37 Acres
- Dimensions: 200 x 80
Details
- Additional structures: Shed(s)
- Parcel number: 1226280007
Construction
Type & style
- Home type: SingleFamily
- Architectural style: Ranch
- Property subtype: Single Family Residence
Materials
- Aluminum Siding
- Roof: Shingle
Condition
- New construction: No
- Year built: 1973
Utilities & green energy
- Sewer: Septic Tank
- Water: Public
Community & HOA
HOA
- Has HOA: Yes
- Services included: None
- HOA fee: $60 annually
Location
- Region: White Lake
Financial & listing details
- Price per square foot: $217/sqft
- Tax assessed value: $138,030
- Annual tax amount: $4,657
- Date on market: 7/10/2026
- Listing terms: Cash,Conventional
Estimated market value
$373,500
$355,000 - $392,000
$2,769/mo
Price history
| Date | Event | Price |
|---|---|---|
| 7/10/2026 | Listed for sale | $380,000$217/sqft |
Source:  MichRIC #26034967 Report a problem MichRIC #26034967 Report a problem | ||
| 6/8/2026 | Listing removed | $380,000$217/sqft |
Source:  Realcomp II #20261027592 Report a problem Realcomp II #20261027592 Report a problem | ||
| 4/28/2026 | Listed for sale | $380,000$217/sqft |
Source: Realcomp II #20261027592 Report a problem | ||
| 4/28/2026 | Listing removed | $380,000$217/sqft |
Source: Realcomp II #20261014076 Report a problem | ||
| 3/21/2026 | Price change | $380,000+4.1%$217/sqft |
Source: Realcomp II #20261014076 Report a problem | ||
| 3/6/2024 | Pending sale | $365,000+5.2%$208/sqft |
Source: Realcomp II #20240003563 Report a problem | ||
| 3/5/2024 | Sold | $347,000-4.9%$198/sqft |
Source: Realcomp II #20240003563 Report a problem | ||
| 1/26/2024 | Listed for sale | $365,000$208/sqft |
Source: Realcomp II #20240003563 Report a problem | ||
Public tax history
| Year | Property taxes | Tax assessment |
|---|---|---|
| 2025 | $2,598 +6.2% | $138,030 +9.4% |
| 2024 | $2,446 +4.8% | $126,170 +12.1% |
| 2023 | $2,334 +2.6% | $112,590 +4.4% |
| 2022 | $2,276 +0.7% | $107,880 +5.2% |
| 2021 | $2,261 | $102,500 +0.4% |
| 2020 | -- | $102,130 +3.8% |
| 2019 | $2,213 +3.8% | $98,360 +8.9% |
| 2018 | $2,133 +0.1% | $90,320 |
| 2017 | $2,131 | $90,320 +3% |
| 2016 | $2,131 | $87,660 +16.4% |
| 2015 | -- | $75,280 +10.8% |
| 2014 | -- | $67,950 +13.8% |
| 2011 | -- | $59,700 -14.5% |
| 2010 | $2,362 -0.2% | $69,800 -15.6% |
| 2009 | $2,367 +82.3% | $82,680 -47.3% |
| 2005 | $1,299 | $156,800 +77.5% |
| 2003 | -- | $88,360 +9.1% |
| 2002 | -- | $80,970 +31.5% |
| 2001 | $1,975 +6.9% | $61,580 +3.2% |
| 2000 | $1,847 | $59,680 |
Find assessor info on the county website
Monthly payment
Est. payment
Payment breakdown
Explore the cost of this home by adjusting the details. Changes won't be saved.Climate risks
Neighborhood: 48386
Nearby schools
GreatSchools rating
- 8/10Dublin ElementaryGrades: PK-5Distance: 0.2 mi
- 8/10Clifford H. Smart Middle SchoolGrades: 6-8Distance: 3 mi
- 8/10Walled Lake Northern High SchoolGrades: 9-12Distance: 2.5 mi
- $324,2004 bd2 ba1.8k sqft9167 Satelite Dr, White Lake, MI 48386Off Market
- $339,5003 bd2 ba1.6k sqft9143 Satelite Dr, White Lake, MI 48386Off Market
- $330,0003 bd2 ba1.5k sqft9119 Satelite Dr, White Lake, MI 48386Sold
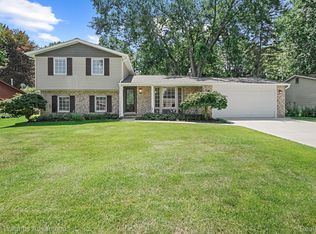
- $272,1003 bd1 ba1.3k sqft9179 Satelite Dr, White Lake, MI 48386Off Market
- $324,1003 bd2 ba1.2k sqft9131 Satelite Dr, White Lake, MI 48386Off Market
- $251,8003 bd1 ba1k sqft419 Union Lake Rd, White Lake, MI 48386Off Market
- $323,0003 bd2 ba1.3k sqft9156 Satelite Dr, White Lake, MI 48386Off Market
- $334,5003 bd1 ba1.6k sqft9144 Satelite Dr, White Lake, MI 48386Off Market
A local agent can set up tours, give advice and negotiate with sellers.
Similar homes
- $424,9004 bd3 ba1.8k sqft423 Sunset St, White Lake, MI 48383For Sale

 MLS ID #20261045436, Darlene Hamilton, Team Hamilton Real Estate. Realcomp II
 - $400,0004 bd3 ba2.1k sqft399 Quail Ridge Ct, Waterford, MI 48327For Sale
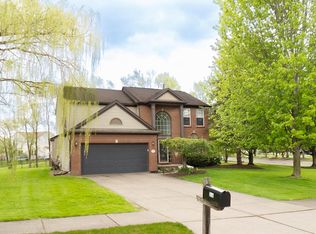
 MLS ID #26022107, Kelly Gwisdala, Remerica United Realty. MichRIC
 - $374,9003 bd2 ba1.3k sqft5131 Elizabeth Lake Rd, Waterford, MI 48327For Sale
 MLS ID #26031059, LeAnne E Hagemann, RE/MAX Perrett Associates - Marshall. MichRIC
 - $345,0003 bd3 ba1.6k sqft2478 Hiller Rd, West Bloomfield, MI 48324For Sale
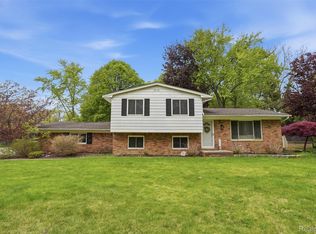 MLS ID #20261037668, Stephen G Reynolds II, North American Real Estate LLC. Realcomp II
 - $389,0004 bd3 ba1.8k sqft3919 Orchard View Ave, Rochester Hills, MI 48307For SaleMLS ID #81026034452, Daniel DeCapua, RE/MAX Platinum. Realcomp II
- $290,0004 bd2 ba1.7k sqft3923 Percy King Rd, Waterford, MI 48329For SaleMLS ID #20261056945, Stacey L Taylor, @properties Christie's Int'l R E Clarkston. Realcomp II
- $365,0003 bd2 ba2.2k sqft1505 Hummer Lake Rd, Ortonville, MI 48462For SaleMLS ID #20261052184, Constance N Naber, Avera Realty. Realcomp II
- $349,9003 bd2 ba2.3k sqft2120 Arbor Ave, Wixom, MI 48393For SaleMLS ID #20261053221, Andrew Sussex, Castle Real Estate. Realcomp II
- $369,9993 bd2 ba1.3k sqft6777 Dandison Blvd, West Bloomfield, MI 48324For Sale
 MLS ID #50214457, Cynthia Manciero, Berkshire Hathaway HomeServices Kee Realty NB. MiRealSource
 - $389,0003 bd2 ba1.9k sqft3036 Shawnee Ln, Waterford, MI 48329For SaleMLS ID #20261030016, Jacob Fortner, @properties Christie's Int'l R E Rochester. Realcomp II
- $--3 bd3 ba2.3k sqft535 Woodruff Lake Rd, Highland, MI 48357AuctionAuction.com 2
- $350,0003 bd2 ba1.3k sqft3894 Jennings Dr, Troy, MI 48083For SaleMLS ID #26037722, Joseph Gergely, Remerica Hometown One. MichRIC
- $375,0004 bd2 ba1.8k sqft21009 Robinwood St, Farmington, MI 48336For SaleMLS ID #26033964, Darin DeWeese, The Agency Hall & Hunter. MichRIC
- $399,0003 bd2 ba1.8k sqft615 Elizabeth St, Rochester, MI 48307For SaleMLS ID #26037614, Maribel Miller, Keller Williams Paint Creek. MichRIC
- $449,9004 bd3 ba2.2k sqft7806 Circle Blvd, West Bloomfield, MI 48323For SaleBerkshire Hathaway HomeServices Michigan and Northern Indiana Real Estate
- $400,0004 bd3 ba2.1k sqft3801 Glen Hills Dr, Hartland, MI 48353For SaleMLS ID #20251042044, Spencer Rivas, KW Realty Livingston. Realcomp II
- $347,0005 bd2 ba1.9k sqft2561 Binghamton Dr, Auburn Hills, MI 48326For SaleMLS ID #1946246, Melissa Rees. NGLRMLS
- $409,9993 bd3 ba1.5k sqft2360 Pine View Dr, West Bloomfield, MI 48324For SaleMLS ID #20261048227, Jonathan Farida, Community Choice Realty Inc. Realcomp II
- $339,9003 bd2 ba1.9k sqft5985 Rowley Blvd, Waterford, MI 48329For SaleMLS ID #20261034180, Marie Duke, Rock Realty LLC. Realcomp II
- $400,0003 bd2 ba1.4k sqft212 Hillcroft Dr, Walled Lake, MI 48390For SaleMLS ID #20261030928, Bryon Tanana, KW Professionals. Realcomp II
