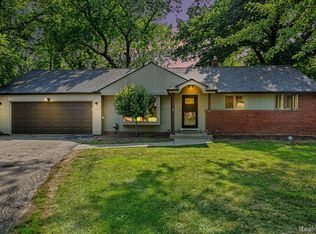
Welcome home to this spacious and versatile 5-bedroom, 2-bathroom home in desirable Auburn Hills! Offering plenty of room to grow, this well-maintained property features four traditional bedrooms plus a flexible fifth room complete with a Murphy bed—perfect for use as a guest bedroom, home office, playroom, or study. Enjoy the benefit of two separate living spaces—one on the upper level and one on the lower level—providing flexibility for entertaining, relaxing, or multi-generational living. The lower-level living area features a natural wood-burning fireplace, creating a warm and inviting atmosphere. Step outside to enjoy the large, fully fenced backyard, ideal for entertaining, pets, gardening, or simply unwinding. A brand-new storage shed provides additional space for lawn equipment, tools, and outdoor gear. Enjoy added peace of mind with brand-new siding installed just six months ago, giving the home fresh curb appeal and lasting value. An attached two-car garage offers plenty of parking and storage. Conveniently located just minutes from Oakland University, shopping, dining, parks, and major commuter routes, this move-in-ready home offers the perfect combination of space, flexibility, and location. Don’t miss your opportunity to make this Auburn Hills gem your own!
For sale
Price cut: $7K (8/12)
$333,000
2561 Binghamton Dr, Auburn Hills, MI 48326
5beds
1,902sqft
Single Family Residence
Built in 1965
7,405 Square Feet Lot
$-- Zestimate®
$175/sqft
$-- HOA
What's special
Large fully fenced backyardBrand-new storage shed
- 80 days |
- 835 |
- 37 |
Zillow last checked:
Listing updated:
Listed by:
Melissa Rees 231-778-0990,
Bayside Real Estate 231-778-0990
Source: NGLRMLS,MLS#: 1946246
Facts & features
Interior
Bedrooms & bathrooms
- Bedrooms: 5
- Bathrooms: 2
- Full bathrooms: 2
Primary bedroom
- Area: 80
- Dimensions: 10 x 8
Bedroom 2
- Area: 88
- Dimensions: 11 x 8
Bedroom 3
- Area: 110
- Dimensions: 11 x 10
Bedroom 4
- Area: 140
- Dimensions: 14 x 10
Primary bathroom
- Features: None
Family room
- Area: 165
- Dimensions: 15 x 11
Kitchen
- Area: 140
- Dimensions: 14 x 10
Living room
- Area: 210
- Dimensions: 21 x 10
Heating
- Forced Air, Natural Gas, Fireplace(s)
Cooling
- Central Air
Appliances
- Included: Refrigerator, Oven/Range, Dishwasher
- Laundry: Lower Level
Features
- Entrance Foyer, Pantry
- Windows: Bay Window(s)
- Has fireplace: Yes
Interior area
- Total structure area: 1,902
- Total interior livable area: 1,902 sqft
- Finished area above ground: 1,902
- Finished area below ground: 0
Property
Parking
- Total spaces: 2
- Parking features: Attached, Concrete
- Attached garage spaces: 2
Accessibility
- Accessibility features: None
Features
- Levels: Bi-Level
- Patio & porch: Deck, Porch
- Fencing: Fenced
- Waterfront features: None
Lot
- Size: 7,405 Square Feet
- Dimensions: 60 x 130
- Features: Other, Subdivided
Details
- Additional structures: Shed(s)
- Parcel number: 1435327050
- Zoning description: Residential
Construction
Type & style
- Home type: SingleFamily
- Property subtype: Single Family Residence
Materials
- Brick, Frame, Vinyl Siding
- Foundation: Block
- Roof: Asphalt
Condition
- New construction: No
- Year built: 1965
Utilities & green energy
- Sewer: Public Sewer
- Water: Public
Community & HOA
Community
- Features: None
- Security: Smoke Detector(s)
- Subdivision: Bloomfield Orchards 11
HOA
- Services included: None
Location
- Region: Auburn Hills
Financial & listing details
- Price per square foot: $175/sqft
- Tax assessed value: $309,740
- Annual tax amount: $3,330
- Price range: $333K - $333K
- Date on market: 6/6/2026
- Cumulative days on market: 81 days
- Listing agreement: Exclusive Right Sell
- Listing terms: Conventional,Cash,FHA,VA Loan
- Ownership type: Private Owner
- Road surface type: Concrete
Estimated market value
Not available
Estimated sales range
Not available
$2,716/mo
Price history
| Date | Event | Price |
|---|---|---|
| 8/12/2026 | Price change | $333,000-2.1%$175/sqft |
Source:  NGLRMLS #1946246 Report a problem NGLRMLS #1946246 Report a problem | ||
| 8/3/2026 | Price change | $340,000-2%$179/sqft |
Source: NGLRMLS #1946246 Report a problem | ||
| 6/25/2026 | Price change | $347,000-1.6%$182/sqft |
Source: NGLRMLS #1946246 Report a problem | ||
| 6/6/2026 | Listed for sale | $352,500+100.3%$185/sqft |
Source: NGLRMLS #1946246 Report a problem | ||
| 7/11/2018 | Sold | $176,000-7.3%$93/sqft |
Source: Public Record Report a problem | ||
| 5/30/2018 | Pending sale | $189,900$100/sqft |
Source: Berkshire Hathaway HomeServices HWWB #218040107 Report a problem | ||
| 5/9/2018 | Listed for sale | $189,900+22.5%$100/sqft |
Source: Berkshire Hathaway HomeServices HWWB #218040107 Report a problem | ||
| 2/5/2016 | Sold | $155,000-1.8%$81/sqft |
Source: Public Record Report a problem | ||
| 12/11/2015 | Pending sale | $157,900$83/sqft |
Source: Town & Country #215101403 Report a problem | ||
| 10/16/2015 | Price change | $157,900-1.3%$83/sqft |
Source: CENTURY 21 Town & Country #215101403 Report a problem | ||
| 9/18/2015 | Listed for sale | $159,900$84/sqft |
Source: Century 21 Town & Country-Clar #215101403 Report a problem | ||
Public tax history
| Year | Property taxes | Tax assessment |
|---|---|---|
| 2025 | $3,330 +5.7% | $154,870 +26.1% |
| 2024 | $3,149 +5% | $122,780 +8.5% |
| 2023 | $2,999 +3% | $113,150 +3.2% |
| 2022 | $2,913 +2% | $109,620 +19.2% |
| 2021 | $2,855 | $91,980 +21.9% |
| 2020 | -- | $75,440 -13% |
| 2019 | $4,726 +98.3% | $86,720 +27.7% |
| 2018 | $2,383 +47.8% | $67,900 +3.7% |
| 2017 | $1,613 | $65,490 +11.8% |
| 2016 | $1,613 | $58,570 +14.5% |
| 2015 | -- | $51,140 +14% |
| 2014 | -- | $44,860 -16.1% |
| 2011 | -- | $53,440 -7.3% |
| 2010 | $2,081 -9.6% | $57,620 -22.9% |
| 2009 | $2,303 +142.3% | $74,700 -46.6% |
| 2005 | $951 | $140,010 +67% |
| 2003 | -- | $83,840 +9.4% |
| 2002 | -- | $76,640 +50% |
| 2001 | $1,847 +5.5% | $51,110 +3.2% |
| 2000 | $1,752 | $49,530 |
Find assessor info on the county website
Monthly payment
Est. payment
Payment breakdown
Explore the cost of this home by adjusting the details. Changes won't be saved.Climate risks
Neighborhood: 48326
Nearby schools
GreatSchools rating
- 5/10R. Grant Graham Elementary SchoolGrades: K-5Distance: 0.1 mi
- 5/10Avondale Middle SchoolGrades: 6-8Distance: 4.2 mi
- 6/10Avondale High SchoolGrades: 9-12Distance: 0.5 mi
Schools provided by the listing agent
- District: Avondale School District
Source: NGLRMLS. This data may not be complete. We recommend contacting the local school district to confirm school assignments for this home.
- $259,700-- bd1 ba1.1k sqft2549 Binghamton Dr, Auburn Hills, MI 48326Off Market
- $285,4003 bd1 ba1.1k sqft2573 Binghamton Dr, Auburn Hills, MI 48326Off Market
- $282,0003 bd2 ba1k sqft2537 Binghamton Dr, Auburn Hills, MI 48326Off Market
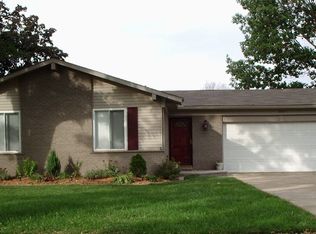
- $--3 bd2 ba1k sqft2537 Binghampton, Auburn Hills, MI 48326Off Market
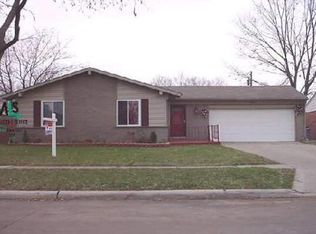
- $286,4003 bd1 ba1.4k sqft2585 Binghamton Dr, Auburn Hills, MI 48326Off Market
- $314,3005 bd2 ba1.7k sqft2550 Binghamton Dr, Auburn Hills, MI 48326Off Market
- $283,5003 bd2 ba1.1k sqft2525 Binghamton Dr, Auburn Hills, MI 48326Off Market
- $305,3003 bd2 ba1.1k sqft2562 Binghamton Dr, Auburn Hills, MI 48326Off Market
A local agent can set up tours, give advice and negotiate with sellers.
Similar homes
- $325,0005 bd3 ba2.4k sqft2040 Willhite Rd, Waterford, MI 48327For Sale
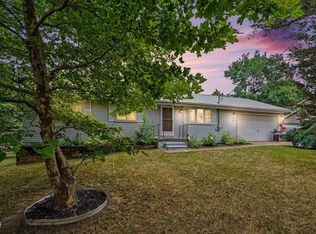
 MLS ID #50218239, Bob MacKenzie, Real Estate One Inc -SCS. MiRealSource
 - $330,0003 bd2 ba1.5k sqft4505-23 Mile Rd, Utica, MI 48316For Sale
 MLS ID #50218946, Julie Ann Brown, Realty Executives Home Towne Romeo. MiRealSource
 - $325,0003 bd3 ba1.6k sqft2478 Hiller Rd, West Bloomfield, MI 48324For Sale
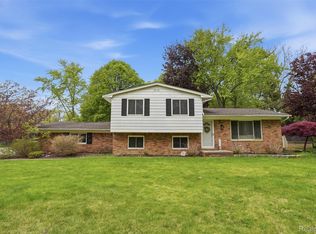
 MLS ID #20261037668, Stephen G Reynolds II, North American Real Estate LLC. Realcomp II
 - $339,0003 bd2 ba1.4k sqft21056 Balfour St, Clinton Township, MI 48036For Sale
 MLS ID #20261067294, Loretta A Sandora Deloof, Sandora & Fiteny Real Estate. Realcomp II
 - $330,9004 bd2 ba2k sqft8607 Leslie Dr, Sterling Heights, MI 48314For SaleMLS ID #50217326, Laurie Davis, Century 21 Professionals. MiRealSource
- $314,9003 bd2 ba1.3k sqft1754 Ruby Ave, Rochester Hills, MI 48309For SaleMLS ID #20261062233, Patti Gilman, Keller Williams Premier. Realcomp II
- $325,0004 bd2 ba2.3k sqft35746 Utica Rd, Clinton Township, MI 48035For SaleMLS ID #50218372, Renee Bacon, KW Platinum. MiRealSource
- $335,0004 bd2 ba1.5k sqft33929 Timmy Dr, Sterling Heights, MI 48310For Sale
 MLS ID #26040608, Nicole Nice-Coates, Elementary Homes, LLC.. MichRIC
 - $349,9004 bd3 ba1.9k sqft5563 Northlawn Dr, Sterling Heights, MI 48310For SaleMLS ID #50217880, Michael Gale, Keller Williams Realty Lakeside. MiRealSource
- $380,0005 bd2 ba1.7k sqft9155 Satelite Dr, White Lake, MI 48386For SaleMLS ID #26034967, Julie Mackey, Redfin Corporation. MichRIC
- $334,9003 bd2 ba2k sqft39062 Hyland Dr, Sterling Heights, MI 48310For SaleMLS ID #20261056832, Dan Walker, Aurora Realty Group. Realcomp II
- $324,9004 bd3 ba1.7k sqft33879 Brookshire Dr, Sterling Heights, MI 48312For SaleMLS ID #20261046314, Mahmud Chowdhury, EXP Realty Main. Realcomp II
- $299,9003 bd2 ba2.4k sqft29819 Bonnie Dr, Warren, MI 48093For SaleMLS ID #50219250, Jacob Thompson, RE/MAX First. MiRealSource
- $319,9004 bd3 ba2k sqft39335 Waldorf Dr, Clinton Township, MI 48038For SaleMLS ID #50218343, Nagib Zindani, KW Platinum. MiRealSource
- $364,9003 bd2 ba2.1k sqft38218 Douglas Dr, Sterling Heights, MI 48310For SaleMLS ID #20261063846, Darius Babanas, Arterra Realty Michigan LLC. Realcomp II
- $274,9003 bd2 ba1.5k sqft2721 Edgefield Dr, Waterford, MI 48328For SaleMLS ID #20261049150, Bryan Grider, KW Realty Livingston. Realcomp II
- $268,0003 bd2 ba1.4k sqft795 Hogarth Ave, Waterford, MI 48328For SaleMLS ID #20261042312, Katie A Wright, Keller Williams Premier. Realcomp II
- $335,0003 bd2 ba2.4k sqft14530 Alma Dr, Sterling Heights, MI 48313For SaleMLS ID #50216665, Cosmin Hosu, Keller Williams Realty Lakeside. MiRealSource
- $299,8953 bd2 ba2.2k sqft28025 Sunset Blvd W, Lathrup Village, MI 48076For SaleMLS ID #20251047230, Lashawn Peterson, EXP Realty Main. Realcomp II
- $329,9003 bd2 ba2.8k sqft15875 Boreas Dr, Macomb, MI 48044For SaleMLS ID #20261053563, Jason I Minnick, Market Elite Inc. Realcomp II
