Welcome home to this beautifully maintained 3-bedroom, 2 full bath ranch situated on a picturesque .48-acre lot. This move-in-ready home offers the perfect combination of comfort, functionality, and peace of mind with numerous recent updates throughout. The spacious kitchen features updated flooring (2023) and includes all appliances, with a new range (2023), refrigerator (2023), and dishwasher (2024). Additional major improvements include a new roof (2022), furnace (2023), central air conditioning (2023), whole-house humidifier (2023), carpet (2024), sump pump (2024), full basement waterproofing system (2024), and washer and dryer (2024), all of which will remain with the home. Outside, you'll find your own private backyard oasis featuring a charming koi pond accented with a unique vintage car grille, creating a one-of-a-kind focal point. Relax or entertain under the gazebo, which also stays with the property. The expansive lot offers plenty of space for outdoor activities and an additional 2-car detached garage, providing exceptional storage, workshop, or hobby space. Additional bonuses include a whole-house generator for added security and convenience, plus the riding lawn mower and coffee buffet, both of which are included with the sale. This exceptional ranch truly offers turnkey living with thoughtful updates, generous storage, and a backyard you'll enjoy for years to come.
For sale
Price cut: $25K (7/17)
$355,000
4505-23 Mile Rd, Utica, MI 48316
3beds
3,083sqft
:
Get pre-qualified$2,372/mo
Single Family Residence
Built in 1972
0.48 Acres Lot
$351,200 Zestimate®
$115/sqft
$-- HOA
What's special
Charming koi pondPrivate backyard oasisExpansive lotSpacious kitchenIncludes all appliances
- 32 days |
- 1,703 |
- 75 |
Zillow last checked:
Listing updated:
Listed by:
Julie Ann Brown 586-662-3662,
Realty Executives Home Towne Romeo 586-786-4617
Source: MiRealSource,MLS#: 50213702 Originating MLS: MiRealSource
Originating MLS: MiRealSourceFacts & features
Interior
Bedrooms & bathrooms
- Bedrooms: 3
- Bathrooms: 2
- Full bathrooms: 2
Rooms
- Room types: Entry, Bedroom, Laundry, Living Room, Utility/Laundry Room, Bathroom, Shared Bathroom, Dining Room
Bedroom 1
- Features: Wood
- Level: Entry
- Area: 81
- Dimensions: 9 x 9
Bedroom 2
- Features: Wood
- Level: Entry
- Area: 110
- Dimensions: 11 x 10
Bedroom 3
- Features: Wood
- Level: Entry
- Area: 108
- Dimensions: 12 x 9
Bathroom 1
- Features: Tile
- Level: Entry
- Area: 40
- Dimensions: 8 x 5
Bathroom 2
- Features: Tile
- Level: Entry
- Area: 55
- Dimensions: 11 x 5
Dining room
- Features: Carpet
- Level: Entry
- Area: 192
- Dimensions: 16 x 12
Family room
- Features: Carpet
- Level: Entry
- Area: 384
- Dimensions: 24 x 16
Kitchen
- Features: Vinyl
- Level: Entry
- Area: 140
- Dimensions: 14 x 10
Living room
- Features: Carpet
- Level: Entry
- Area: 208
- Dimensions: 16 x 13
Heating
- Forced Air, Natural Gas
Cooling
- Central Air
Appliances
- Included: Gas Water Heater
- Laundry: First Floor Laundry, Laundry Room
Features
- Eat-in Kitchen
- Flooring: Wood, Carpet, Vinyl
- Basement: Concrete,Sump Pump
- Number of fireplaces: 1
- Fireplace features: Family Room
Interior area
- Total structure area: 3,083
- Total interior livable area: 3,083 sqft
- Finished area above ground: 1,550
- Finished area below ground: 1,533
Property
Parking
- Total spaces: 4
- Parking features: 3 or More Spaces, Garage, Attached, Detached, Electric in Garage
- Attached garage spaces: 4
Features
- Levels: One
- Stories: 1
- Patio & porch: Patio, Porch
- Exterior features: Sidewalks, Garden
- Waterfront features: None, Pond
- Frontage type: Road
- Frontage length: 84
Lot
- Size: 0.48 Acres
- Dimensions: 84 x 250
- Features: Subdivision
Details
- Additional structures: Gazebo, Shed(s), Second Garage
- Parcel number: 230717380012
- Special conditions: Private
Construction
Type & style
- Home type: SingleFamily
- Architectural style: Ranch
- Property subtype: Single Family Residence
Materials
- Brick
- Foundation: Basement, Concrete Perimeter
Condition
- New construction: No
- Year built: 1972
Utilities & green energy
- Sewer: Septic Tank
- Water: Public
Community & HOA
Community
- Subdivision: Shelby Highland #02
HOA
- Has HOA: No
Location
- Region: Utica
Financial & listing details
- Price per square foot: $115/sqft
- Annual tax amount: $3,165
- Date on market: 7/3/2026
- Cumulative days on market: 33 days
- Listing agreement: Exclusive Right To Sell
- Listing terms: Cash,Conventional,FHA,VA Loan
- Road surface type: Paved
Estimated market value
$351,200
$334,000 - $369,000
$2,825/mo
Price history
| Date | Event | Price |
|---|---|---|
| 7/17/2026 | Price change | $355,000-6.6%$115/sqft |
Source:  MiRealSource #50213702 Report a problem MiRealSource #50213702 Report a problem | ||
| 7/3/2026 | Listed for sale | $380,000+26.7%$123/sqft |
Source: MiRealSource #50213702 Report a problem | ||
| 4/25/2025 | Sold | $300,000+1.7%$97/sqft |
Source:  Realcomp II #20250004591 Report a problem Realcomp II #20250004591 Report a problem | ||
| 3/28/2025 | Pending sale | $295,000$96/sqft |
Source: Realcomp II #20250004591 Report a problem | ||
| 3/21/2025 | Listed for sale | $295,000$96/sqft |
Source: Realcomp II #20250004591 Report a problem | ||
| 3/6/2025 | Listing removed | $295,000$96/sqft |
Source: Realcomp II #20250004591 Report a problem | ||
| 2/25/2025 | Price change | $295,000-0.8%$96/sqft |
Source: Realcomp II #20250004591 Report a problem | ||
| 1/30/2025 | Price change | $297,500-4%$96/sqft |
Source: Realcomp II #20250004591 Report a problem | ||
| 1/22/2025 | Listed for sale | $310,000-11.4%$101/sqft |
Source: Realcomp II #20250004591 Report a problem | ||
| 12/7/2024 | Listing removed | $349,900$113/sqft |
Source: Realcomp II #20240072126 Report a problem | ||
| 12/5/2024 | Price change | $349,900-2.1%$113/sqft |
Source: Realcomp II #20240072126 Report a problem | ||
| 11/15/2024 | Price change | $357,500-1.9%$116/sqft |
Source: Realcomp II #20240072126 Report a problem | ||
| 11/6/2024 | Price change | $364,500-1.4%$118/sqft |
Source: Realcomp II #20240072126 Report a problem | ||
| 10/25/2024 | Price change | $369,500-1.5%$120/sqft |
Source: Realcomp II #20240072126 Report a problem | ||
| 10/16/2024 | Listed for sale | $375,000$122/sqft |
Source: Realcomp II #20240072126 Report a problem | ||
Public tax history
Tax history is unavailable.
Monthly payment
Est. payment
Payment breakdown
Explore the cost of this home by adjusting the details. Changes won't be saved.Climate risks
Neighborhood: 48316
Nearby schools
GreatSchools rating
- 7/10Issac Monfort Elementary SchoolGrades: PK-6Distance: 1.2 mi
- 7/10Shelby Junior High SchoolGrades: 7-9Distance: 2 mi
- 9/10Utica High SchoolGrades: 9-12Distance: 2.3 mi
Schools provided by the listing agent
- District: Utica Community Schools
Source: MiRealSource. This data may not be complete. We recommend contacting the local school district to confirm school assignments for this home.
- $300,0003 bd2 ba1.5k sqft4505 23 Mile Rd, Shelby Township, MI 48316Sold
- $270,3002 bd1 ba1.1k sqft4489 23 Mile Rd, Shelby Township, MI 48316Off Market
- $316,1003 bd1 ba1.6k sqft4521 23 Mile Rd, Shelby Township, MI 48316Off Market
- $317,1003 bd2 ba1.2k sqft4473 23 Mile Rd, Shelby Township, MI 48316Off Market
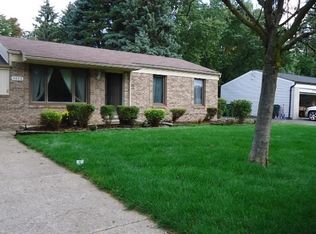
- $346,6004 bd2 ba1.5k sqft4537 23 Mile Rd, Shelby Township, MI 48316Off Market
- $300,8003 bd1 ba1.1k sqft4455 23 Mile Rd, Shelby Township, MI 48316Off Market
- $---- bd-- ba-- sqft4455 23 Mile Rd, Utica, MI 48316Off Market
- $267,9003 bd1 ba1k sqft4480 23 Mile Rd, Utica, MI 48317Off Market
A local agent can set up tours, give advice and negotiate with sellers.
Similar homes
- $395,0003 bd2 ba3.4k sqft13147 Independence Ave, Shelby Township, MI 48315For Sale

 MLS ID #50216991, Julie Ann Brown, Realty Executives Home Towne Romeo. MiRealSource
 - $330,9004 bd2 ba2k sqft8607 Leslie Dr, Sterling Heights, MI 48314For Sale
 MLS ID #50217326, Laurie Davis, Century 21 Professionals. MiRealSource
 - $390,0004 bd3 ba1.9k sqft58748 Ruth Jean St, Washington, MI 48094For Sale
 MLS ID #50217170, Jessica Kuhn, Epique Inc.. MiRealSource
 - $335,0003 bd2 ba2.4k sqft14530 Alma Dr, Sterling Heights, MI 48313For Sale
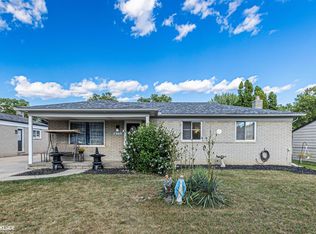 MLS ID #50216665, Cosmin Hosu, Keller Williams Realty Lakeside. MiRealSource
 - $335,0005 bd3 ba2.1k sqft11046 Russell St, Utica, MI 48317For SaleMLS ID #50217279, Daniel Schick, Realteam Real Estate. MiRealSource
- $409,9004 bd2 ba2.6k sqft14514 Kerner Dr, Sterling Heights, MI 48313For SaleMLS ID #50216656, Sydney Sheridan, Realty Executives Home Towne Chesterfield. MiRealSource
- $350,0003 bd2 ba2.1k sqft37904 Elmite St, Harrison Township, MI 48045For SaleMLS ID #50216462, April Todd, Keller Williams Realty Lakeside. MiRealSource
- $389,0004 bd3 ba2k sqft46700 Tilch Rd, Macomb, MI 48044For SaleMLS ID #50207443, Audra Genova, Berkshire Hathaway HomeServices Kee Realty. MiRealSource
- $340,0003 bd4 ba2.9k sqft59303 Amherst Ave #201, New Haven, MI 48048For SaleMLS ID #50217285, Nicole Treba, Keller Williams Realty Lakeside. MiRealSource
- $399,0004 bd3 ba2.5k sqft14603 Eastport Dr, Sterling Heights, MI 48313For SaleMLS ID #50216563, Paula M. Morris, Adlhoch & Associates, REALTORS. MiRealSource
- $305,0003 bd2 ba2.2k sqft37266 Tamarack Dr, Sterling Heights, MI 48310For SaleMLS ID #50212222, Gloria Diaz, KW Platinum. MiRealSource
- $385,0003 bd2 ba2.2k sqft18224 Millar Rd, Clinton Township, MI 48036For SaleMLS ID #50207555, Laurie Davis, Century 21 Professionals. MiRealSource
- $498,0004 bd3 ba2.7k sqft12402 Watkins Dr, Shelby Township, MI 48315For Sale
 MLS ID #26035998, Karen Greenwood, Coldwell Banker Professionals. MichRIC
 - $379,9002 bd3 ba3k sqft3527 New Boston Dr, Sterling Heights, MI 48314For SaleMLS ID #50216290, Michelle Carey, Century 21 Professionals Sterling Heights. MiRealSource
- $290,0003 bd2 ba2.7k sqft30419 Eiffel Ave, Warren, MI 48088For SaleMLS ID #50217045, Kelly Dix, Real Estate One Clinton. MiRealSource
- $324,9003 bd2 ba3k sqft24319 Tamarack Trl, Southfield, MI 48075For SaleMLS ID #26034956, John McArdle, Remerica Hometown One. MichRIC
- $420,0003 bd2 ba2.9k sqft33133 32 Mile Rd, Richmond, MI 48062For SaleMLS ID #50216841, Anthony Tocco, Realteam Real Estate. MiRealSource
- $499,8774 bd3 ba3.3k sqft40219 Denbigh Dr, Sterling Heights, MI 48310For SaleMLS ID #50216928, Crystal Silveri, Brookstone, Realtors LLC. MiRealSource
- $327,5003 bd2 ba2.4k sqft28780 Bingham Dr, Chesterfield, MI 48047For SaleMLS ID #50215746, Candice Thompson, Epique Inc.. MiRealSource
- $489,9003 bd4 ba3.6k sqft4418 Bayleaf Dr, Sterling Heights, MI 48314For SaleMLS ID #50216215, Adam Bye, Keller Williams Realty Lakeside. MiRealSource
