This well-maintained colonial in Washington Square II Sub. has all the amenities you need. Feel at home whether enjoying dinner in your beautiful kitchen complete with Lafata cabinetry and upgraded stainless steel appliances or taking a stroll to the community public park for a picnic. Take a walk on the numerous walking paths. There is a playground, tennis courts and basketball court as well. You'll find 4 bedrooms with tons of closet space and two full baths. The primary has a beautifully redone shower room with custom tile in the shower. The main level of this home is welcoming with its spacious family room highlighted by a natural fireplace, a powder room with the same quality cabinetry as the kitchen, and lovely light filled living room and dining rooms. The laundry room is right there for ease and convenience. A welcoming front porch and a deck off the back are both great ways to enjoy the large flat backyard. All windows have been replaced by Wallside Windows and include a transferable guarantee. Don't miss out on the opportunity for such an attractive residence in one of Sterling Heights most sought-after neighborhoods.
Pending
$399,000
14603 Eastport Dr, Sterling Heights, MI 48313
4beds
2,517sqft
Single Family Residence
Built in 1980
8,712 Square Feet Lot
$394,000 Zestimate®
$159/sqft
$-- HOA
What's special
Natural fireplaceLarge flat backyardWelcoming front porchSpacious family roomBeautiful kitchenDeck off the backLafata cabinetry
- 26 days |
- 2,293 |
- 127 |
Likely to sell faster than
Zillow last checked:
Listing updated:
Listed by:
Paula M. Morris 313-580-0835,
Adlhoch & Associates, REALTORS 313-882-5200
Source: MiRealSource,MLS#: 50216563 Originating MLS: MiRealSource
Originating MLS: MiRealSourceFacts & features
Interior
Bedrooms & bathrooms
- Bedrooms: 4
- Bathrooms: 3
- Full bathrooms: 2
- 1/2 bathrooms: 1
Rooms
- Room types: Laundry, Living Room
Bedroom 1
- Features: Carpet
- Level: Second
- Area: 110
- Dimensions: 11 x 10
Bedroom 2
- Features: Carpet
- Level: Second
- Area: 121
- Dimensions: 11 x 11
Bedroom 3
- Features: Carpet
- Level: Second
- Area: 120
- Dimensions: 12 x 10
Bedroom 4
- Features: Carpet
- Level: Second
- Area: 180
- Dimensions: 15 x 12
Bathroom 1
- Level: Second
Bathroom 2
- Level: Second
Dining room
- Features: Carpet
- Level: First
- Area: 121
- Dimensions: 11 x 11
Family room
- Features: Carpet
- Level: First
- Area: 306
- Dimensions: 18 x 17
Kitchen
- Features: Wood
- Level: First
- Area: 190
- Dimensions: 19 x 10
Living room
- Features: Carpet
- Level: First
- Area: 187
- Dimensions: 17 x 11
Heating
- Forced Air, Natural Gas
Cooling
- Ceiling Fan(s), Central Air
Appliances
- Included: Dishwasher, Disposal, Dryer, Freezer, Humidifier, Microwave, Range/Oven, Refrigerator, Washer, Gas Water Heater
- Laundry: First Floor Laundry
Features
- Cathedral/Vaulted Ceiling
- Flooring: Carpet, Ceramic Tile, Wood
- Windows: Storms/Screens
- Basement: Partially Finished,Concrete
- Number of fireplaces: 1
- Fireplace features: Family Room, Natural Fireplace
Interior area
- Total structure area: 2,952
- Total interior livable area: 2,517 sqft
- Finished area above ground: 2,082
- Finished area below ground: 435
Video & virtual tour
Property
Parking
- Total spaces: 2
- Parking features: 2 Spaces, Garage, Attached, Combination, Electric in Garage, Garage Door Opener
- Attached garage spaces: 2
Features
- Levels: Two
- Stories: 2
- Patio & porch: Deck, Porch
- Exterior features: Lawn Sprinkler, Sidewalks
- Frontage type: Road
- Frontage length: 69
Lot
- Size: 8,712 Square Feet
- Dimensions: 69 x 121 x 65+19
- Features: Subdivision
Details
- Parcel number: 1013205023
- Zoning description: Residential
- Special conditions: Private
Construction
Type & style
- Home type: SingleFamily
- Architectural style: Colonial
- Property subtype: Single Family Residence
Materials
- Aluminum Siding, Brick
- Foundation: Basement, Concrete Perimeter
Condition
- New construction: No
- Year built: 1980
Utilities & green energy
- Sewer: Public Sanitary
- Water: Public
Community & HOA
Community
- Subdivision: Washington Square Sub 2
HOA
- Has HOA: No
- Amenities included: Park
Location
- Region: Sterling Heights
Financial & listing details
- Price per square foot: $159/sqft
- Tax assessed value: $349,000
- Annual tax amount: $3,657
- Date on market: 7/29/2026
- Cumulative days on market: 27 days
- Listing agreement: Exclusive Right To Sell
- Listing terms: Cash,Conventional
Estimated market value
$394,000
$374,000 - $414,000
$3,093/mo
Price history
| Date | Event | Price |
|---|---|---|
| 8/14/2026 | Pending sale | $399,000$159/sqft |
Source:  MiRealSource #50216563 Report a problem MiRealSource #50216563 Report a problem | ||
| 7/29/2026 | Listed for sale | $399,000$159/sqft |
Source: MiRealSource #50216563 Report a problem | ||
Public tax history
| Year | Property taxes | Tax assessment |
|---|---|---|
| 2025 | $3,467 +5.6% | $174,500 +6.4% |
| 2024 | $3,283 +5.2% | $164,000 +11% |
| 2023 | $3,120 +2.1% | $147,700 +9.1% |
| 2022 | $3,055 | $135,400 +11.5% |
| 2021 | -- | $121,400 +8% |
| 2020 | -- | $112,400 +2.5% |
| 2019 | -- | $109,700 +6.1% |
| 2018 | $2,697 | $103,400 +4.2% |
| 2017 | -- | $99,200 |
| 2016 | -- | $99,200 +11.2% |
| 2015 | -- | $89,200 +22.4% |
| 2014 | -- | $72,900 |
| 2012 | -- | -- |
| 2009 | -- | -- |
| 2001 | $2,207 +3.3% | $77,000 +3.1% |
| 2000 | $2,137 | $74,700 |
Find assessor info on the county website
Monthly payment
Est. payment
Payment breakdown
Explore the cost of this home by adjusting the details. Changes won't be saved.Climate risks
Neighborhood: 48313
Nearby schools
GreatSchools rating
- 8/10Dekeyser Elementary SchoolGrades: PK-6Distance: 1.5 mi
- 7/10Bemis Junior High SchoolGrades: 7-8Distance: 1.6 mi
- 8/10Adlai Stevenson High SchoolGrades: 9-12Distance: 1.8 mi
Schools provided by the listing agent
- District: Utica Community Schools
Source: MiRealSource. This data may not be complete. We recommend contacting the local school district to confirm school assignments for this home.
- $388,7004 bd3 ba2.6k sqft14561 Eastport Dr, Sterling Heights, MI 48313Off Market
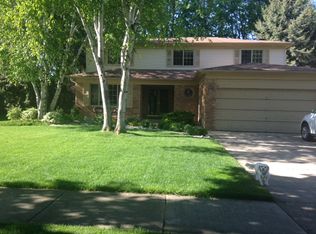
- $372,400-- bd2 ba1.7k sqft14615 Eastport Dr, Sterling Heights, MI 48313Off Market
- $396,7004 bd3 ba2.4k sqft14549 Eastport Dr, Sterling Heights, MI 48313Off Market
- $372,6004 bd1 ba2.1k sqft14552 Longview Dr, Sterling Heights, MI 48313Off Market
- $376,0003 bd3 ba3.1k sqft14540 Longview Dr, Sterling Heights, MI 48313Sold
- $346,1003 bd2 ba1.6k sqft14528 Longview Dr, Sterling Heights, MI 48313Off Market
- $351,700-- bd2 ba3.3k sqft14606 Longview Dr, Sterling Heights, MI 48313Off Market
- $400,0004 bd3 ba2.9k sqft14602 Eastport Dr, Sterling Heights, MI 48313Sold
A local agent can set up tours, give advice and negotiate with sellers.
Similar homes
- $399,9004 bd2 ba2.6k sqft14514 Kerner Dr, Sterling Heights, MI 48313For Sale

 MLS ID #50216656, Sydney Sheridan, Realty Executives Home Towne Chesterfield. MiRealSource
 - $335,0003 bd2 ba2.4k sqft14530 Alma Dr, Sterling Heights, MI 48313For Sale
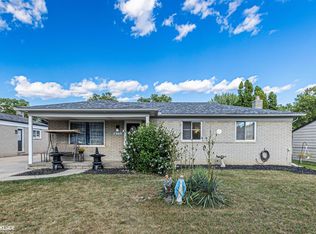 MLS ID #50216665, Cosmin Hosu, Keller Williams Realty Lakeside. MiRealSource
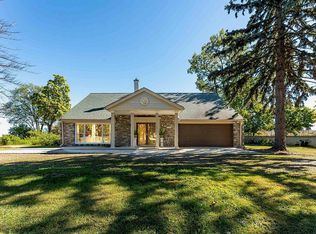
 - $490,0005 bd4 ba2.8k sqft41466 Dequindre Rd, Sterling Heights, MI 48314For Sale By Owner
- $395,0003 bd2 ba3.4k sqft13147 Independence Ave, Shelby Township, MI 48315For Sale
 MLS ID #50216991, Julie Ann Brown, Realty Executives Home Towne Romeo. MiRealSource
 - $384,7773 bd4 ba3.3k sqft42857 Christina Dr #118, Sterling Heights, MI 48313For SaleMLS ID #50217025, John Diamond, RE/MAX First. MiRealSource
- $425,0003 bd3 ba3.7k sqft42424 Tessmer Dr, Sterling Heights, MI 48314For SaleMLS ID #50212712, Adam Blake, Realteam Real Estate. MiRealSource
- $398,0003 bd3 ba2.5k sqft46027 Tally Ho Dr, Macomb, MI 48044For SaleMLS ID #50210417, Benny Offer, Keller Williams Realty Lakeside. MiRealSource
- $325,0004 bd2 ba2.3k sqft35746 Utica Rd, Clinton Township, MI 48035For SaleMLS ID #50218372, Renee Bacon, KW Platinum. MiRealSource
- $459,9003 bd3 ba2.3k sqft15792 Constitution Dr, Macomb, MI 48044For SaleMLS ID #50219473, Richard L Sparks, Keller Williams Paint Creek. MiRealSource
- $349,9004 bd3 ba1.9k sqft5563 Northlawn Dr, Sterling Heights, MI 48310For SaleMLS ID #50217880, Michael Gale, Keller Williams Realty Lakeside. MiRealSource
- $330,9004 bd2 ba2k sqft8607 Leslie Dr, Sterling Heights, MI 48314For SaleMLS ID #50217326, Laurie Davis, Century 21 Professionals. MiRealSource
- $425,0004 bd2 ba2k sqft39745 Sylvia St, Harrison Township, MI 48045For SaleMLS ID #50215753, Sandra Weber, Real Estate One Chesterfield. MiRealSource
- $474,9003 bd4 ba3.6k sqft4418 Bayleaf Dr, Sterling Heights, MI 48314For SaleMLS ID #50218930, Adam Bye, Keller Williams Realty Lakeside. MiRealSource
- $479,8774 bd3 ba3.3k sqft40219 Denbigh Dr, Sterling Heights, MI 48310For SaleMLS ID #50216928, Crystal Silveri, Brookstone, Realtors LLC. MiRealSource
- $449,9004 bd3 ba2.5k sqft44215 Riverview Ridge Dr, Clinton Township, MI 48038For Sale
 MLS ID #26041406, Alfred Block, RE/MAX First. MichRIC
 - $515,0004 bd3 ba2.3k sqft38315 Maple Dr, Clinton Township, MI 48038For SaleMLS ID #50218359, Karen Iwankowski, Real Estate One Clinton. MiRealSource
- $498,0004 bd3 ba2.7k sqft12402 Watkins Dr, Shelby Township, MI 48315For SaleMLS ID #26035998, Karen Greenwood, Coldwell Banker Professionals. MichRIC
- $370,0003 bd3 ba2.2k sqft48343 Forbes Dr, Chesterfield, MI 48047For SaleMLS ID #50218450, Roman Torrez, KW Platinum Port Huron. MiRealSource
- $299,9003 bd2 ba1.3k sqft37340 Castleton Dr, Sterling Heights, MI 48312For SaleMLS ID #50217702, Gjon Shkreli, Epique Inc.. MiRealSource
- $394,9003 bd2 ba2.1k sqft23200 Middlesex St, Saint Clair Shores, MI 48080For SaleMLS ID #50219423, Panagiota Vasilos, Sine & Monaghan LLC. MiRealSource
