Skip main navigation
Sold for $376,000
  • $376,000

    14540 Longview Dr, Sterling Heights, MI 48313

    3beds
    3,150sqft
    Single Family Residence
    Built in 1985
    8,276 Square Feet Lot
    $412,600 Zestimate®
    $119/sqft
    $2,991 Estimated rent

    Home value

    $412,600

    $392,000 - $433,000

    $2,991/mo

    Zestimate® history
    Loading
    Loading...

    Owner options

    List your home for rent

    $2,991/mo

    Rent Zestimate®

    Find your next renter with Zillow Rental Manager. Plus, with online applications, you can quickly screen prospective tenants – for free.

    Learn more

    $2,991/mo

    Rent Zestimate®

    Refinance and save

    $2,469/mo

    Est. payment

    Refinancing to a lower rate could help reduce your monthly payments and save thousands over the life of the loan.

    See today's rates

    $2,469/mo

    Est. payment

    Explore your selling options

    Work with a Zillow partner agent

    Leverage their expertise and Zillow's premium Showcase listings to get your home seen by more buyers.

    Get started

    List with your own agent

    Get your home in front of millions of buyers by listing it on Zillow.

    Learn how to do it

    Sell it yourself

    Take full control of how buyers see your home on Zillow by listing For Sale by Owner (FSBO).

    List your home

    What's special

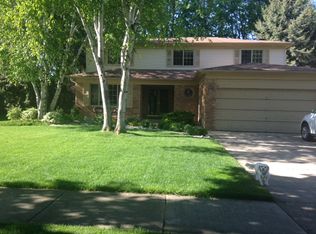
    MULTIPLE OFFERS. HIGHEST & BEST OFFER DEADLINE IS SUNDAY 5/19, AT 4PM. SEND OFFER IN A PDF FORMAT NOT THRU REMINE. INCREDIBLE RANCH OFFERS LARGE FOYER W/PORCELAIN-CERAMIC TILE, OPEN TO LOVELY GREAT ROOM WITH VAULTED CEILING W/FAN AND BRICK FIREPLACE. A TOTALLY REMODELED, CHEF'S DREAM KITCHEN WITH GORGEOUS TOP QUALITY CABINETRY BY "DECORA", RICH GRANITE, TILED BACK SPLASH, AMAZING JENNAIR STAINLESS STEEL APPLIANCES: GAS RANGE WITH OVEN PLUS A BUILT-IN WALL OVEN, MICROWAVE, LARGE HOOD FAN VENTS OUT AND BLT-IN REFRIGERATOR, PORCELAIN-CERAMIC TILE. 3RD BEDROOM WITH BAY, DOES NOT HAVE A CLOSET, BEING USED AS OFFICE/DEN. COMPLETELY REMODELED MAIN BATH WITH QUARTZ COUNTER, QUALITY WOOD CABINET, PORCELAIN TILE, OVER SIZED WALK-IN SHOWER WITH MULTIPLE SPRAYERS. PRIMARY BEDROOM HAS WALK-IN CLOSET, VAULTED BEAMED CEILING AND PRIVATE UPDATED BATH. NEWER ANDERSON WINDOWS THRU-OUT INCLUDING DOORWALL. FURNACE (2016), SUMP PUMP W/BACK-UP (2020), HEPPA AIR FILTER SYSTEM. FENCED BACKYARD (NOT TOTALLY).GREAT LOCATION IN SUB AND CURB APPEAL. COAT RACK & POT RACK IN 1ST FLR LAUNDRY STAYS. EXCLUDE WOOD SHELF IN HALLWAY.

    Zillow last checked:

    Listing updated:

    Listed by:

    Theresa Levett 248-506-6761,

    Berkshire Hathaway HomeServices Kee Realty Northv,

    Steven Levett 248-646-6200,

    Berkshire Hathaway HomeServices Kee Realty Bham

    Bought with:

    Laura Garcia, 6501414348

    Coldwell Banker Professionals-Birm

    Source: Realcomp II,MLS#: 20240032002MLS Logo

    Facts & features

    Interior

    Bedrooms & bathrooms
    • Bedrooms: 3
    • Bathrooms: 3
    • Full bathrooms: 2
    • 1/2 bathrooms: 1
    Primary bedroom
    • Level: Entry
    • Area: 225
    • Dimensions: 15 x 15
    Bedroom
    • Level: Entry
    • Area: 156
    • Dimensions: 12 x 13
    Bedroom
    • Level: Entry
    • Area: 154
    • Dimensions: 11 x 14
    Primary bathroom
    • Level: Entry
    Other
    • Level: Entry
    Other
    • Level: Entry
    Other
    • Level: Entry
    • Area: 143
    • Dimensions: 11 x 13
    Great room
    • Level: Entry
    • Area: 336
    • Dimensions: 16 x 21
    Kitchen
    • Level: Entry
    • Area: 121
    • Dimensions: 11 x 11
    Kitchen
    • Level: Entry
    • Area: 143
    • Dimensions: 11 x 13
    Heating
    • Forced Air, Natural Gas
    Cooling
    • Ceiling Fans, Central Air
    Appliances
    • Included: Built In Gas Oven, Built In Refrigerator, Dryer, Exhaust Fan, Free Standing Gas Range, Humidifier, Microwave, Portable Dishwasher, Range Hood, Stainless Steel Appliances, Vented Exhaust Fan, Washer
    Features
    • Entrance Foyer
    • Basement: Finished,Full
    • Has fireplace: Yes
    • Fireplace features: Gas, Great Room
    Interior area
    • Total interior livable area: 3,150 sqft
    • Finished area above ground: 1,750
    • Finished area below ground: 1,400

    Property

    Parking
    • Total spaces: 2
    • Parking features: Two Car Garage, Attached
    • Attached garage spaces: 2
    Features
    • Levels: One
    • Stories: 1
    • Entry location: GroundLevelwSteps
    • Patio & porch: Deck, Porch
    • Pool features: None
    • Fencing: Back Yard,Fenced
    Lot
    • Size: 8,276 Square Feet
    • Dimensions: 70.00 x 120.00
    Details
    • Parcel number: 1013205010
    • Special conditions: Short Sale No,Standard

    Construction

    Type & style
    • Home type: SingleFamily
    • Architectural style: Ranch
    • Property subtype: Single Family Residence
    Materials
    • Brick, Wood Siding
    • Foundation: Basement, Poured, Sump Pump
    Condition
    • New construction: No
    • Year built: 1985
    • Major remodel year: 2013

    Utilities & green energy

    • Sewer: Public Sewer
    • Water: Public

    Community & HOA

    Community
    • Subdivision: WASHINGTON SQUARES # 02 (STRLNG HTS)
    HOA
    • Has HOA: Yes
    • Services included: Snow Removal
    • HOA fee: $30 annually
    Location
    • Region: Sterling Heights

    Financial & listing details

    • Price per square foot: $119/sqft
    • Tax assessed value: $96,635
    • Annual tax amount: $3,669
    • Date on market: 5/11/2024
    • Cumulative days on market: 9 days
    • Listing agreement: Exclusive Right To Sell
    • Listing terms: Cash,Conventional
    • Exclusions: Exclusion(s) Exist

    Price history

    DateEventPrice
    5/31/2024Sold$376,000+7.4%$119/sqft
    Source: Realcomp II #20240032002 Report a problem
    5/20/2024Pending sale$350,000$111/sqft
    Source: Realcomp II #20240032002 Report a problem
    5/16/2024Price change$350,000-11.4%$111/sqft
    Source: Realcomp II #20240032002 Report a problem
    5/12/2024Listed for sale$395,000$125/sqft
    Source: Realcomp II #20240032002 Report a problem

    Public tax history

    YearProperty taxesTax assessment
    2025$3,899 +5.6%$159,200 +6.4%
    2024$3,693 +5.2%$149,600 +11.4%
    2023$3,509 +2.1%$134,300 +8.5%
    2022$3,436 $123,800 +6.3%
    2021-- $116,500 +3.6%
    2020-- $112,400 +1.5%
    2019-- $110,700 +4.3%
    2018$3,034 $106,100 +4.6%
    2017-- $101,400
    2016-- $101,400 +10.2%
    2015-- $92,000 +15%
    2014-- $80,000
    2012-- --
    2009-- --
    2001$2,136 +3.4%$74,500 +3.2%
    2000$2,065 $72,200
    Find assessor info on the county website

    Neighborhood: 48313

    Nearby schools

    GreatSchools rating
    Get a cash offer in 3 minutes
    Find out how much your home could sell for in as little as 3 minutes with a no-obligation cash offer.
    Estimated market value
    $412,600
    Get a cash offer in 3 minutes
    Find out how much your home could sell for in as little as 3 minutes with a no-obligation cash offer.
    Estimated market value
    $412,600