**OPEN HOUSE 8/9 11AM-1PM.** Check out this spacious 3 bedroom, 3 bath ranch in Sterling Heights, offering a functional layout and plenty of room for both everyday living and entertaining. Beautiful hardwood floors flow throughout the living room, dining room, kitchen, and family room, creating a warm and cohesive feel throughout the main living areas. The kitchen features granite counter-tops and plenty of counter space and opens to the family room, making entertaining effortless. The kitchen also features an instant hot water spigot. The porch is a 3 season room with tile floor and dog door. The finished basement expands the home's living space and offers endless possibilities for a recreation room, media room, game room, home office, fitness area, or additional entertaining space. This home also features a whole house generator. The 3 seasons room off the back of the home provides the perfect place to enjoy your morning coffee, unwind in the evening, or take in the outdoors. Conveniently located near parks, shopping, dining, schools, and major roadways, this well-maintained ranch combines comfort and space. Don't miss the opportunity to make this home your own.
For sale
Price cut: $25K (8/4)
$425,000
42424 Tessmer Dr, Sterling Heights, MI 48314
3beds
3,748sqft
:
Get pre-qualified$3,005/mo
Single Family Residence
Built in 1988
0.31 Acres Lot
$418,700 Zestimate®
$113/sqft
$-- HOA
What's special
Beautiful hardwood floorsDining roomFunctional layout
- 41 days |
- 1,173 |
- 47 |
Zillow last checked:
Listing updated:
Listed by:
Adam Blake 586-610-0337,
Realteam Real Estate 586-580-8092,
Andrea Ramirez 248-390-5631,
Realteam Real Estate
Source: MiRealSource,MLS#: 50212712 Originating MLS: MiRealSource
Originating MLS: MiRealSourceFacts & features
Interior
Bedrooms & bathrooms
- Bedrooms: 3
- Bathrooms: 3
- Full bathrooms: 3
Rooms
- Room types: Family Room, Bedroom, Laundry, Master Bedroom, Living Room, Basement Full Bath, Breakfast Nook/Room, Dining Room
Primary bedroom
- Level: First
Bedroom 1
- Level: Entry
- Area: 270
- Dimensions: 18 x 15
Bedroom 2
- Level: Entry
- Area: 156
- Dimensions: 13 x 12
Bedroom 3
- Level: Entry
- Area: 100
- Dimensions: 10 x 10
Bathroom 1
- Level: Entry
- Area: 50
- Dimensions: 10 x 5
Bathroom 2
- Level: Entry
- Area: 64
- Dimensions: 8 x 8
Bathroom 3
- Level: Basement
Dining room
- Level: Entry
- Area: 216
- Dimensions: 18 x 12
Family room
- Level: Entry
- Area: 315
- Dimensions: 21 x 15
Kitchen
- Level: Entry
- Area: 180
- Dimensions: 18 x 10
Living room
- Level: Entry
- Area: 192
- Dimensions: 16 x 12
Heating
- Forced Air, Natural Gas
Cooling
- Ceiling Fan(s), Central Air
Appliances
- Included: Dishwasher, Dryer, Microwave, Range/Oven, Refrigerator, Washer
- Laundry: First Floor Laundry, Entry
Features
- Cathedral/Vaulted Ceiling, Walk-In Closet(s), Eat-in Kitchen
- Flooring: Hardwood
- Basement: Finished,Concrete
- Number of fireplaces: 1
- Fireplace features: Family Room
Interior area
- Total structure area: 3,748
- Total interior livable area: 3,748 sqft
- Finished area above ground: 2,190
- Finished area below ground: 1,558
Property
Parking
- Total spaces: 2
- Parking features: 2 Spaces, Covered, Garage, Driveway, Attached
- Attached garage spaces: 2
Features
- Levels: One
- Stories: 1
- Patio & porch: Porch
- Exterior features: Sidewalks
- Frontage type: Road
- Frontage length: 90
Lot
- Size: 0.31 Acres
- Dimensions: 90 x 150
- Features: Deep Lot - 150+ Ft., Subdivision
Details
- Additional structures: Shed(s)
- Parcel number: 101008252006
- Special conditions: Private
Construction
Type & style
- Home type: SingleFamily
- Architectural style: Ranch
- Property subtype: Single Family Residence
Materials
- Brick
- Foundation: Basement, Concrete Perimeter
Condition
- Year built: 1988
Utilities & green energy
- Sewer: Public Sanitary
- Water: Public
Community & HOA
Community
- Subdivision: Heins Gardens # 02
HOA
- Has HOA: No
Location
- Region: Sterling Heights
Financial & listing details
- Price per square foot: $113/sqft
- Tax assessed value: $383,800
- Annual tax amount: $4,452
- Date on market: 6/25/2026
- Cumulative days on market: 42 days
- Listing agreement: Exclusive Right To Sell
- Listing terms: Cash,Conventional,FHA,VA Loan
- Road surface type: Paved
Estimated market value
$418,700
$398,000 - $440,000
$3,520/mo
Price history
| Date | Event | Price |
|---|---|---|
| 8/4/2026 | Price change | $425,000-5.6%$113/sqft |
Source:  MiRealSource #50212712 Report a problem MiRealSource #50212712 Report a problem | ||
| 6/25/2026 | Listed for sale | $450,000$120/sqft |
Source: MiRealSource #50212712 Report a problem | ||
Public tax history
| Year | Property taxes | Tax assessment |
|---|---|---|
| 2025 | $4,220 +5.6% | $191,900 +7.1% |
| 2024 | $3,997 +5.2% | $179,100 +10.1% |
| 2023 | $3,798 +2.1% | $162,700 +10.8% |
| 2022 | $3,720 | $146,800 +3.7% |
| 2021 | -- | $141,600 +5.8% |
| 2020 | -- | $133,800 +8.5% |
| 2019 | -- | $123,300 +8.4% |
| 2018 | $3,284 | $113,700 +5.3% |
| 2017 | -- | $108,000 |
| 2016 | -- | $108,000 +6.9% |
| 2015 | -- | $101,000 +16.4% |
| 2014 | -- | $86,800 |
| 2012 | -- | -- |
| 2009 | -- | -- |
| 2001 | $2,460 +3.3% | $85,800 +3.1% |
| 2000 | $2,380 | $83,200 |
Find assessor info on the county website
Monthly payment
Est. payment
Payment breakdown
Explore the cost of this home by adjusting the details. Changes won't be saved.Climate risks
Neighborhood: 48314
Nearby schools
GreatSchools rating
- 4/10Burr Elementary SchoolGrades: PK-6Distance: 0.7 mi
- 6/10Frank Jeannette Jr. High SchoolGrades: 7-9Distance: 1.4 mi
- 8/10Adlai Stevenson High SchoolGrades: 9-12Distance: 2.7 mi
Schools provided by the listing agent
- District: Utica Community Schools
Source: MiRealSource. This data may not be complete. We recommend contacting the local school district to confirm school assignments for this home.
- $325,0003 bd2 ba1.8k sqft42442 Tessmer Dr, Sterling Heights, MI 48314Sold
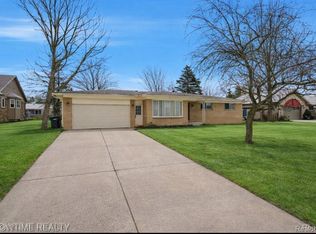
- $343,000-- bd2 ba2.6k sqft42406 Tessmer Dr, Sterling Heights, MI 48314Off Market
- $429,6004 bd3 ba2.6k sqft42433 Tessmer Dr, Sterling Heights, MI 48314Off Market
- $452,1003 bd4 ba2.1k sqft42500 Tessmer Dr, Sterling Heights, MI 48314Off Market
- $272,7003 bd2 ba1.1k sqft42358 Tessmer Dr, Sterling Heights, MI 48314Off Market
- $490,400-- bd3 ba2.6k sqft42425 Jo Ed Dr, Sterling Heights, MI 48314Off Market
- $359,9003 bd2 ba1.6k sqft42443 Jo Ed Dr, Sterling Heights, MI 48314Off Market
- $392,400-- bd3 ba3k sqft42407 Jo Ed Dr, Sterling Heights, MI 48314Off Market
A local agent can set up tours, give advice and negotiate with sellers.
Similar homes
- $489,9003 bd4 ba3.6k sqft4418 Bayleaf Dr, Sterling Heights, MI 48314For Sale
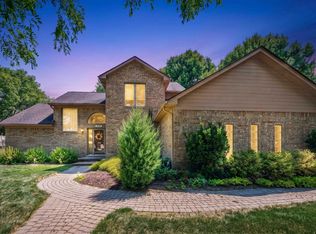
 MLS ID #50216215, Adam Bye, Keller Williams Realty Lakeside. MiRealSource
 - $384,9005 bd3 ba3k sqft44850 Kemp St, Sterling Heights, MI 48314For Sale
 MLS ID #50215840, Katie Weaver, Berkshire Hathaway HomeServices Kee Realty Wash. MiRealSource
 - $395,0003 bd2 ba3.4k sqft13147 Independence Ave, Shelby Township, MI 48315For Sale
 MLS ID #50216991, Julie Ann Brown, Realty Executives Home Towne Romeo. MiRealSource
 - $379,9002 bd3 ba3k sqft3527 New Boston Dr, Sterling Heights, MI 48314For Sale
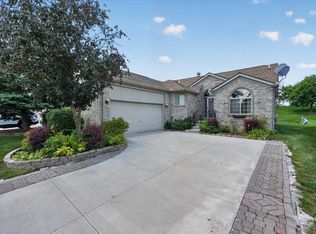 MLS ID #50216290, Michelle Carey, Century 21 Professionals Sterling Heights. MiRealSource
 - $499,8774 bd3 ba3.3k sqft40219 Denbigh Dr, Sterling Heights, MI 48310For SaleMLS ID #50216928, Crystal Silveri, Brookstone, Realtors LLC. MiRealSource
- $486,0005 bd4 ba2.8k sqft41466 Dequindre Rd, Sterling Heights, MI 48314For SaleMLS ID #50207336, Loren Shalom, Keller Williams Realty Lakeside. MiRealSource
- $409,9004 bd2 ba2.6k sqft14514 Kerner Dr, Sterling Heights, MI 48313For SaleMLS ID #50216656, Sydney Sheridan, Realty Executives Home Towne Chesterfield. MiRealSource
- $330,9004 bd2 ba2k sqft8607 Leslie Dr, Sterling Heights, MI 48314For SaleMLS ID #50217326, Laurie Davis, Century 21 Professionals. MiRealSource
- $399,0004 bd3 ba2.5k sqft14603 Eastport Dr, Sterling Heights, MI 48313For SaleMLS ID #50216563, Paula M. Morris, Adlhoch & Associates, REALTORS. MiRealSource
- $379,9003 bd2 ba3.6k sqft53375 Mark Dr, Shelby Township, MI 48316For SaleMLS ID #50215916, Ed Martin, RE/MAX First. MiRealSource
- $335,0003 bd2 ba2.4k sqft14530 Alma Dr, Sterling Heights, MI 48313For SaleMLS ID #50216665, Cosmin Hosu, Keller Williams Realty Lakeside. MiRealSource
- $419,9004 bd4 ba4.4k sqft20145 Scarlet Ct, Clinton Township, MI 48036For Sale
 MLS ID #20261031859, Kevin Devergilio, REALTEAM Real Estate. Realcomp II
 - $285,0003 bd2 ba1.9k sqft33221 Clifton Dr, Sterling Heights, MI 48310For SaleMLS ID #50217262, Janice Plaskon, Berkshire Hathaway HomeServices Kee Realty. MiRealSource
- $498,0004 bd3 ba2.7k sqft12402 Watkins Dr, Shelby Township, MI 48315For Sale
 MLS ID #26035998, Karen Greenwood, Coldwell Banker Professionals. MichRIC
 - $435,0004 bd3 ba2.9k sqft23209 Robert John St, Saint Clair Shores, MI 48080For SaleMLS ID #50216731, Edward Ted Roney IV, Sine & Monaghan LLC. MiRealSource
- $500,0004 bd4 ba3.3k sqft1170 Trevino Dr, Troy, MI 48085For SaleMLS ID #50215780, Kristy Paul, Brookstone, Realtors LLC. MiRealSource
- $435,0003 bd3 ba3.5k sqft7041 Stonebrook Rd, West Bloomfield, MI 48322For SaleMLS ID #50216663, Ashley Brunell, Realteam Real Estate. MiRealSource
- $435,9003 bd3 ba1.9k sqft210 Whitney Dr, Rochester Hills, MI 48307For SaleMLS ID #26023843, Kirk Glassel, The Charles Reinhart Company. MichRIC
- $408,9003 bd3 ba2.5k sqft46027 Tally Ho Dr, Macomb, MI 48044For SaleMLS ID #50210417, Benny Offer, Keller Williams Realty Lakeside. MiRealSource
- $415,0003 bd2 ba2.3k sqft1196 Hawthorne Rd, Grosse Pointe Woods, MI 48236For SaleMLS ID #50217145, Jeffrey A. Stieber, Real Estate One Grosse Pointe. MiRealSource
