On the market for the very first time in the highly sought-after Golf Trail neighborhood! This spacious colonial has been lovingly maintained and is ready for its next chapter. Nestled in one of Troy's most established and sought-after neighborhoods, directly across from Sylvan Glen golf course. This home offers a generous living space, timeless charm, and the perfect opportunity to add your own style and updates throughout. Step outside to enjoy the large backyard-perfect for entertaining, gardening, or relaxing in your own private outdoor retreat. Ideally located just minutes from premium shopping, dining, parks, and major expressways, and all the conveniences Troy has to offer. This home combines an unbeatable location, award winning schools, timeless appeal, and potential to make it your own. Don't miss this rare opportunity to make this property into your dream home and create lasting memories for years to come.
For sale
$500,000
1170 Trevino Dr, Troy, MI 48085
4beds
3,353sqft
:
Get pre-qualified$3,476/mo
Single Family Residence
Built in 1975
9,583 Square Feet Lot
$501,100 Zestimate®
$149/sqft
$6/mo HOA
What's special
Spacious colonialGenerous living space
- 9 days |
- 1,355 |
- 48 |
Zillow last checked:
Listing updated:
Listed by:
Kristy Paul 248-807-5523,
Brookstone, Realtors LLC 248-963-0505
Source: MiRealSource,MLS#: 50215780 Originating MLS: MiRealSource
Originating MLS: MiRealSourceFacts & features
Interior
Bedrooms & bathrooms
- Bedrooms: 4
- Bathrooms: 4
- Full bathrooms: 2
- 1/2 bathrooms: 2
Bedroom 1
- Features: Carpet
- Level: Second
- Area: 132
- Dimensions: 11 x 12
Bedroom 2
- Features: Carpet
- Level: Second
- Area: 182
- Dimensions: 14 x 13
Bedroom 3
- Features: Carpet
- Level: Second
- Area: 120
- Dimensions: 12 x 10
Bedroom 4
- Features: Carpet
- Level: Second
- Area: 110
- Dimensions: 11 x 10
Bathroom 1
- Features: Tile
- Level: Second
- Area: 40
- Dimensions: 8 x 5
Bathroom 2
- Features: Tile
- Level: Second
- Area: 56
- Dimensions: 8 x 7
Dining room
- Features: Wood
- Level: Entry
- Area: 150
- Dimensions: 10 x 15
Family room
- Features: Carpet
- Level: Entry
- Area: 300
- Dimensions: 15 x 20
Kitchen
- Level: Entry
- Area: 120
- Dimensions: 12 x 10
Living room
- Features: Wood
- Level: Entry
- Area: 240
- Dimensions: 12 x 20
Heating
- Forced Air, Natural Gas
Cooling
- Ceiling Fan(s), Central Air
Appliances
- Included: Dishwasher, Dryer, Range/Oven, Refrigerator, Washer, Gas Water Heater
- Laundry: Entry
Features
- Flooring: Carpet, Wood
- Windows: Bay Window(s)
- Basement: Partially Finished
- Number of fireplaces: 1
- Fireplace features: Gas
Interior area
- Total structure area: 3,653
- Total interior livable area: 3,353 sqft
- Finished area above ground: 2,272
- Finished area below ground: 1,081
Video & virtual tour
Property
Parking
- Total spaces: 2
- Parking features: Garage, Driveway, Attached, Electric in Garage
- Attached garage spaces: 2
Features
- Levels: Two
- Stories: 2
- Frontage type: Road
- Frontage length: 72
Lot
- Size: 9,583 Square Feet
- Dimensions: 72 x 133
- Features: Subdivision
Details
- Parcel number: 2011156009
- Zoning description: Residential
- Special conditions: Private
Construction
Type & style
- Home type: SingleFamily
- Architectural style: Colonial
- Property subtype: Single Family Residence
Materials
- Aluminum Siding, Brick
- Foundation: Basement
Condition
- New construction: No
- Year built: 1975
Utilities & green energy
- Sewer: Public Sanitary
- Water: Public
Community & HOA
Community
- Subdivision: Golf Trail
HOA
- Has HOA: Yes
- HOA fee: $74 annually
- HOA name: Golf Trail HOA
- HOA phone: 248-686-4040
Location
- Region: Troy
Financial & listing details
- Price per square foot: $149/sqft
- Tax assessed value: $407,080
- Annual tax amount: $4,459
- Date on market: 7/22/2026
- Cumulative days on market: 10 days
- Listing agreement: Exclusive Right To Sell
- Listing terms: Cash,Conventional
- Road surface type: Paved
Estimated market value
$501,100
$476,000 - $526,000
$3,605/mo
Price history
| Date | Event | Price |
|---|---|---|
| 7/22/2026 | Listed for sale | $500,000$149/sqft |
Source:  MiRealSource #50215780 Report a problem MiRealSource #50215780 Report a problem | ||
Public tax history
| Year | Property taxes | Tax assessment |
|---|---|---|
| 2025 | -- | $203,540 +5.3% |
| 2024 | -- | $193,350 +6.9% |
| 2023 | -- | $180,880 +4.2% |
| 2022 | -- | $173,540 +3.4% |
| 2021 | -- | $167,800 +11.4% |
| 2020 | -- | $150,620 +5.9% |
| 2019 | -- | $142,290 +24% |
| 2015 | -- | $114,770 +12.5% |
| 2014 | -- | $102,040 +13.7% |
| 2011 | -- | $89,760 |
| 2010 | -- | $89,760 -20.5% |
| 2009 | -- | $112,910 -11.9% |
| 2003 | -- | $128,210 +7.1% |
| 2002 | -- | $119,750 +41.2% |
| 2001 | $3,038 +5.3% | $84,820 +3.2% |
| 2000 | $2,884 | $82,190 |
Find assessor info on the county website
Monthly payment
Est. payment
Payment breakdown
Explore the cost of this home by adjusting the details. Changes won't be saved.Climate risks
Neighborhood: 48085
Nearby schools
GreatSchools rating
- 7/10Troy Union Elementary SchoolGrades: PK-5Distance: 0.5 mi
- 9/10Larson Middle SchoolGrades: 6-8Distance: 1.2 mi
- 8/10Athens High SchoolGrades: 9-12Distance: 1.4 mi
Schools provided by the listing agent
- District: Troy School District
Source: MiRealSource. This data may not be complete. We recommend contacting the local school district to confirm school assignments for this home.
- $461,2004 bd3 ba2.1k sqft1186 Trevino Dr, Troy, MI 48085Off Market
- $437,0003 bd3 ba1.9k sqft1156 Trevino Dr, Troy, MI 48085Sold

- $452,6003 bd2 ba2.1k sqft1142 Trevino Dr, Troy, MI 48085Off Market

- $458,5004 bd2 ba2.3k sqft1169 Nicklaus Dr, Troy, MI 48085Off Market
- $562,2004 bd2 ba2.6k sqft1179 Nicklaus Dr, Troy, MI 48085Off Market
- $452,8004 bd2 ba1.9k sqft1171 Trevino Dr, Troy, MI 48085Off Market
- $490,9004 bd2 ba2.3k sqft1155 Nicklaus Dr, Troy, MI 48085Off Market
- $467,9005 bd2 ba2.2k sqft1192 Trevino Dr, Troy, MI 48085Off Market
A local agent can set up tours, give advice and negotiate with sellers.
Similar homes
- $500,0004 bd3 ba2.3k sqft219 Ottawa Dr, Troy, MI 48085For Sale
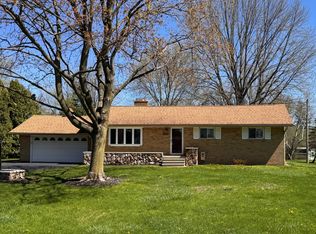
 MLS ID #26016323, Karen Greenwood, Coldwell Banker Professionals. MichRIC
 - $499,8774 bd3 ba3.3k sqft40219 Denbigh Dr, Sterling Heights, MI 48310For Sale
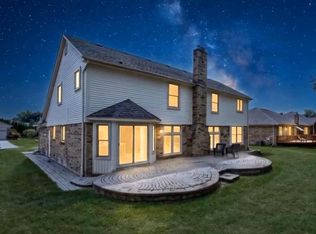
 MLS ID #50216928, Crystal Silveri, Brookstone, Realtors LLC. MiRealSource
 - $499,9004 bd4 ba3.8k sqft34126 Dryden Dr, Sterling Heights, MI 48312For Sale

 MLS ID #20261059376, Nicole Elliott, KW Platinum. Realcomp II
 - $489,9003 bd4 ba3.6k sqft4418 Bayleaf Dr, Sterling Heights, MI 48314For Sale
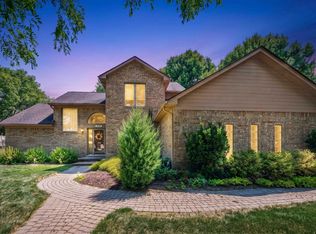 MLS ID #50216215, Adam Bye, Keller Williams Realty Lakeside. MiRealSource
 - $486,0005 bd4 ba2.8k sqft41466 Dequindre Rd, Sterling Heights, MI 48314For SaleMLS ID #50207336, Loren Shalom, Real Estate One Sterling Heights. MiRealSource
- $524,9004 bd3 ba2.6k sqft51205 Christine Ct, Utica, MI 48316For SaleMLS ID #50216598, Mary Leon, RE/MAX First. MiRealSource
- $498,0004 bd3 ba2.7k sqft12402 Watkins Dr, Shelby Township, MI 48315For SaleMLS ID #26035998, Karen Greenwood, Coldwell Banker Professionals. MichRIC
- $479,0004 bd3 ba3.5k sqft1916 Squirrel Valley Dr, Bloomfield Hills, MI 48304For SaleMLS ID #20261041113, Mark Whitehead, EXP Realty - Mark White & Associates. Realcomp II
- $525,0004 bd3 ba2.5k sqft3392 Innsbrook Dr, Rochester Hills, MI 48309For SaleMLS ID #50215952, Kevin Mill Jr., Keller Williams Realty Lakeside. MiRealSource
- $599,9004 bd4 ba2.9k sqft709 Snowmass Dr, Rochester Hills, MI 48309For SaleMLS ID #26039073, Kiara Nelson, Keller Williams Ann Arbor Mrkt. MichRIC
- $609,0004 bd4 ba3.5k sqft1613 Caliper Dr, Troy, MI 48084For SaleMLS ID #20261025671, Joe Cubera, KW Domain. Realcomp II
- $450,0003 bd3 ba3.7k sqft42424 Tessmer Dr, Sterling Heights, MI 48314For SaleMLS ID #50212712, Adam Blake, Realteam Real Estate. MiRealSource
- $435,0004 bd3 ba2.9k sqft23209 Robert John St, Saint Clair Shores, MI 48080For SaleMLS ID #50216731, Edward Ted Roney IV, Sine & Monaghan LLC. MiRealSource
- $475,0004 bd4 ba4k sqft16730 Tower Dr, Macomb, MI 48044For SaleMLS ID #50216169, David Tremblay, RE/MAX First. MiRealSource
- $559,9004 bd3 ba2.7k sqft1810 Hickory Bark Ln, Bloomfield Hills, MI 48304For SaleMLS ID #26031082, Jeffrey Glover, Keller Williams Professionals. MichRIC
- $389,0004 bd3 ba1.8k sqft3919 Orchard View Ave, Rochester Hills, MI 48307For SaleMLS ID #81026034452, Daniel DeCapua, RE/MAX Platinum. Realcomp II
- $479,9004 bd3 ba3.2k sqft37816 Winkler St, Harrison Township, MI 48045For SaleMLS ID #50214215, David Jacobson, Realty Executives Home Towne Chesterfield. MiRealSource
- $590,0004 bd4 ba4.6k sqft55261 Kingsway Dr, Shelby Township, MI 48316For SaleMLS ID #20261058563, Evan Bassy, Keller Williams Paint Creek. Realcomp II
- $475,0004 bd3 ba2.7k sqft28090 Sunset Blvd W, Lathrup Village, MI 48076For SaleMLS ID #20261047826, Annette Cook, HomePointe Realty LLC. Realcomp II
- $449,9004 bd4 ba4.1k sqft48055 Mallard Dr, Chesterfield, MI 48047For SaleMLS ID #50216030, Kellie McGraw, Emerald Isle Real Estate Inc. MiRealSource
