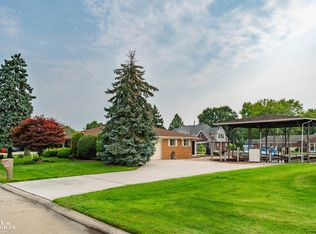
Picture having a coffee overlooking your 3/4 acre oasis of a yard from the oversized deck feeling like you're in a country meadow w/mature trees, bright green grass, room to roam all while having the security of being fully fenced in. Maybe you even like working in your detached 1 car garage workshop w/ electricity & concrete floor. The home offers an attached 3 car heated garage for those that like to wrench on cars or do crafts year round. The massive 4 bedroom colonial has great room sizes and flow through. The wonderfully sized primary suite has a 9'x8'walk in closet, 8'x7'sitting area along with a full bathroom. Sunken family room w/ gas fireplace, large kitchen with appliances, massive mud room area leading to a full bathroom on the main floor. Beautiful 15x9 foyer with winding staircase lead you to the private library perfect for working from home or running a business. This home has so much to offer & only a seconds from St. Clair Metropark, the walking path, shopping & I-94.
For sale
$459,900
37816 Winkler St, Harrison Township, MI 48045
4beds
3,225sqft
Single Family Residence
Built in 1978
0.74 Acres Lot
$448,400 Zestimate®
$143/sqft
$-- HOA
What's special
- 13 days
- 646
- 23
Zillow last checked:
Listing updated:
Listed by:
David Jacobson 586-822-1955,
Realty Executives Home Towne Chesterfield 586-949-8300
Source: MiRealSource,MLS#: 50219748 Originating MLS: MiRealSource
Originating MLS: MiRealSourceFacts & features
Interior
Bedrooms & bathrooms
- Bedrooms: 4
- Bathrooms: 3
- Full bathrooms: 3
Rooms
- Room types: Den/Study/Lib, Family Room, Laundry, Utility/Laundry Room, Master Bedroom, Master Bathroom, Office, Bathroom, Second Flr Full Bathroom, Shared Bathroom, Breakfast Nook/Room, Dining Room
Bedroom 1
- Features: Carpet
- Level: Upper
- Area: 255
- Dimensions: 17 x 15
Bedroom 2
- Features: Carpet
- Level: Upper
- Area: 144
- Dimensions: 12 x 12
Bedroom 3
- Features: Carpet
- Level: Upper
- Area: 144
- Dimensions: 12 x 12
Bedroom 4
- Features: Carpet
- Level: Upper
- Area: 143
- Dimensions: 13 x 11
Bathroom 1
- Features: Linoleum
- Level: Entry
- Area: 35
- Dimensions: 7 x 5
Bathroom 2
- Features: Linoleum
- Level: Upper
- Area: 54
- Dimensions: 9 x 6
Bathroom 3
- Features: Laminate
- Level: Upper
- Area: 35
- Dimensions: 7 x 5
Dining room
- Features: Carpet
- Level: Entry
- Area: 121
- Dimensions: 11 x 11
Family room
- Features: Carpet
- Level: Entry
- Area: 340
- Dimensions: 20 x 17
Kitchen
- Features: Linoleum
- Level: Entry
- Area: 156
- Dimensions: 13 x 12
Heating
- Forced Air, Natural Gas
Cooling
- Central Air
Appliances
- Included: Dishwasher, Microwave, Range/Oven, Refrigerator, Gas Water Heater
- Laundry: Second Floor Laundry, Laundry Room, Upper Level
Features
- Sump Pump, Pantry
- Flooring: Carpet, Linoleum, Laminate
- Windows: Window Treatments
- Basement: Partially Finished,Concrete
- Number of fireplaces: 1
- Fireplace features: Family Room
Interior area
- Total structure area: 4,500
- Total interior livable area: 3,225 sqft
- Finished area above ground: 3,025
- Finished area below ground: 200
Property
Parking
- Total spaces: 4
- Parking features: Attached, Detached, Electric in Garage, Garage Door Opener, Heated Garage
- Attached garage spaces: 4
Features
- Levels: Two
- Stories: 2
- Patio & porch: Deck, Porch
- Fencing: Fenced
- Waterfront features: None
- Frontage type: Road
- Frontage length: 124
Lot
- Size: 0.74 Acres
- Dimensions: 124 x 263
Details
- Additional structures: Pole Barn
- Parcel number: 171219429006
- Zoning description: Residential
- Special conditions: Private
Construction
Type & style
- Home type: SingleFamily
- Architectural style: Colonial
- Property subtype: Single Family Residence
Materials
- Aluminum Siding, Brick
- Foundation: Basement, Concrete Perimeter
Condition
- New construction: No
- Year built: 1978
Utilities & green energy
- Sewer: Septic Tank
- Water: Private Well
- Utilities for property: Cable/Internet Avail.
Community & HOA
Community
- Subdivision: Lakeshore Gardens
HOA
- Has HOA: No
Location
- Region: Harrison Township
Financial & listing details
- Price per square foot: $143/sqft
- Tax assessed value: $442,000
- Annual tax amount: $4,943
- Date on market: 8/25/2026
- Cumulative days on market: 61 days
- Listing agreement: Exclusive Right To Sell
- Listing terms: Cash,Conventional,FHA,VA Loan
- Road surface type: Gravel
Estimated market value
$448,400
$426,000 - $471,000
$3,502/mo
Price history
| Date | Event | Price |
|---|---|---|
| 8/25/2026 | Listed for sale | $459,900-4.2%$143/sqft |
Source:  MiRealSource #50219748 Report a problem MiRealSource #50219748 Report a problem | ||
| 8/25/2026 | Listing removed | $479,900$149/sqft |
Source: MiRealSource #50214215 Report a problem | ||
| 7/9/2026 | Listed for sale | $479,900+152.6%$149/sqft |
Source: MiRealSource #50214215 Report a problem | ||
| 4/12/2011 | Sold | $190,000-11.6%$59/sqft |
Source: MiRealSource #31046255 Report a problem | ||
| 8/24/2010 | Sold | $215,000+13.2%$67/sqft |
Source: Public Record Report a problem | ||
| 8/16/2010 | Price change | $189,900-5%$59/sqft |
Source: REALTY EXECUTIVES E GROUP #210068834 Report a problem | ||
| 8/10/2010 | Price change | $199,900-4.8%$62/sqft |
Source: REALTY EXECUTIVES E GROUP #210068834 Report a problem | ||
| 8/3/2010 | Price change | $209,900-4.5%$65/sqft |
Source: REALTY EXECUTIVES E GROUP #210068834 Report a problem | ||
| 7/25/2010 | Price change | $219,900-4.3%$68/sqft |
Source: REALTY EXECUTIVES E GROUP #210068834 Report a problem | ||
| 7/18/2010 | Price change | $229,900-4.2%$71/sqft |
Source: REALTY EXECUTIVES E GROUP #210068834 Report a problem | ||
| 7/11/2010 | Price change | $239,900-4%$74/sqft |
Source: REALTY EXECUTIVES E GROUP #210068834 Report a problem | ||
| 7/6/2010 | Price change | $249,900-3.8%$77/sqft |
Source: REALTY EXECUTIVES E GROUP #210068834 Report a problem | ||
| 6/27/2010 | Price change | $259,900-3.7%$81/sqft |
Source: REALTY EXECUTIVES E GROUP #210068834 Report a problem | ||
| 6/20/2010 | Price change | $269,900-3.6%$84/sqft |
Source: REALTY EXECUTIVES E GROUP #210068834 Report a problem | ||
| 6/19/2010 | Listed for sale | $279,900+14.2%$87/sqft |
Source: REALTY EXECUTIVES E GROUP #210068834 Report a problem | ||
| 12/6/1999 | Sold | $245,000$76/sqft |
Source: Public Record Report a problem | ||
| 8/25/1999 | Sold | $245,000+52.2%$76/sqft |
Source: MiRealSource #752813 Report a problem | ||
| 4/4/1994 | Sold | $161,000$50/sqft |
Source: Agent Provided Report a problem | ||
Public tax history
| Year | Property taxes | Tax assessment |
|---|---|---|
| 2025 | $4,729 +5% | $221,000 +2% |
| 2024 | $4,503 +5.3% | $216,600 +6.9% |
| 2023 | $4,278 +4.1% | $202,700 +4.1% |
| 2022 | $4,111 | $194,700 +6% |
| 2021 | -- | $183,700 +9.2% |
| 2020 | -- | $168,300 +2.2% |
| 2019 | -- | $164,700 +6.5% |
| 2018 | $3,715 | $154,700 +10.3% |
| 2017 | -- | $140,200 |
| 2016 | -- | $140,200 +13.4% |
| 2015 | -- | $123,650 +14.2% |
| 2012 | $3,484 | $108,250 -7.8% |
| 2010 | -- | $117,450 -18.5% |
| 2009 | -- | $144,170 -11.5% |
| 2008 | -- | $162,950 -9.9% |
| 2007 | $4,227 | $180,900 +5.2% |
| 2006 | -- | $171,960 +3.7% |
| 2004 | $2,540 +20.8% | $165,760 +3.1% |
| 2003 | $2,102 -34.8% | $160,750 +31.5% |
| 2001 | $3,222 -0.4% | $122,280 +1% |
| 2000 | $3,235 | $121,060 |
Find assessor info on the county website
Monthly payment
Est. payment
Payment breakdown
Explore the cost of this home by adjusting the details. Changes won't be saved.Climate risks
Neighborhood: 48045
Nearby schools
Schools provided by the listing agent
- District: L'anse Creuse Public Schools
Source: MiRealSource. This data may not be complete. We recommend contacting the local school district to confirm school assignments for this home.
- $225,7003 bd1 ba1.1k sqft37836 Winkler St, Harrison Township, MI 48045Off Market
- $464,1003 bd2 ba2.1k sqft37854 Winkler St, Harrison Township, MI 48045Off Market
- $288,6002 bd1 ba2k sqft37815 Winkler St, Harrison Township, MI 48045Off Market
- $339,4003 bd3 ba1.5k sqft26891 Tucker St, Harrison Township, MI 48045Off Market
Similar homes
- $449,0003 bd3 ba2k sqft39328 Rivercrest Ave, Harrison Township, MI 48045For Sale

 MLS ID #50215946, Anthony R Raffin, RE/MAX First. MiRealSource
 - $539,2253 bd2 ba1.7k sqft37936 Seaway Ct, Harrison Township, MI 48045For Sale
 MLS ID #50218362, Lynn G Caldwell, Sine & Monaghan LLC. MiRealSource
 - $465,9994 bd3 ba3.3k sqft40219 Denbigh Dr, Sterling Heights, MI 48310For Sale
 MLS ID #50220957, Crystal Silveri, Brookstone, Realtors LLC. MiRealSource
 - $498,5004 bd3 ba3.3k sqft45821 North Ave, Macomb, MI 48042For Sale
 MLS ID #50218641, Francine Kanalos, Epique Inc.. MiRealSource
 - $278,0002 bd2 ba2.3k sqft26595 Hickler Ln, Harrison Township, MI 48045For SaleMLS ID #50202725, James Ray, Select RE Prof - James Ray & Associates. MiRealSource
- $639,9004 bd2 ba2.9k sqft37633 Mast Ct, Harrison Township, MI 48045For SaleMLS ID #50218130, Laura Janski, RE/MAX Advisors. MiRealSource
- $574,8904 bd3 ba2.2k sqft41589 Windmill St, Harrison Township, MI 48045For SaleMLS ID #50211237, Russell Glide, RE/MAX First. MiRealSource
- $375,0004 bd3 ba2.6k sqft38308 Hidden Ln, Clinton Township, MI 48036For SaleMLS ID #50219278, Jeffrey A. Stieber, Real Estate One Grosse Pointe. MiRealSource
- $645,0004 bd3 ba3.5k sqft35610 Jeffers Ct, Harrison Township, MI 48045For SaleMLS ID #50133083, Carol L. Paton, Coldwell Banker Professionals. MiRealSource
- $482,3004 bd3 ba3.6k sqft20415 Balmoral Dr, Macomb, MI 48044For SaleMLS ID #50213043, Jennifer Caira-Lauff, Real Estate One Chesterfield. MiRealSource
- $459,9003 bd3 ba2.3k sqft15792 Constitution Dr, Macomb, MI 48044For SaleMLS ID #50219473, Richard L Sparks, Keller Williams Paint Creek. MiRealSource
- $474,9003 bd4 ba3.6k sqft4418 Bayleaf Dr, Sterling Heights, MI 48314For SaleMLS ID #50218930, Adam Bye, Keller Williams Realty Lakeside. MiRealSource
- $369,0003 bd3 ba1.6k sqft34266 Rhode Island St, Clinton Township, MI 48035For Sale
 MLS ID #26045363, Ryan Houlihan, Shamrock Acquisitions LLC. MichRIC
 - $359,0003 bd3 ba2.2k sqft48343 Forbes Dr, Chesterfield, MI 48047For SaleMLS ID #50218450, Roman Torrez, KW Platinum Port Huron. MiRealSource
- $469,0003 bd3 ba2.9k sqft54375 Jeffery Dr, Macomb, MI 48042For SaleMLS ID #50218154, Charlene Williams, Sine & Monaghan LLC. MiRealSource
- $498,0004 bd3 ba2.7k sqft12402 Watkins Dr, Shelby Township, MI 48315For SaleMLS ID #26035998, Karen Greenwood, Coldwell Banker Professionals. MichRIC
- $550,0004 bd5 ba3.7k sqft21215 E Eleven Mile Rd, Saint Clair Shores, MI 48081For SaleMLS ID #50217721, Paul Kowalewski, Keller Williams Realty Lakeside. MiRealSource
- $399,9004 bd2 ba2.6k sqft14514 Kerner Dr, Sterling Heights, MI 48313For SaleMLS ID #50216656, Sydney Sheridan, Realty Executives Home Towne Chesterfield. MiRealSource
- $425,0003 bd3 ba3.7k sqft42424 Tessmer Dr, Sterling Heights, MI 48314For SaleMLS ID #50212712, Adam Blake, Realteam Real Estate. MiRealSource
