Colonial-style home in Brigantine Estates offering 4 bedrooms, 3.5 baths and approximately 3,095 square feet. The first floor includes a primary bedroom with private bath and walk-in closet, office, living room, kitchen with breakfast nook, dining area, laundry and half bath. The second floor provides three bedrooms, two full baths, multiple walk-in closets and open views to the level below. Additional features include a basement, forced-air gas heat, central air, public water and sewer, and an attached 3-car garage. Situated on an approximately 0.26-acre lot. This property is eligible under the Freddie Mac First Look Initiative through 9/16/25.
Foreclosure
Est. $579,900
39710 W Offshore Dr, Harrison Township, MI 48045
4beds
3,095sqft
Single Family Residence
Built in 2013
0.26 Acres Lot
$-- Zestimate®
$187/sqft
$50/mo HOA
What's special
Walk-in closetMultiple walk-in closetsDining areaHalf bathKitchen with breakfast nook
- 22 days
- 1,350
- 30
Zillow last checked:
Listing updated:
Listed by:
Kathleen Collins Wozniak 810-217-2061,
W.C. Collins Realty 586-281-2211,
Amber Anderson 385-775-9347,
homegenius Real Estate LLC
Source: MiRealSource,MLS#: 50218821 Originating MLS: MiRealSource
Originating MLS: MiRealSourceFacts & features
Interior
Bedrooms & bathrooms
- Bedrooms: 4
- Bathrooms: 4
- Full bathrooms: 3
- 1/2 bathrooms: 1
Bedroom 1
- Level: First
- Area: 238
- Dimensions: 14 x 17
Bedroom 2
- Level: Second
- Area: 180
- Dimensions: 15 x 12
Bedroom 3
- Level: Second
- Area: 182
- Dimensions: 14 x 13
Bedroom 4
- Level: Second
- Area: 170
- Dimensions: 17 x 10
Bathroom 1
- Level: First
- Area: 154
- Dimensions: 11 x 14
Bathroom 2
- Level: Second
- Area: 55
- Dimensions: 11 x 5
Bathroom 3
- Level: Second
- Area: 40
- Dimensions: 8 x 5
Dining room
- Level: First
- Area: 120
- Dimensions: 12 x 10
Kitchen
- Level: First
- Area: 195
- Dimensions: 15 x 13
Living room
- Level: First
- Area: 378
- Dimensions: 18 x 21
Office
- Level: First
- Area: 210
- Dimensions: 14 x 15
Heating
- Forced Air, Natural Gas
Cooling
- Central Air
Features
- Basement: Concrete,Sump Pump,Unfinished
- Number of fireplaces: 1
- Fireplace features: Living Room
Interior area
- Total structure area: 4,971
- Total interior livable area: 3,095 sqft
- Finished area above ground: 3,095
- Finished area below ground: 0
Property
Parking
- Total spaces: 3
- Parking features: Attached
- Attached garage spaces: 3
Features
- Levels: One and One Half
- Stories: 1.5
- Frontage type: Road
- Frontage length: 80
Lot
- Size: 0.26 Acres
- Dimensions: 80 x 146
Details
- Parcel number: 171218404047
- Special conditions: HUD Owned
Construction
Type & style
- Home type: SingleFamily
- Architectural style: Colonial,Contemporary
- Property subtype: Single Family Residence
Materials
- Brick, Wood Siding
- Foundation: Basement, Concrete Perimeter
Condition
- New construction: No
- Year built: 2013
Utilities & green energy
- Sewer: Public Sanitary
- Water: Public
Community & HOA
Community
- Subdivision: Brigantine Estates
HOA
- Has HOA: Yes
- HOA fee: $150 quarterly
- HOA phone: 586-286-4068
Location
- Region: Harrison Township
Financial & listing details
- Price per square foot: $187/sqft
- Tax assessed value: $540,400
- Annual tax amount: $9,380
- Date on market: 8/17/2026
- Cumulative days on market: 24 days
- Listing agreement: Exclusive Right To Sell
- Listing terms: Cash,Conventional
- Road surface type: Paved
Foreclosure details
Estimated market value
Not available
Estimated sales range
Not available
$4,265/mo
Price history
| Date | Event | Price |
|---|---|---|
| 8/17/2026 | Listed for sale | $579,900+3.3%$187/sqft |
Source:  Realcomp II #20261065071 Report a problem Realcomp II #20261065071 Report a problem | ||
| 9/2/2025 | Sold | $561,600-0.6%$181/sqft |
Source: Public Record Report a problem | ||
| 6/3/2022 | Sold | $565,000-3.4%$183/sqft |
Source:  MiRealSource #50069675 Report a problem MiRealSource #50069675 Report a problem | ||
| 6/3/2022 | Pending sale | $585,000$189/sqft |
Source: MiRealSource #50069675 Report a problem | ||
| 4/27/2022 | Listed for sale | $585,000$189/sqft |
Source: MiRealSource #50069675 Report a problem | ||
| 4/19/2022 | Pending sale | $585,000$189/sqft |
Source: MiRealSource #50069675 Report a problem | ||
| 4/4/2022 | Listed for sale | $585,000+3.4%$189/sqft |
Source: MiRealSource #50069675 Report a problem | ||
| 3/31/2022 | Listing removed | $565,900$183/sqft |
Source: MiRealSource #50068837 Report a problem | ||
| 3/29/2022 | Listed for sale | $565,900-1.7%$183/sqft |
Source: MiRealSource #50068837 Report a problem | ||
| 3/22/2022 | Listing removed | -- |
Source: Owner Report a problem | ||
| 3/15/2022 | Price change | $575,900-1.7%$186/sqft |
Source: Owner Report a problem | ||
| 3/10/2022 | Listed for sale | $585,900+83.7%$189/sqft |
Source: Owner Report a problem | ||
| 5/15/2014 | Sold | $319,000-0.3%$103/sqft |
Source: Public Record Report a problem | ||
| 11/5/2013 | Price change | $319,900-3%$103/sqft |
Source: NEW HORIZON PROPERTIES, LTD #213066433 Report a problem | ||
| 9/12/2013 | Price change | $329,900+4.8%$107/sqft |
Source: NEW HORIZON PROPERTIES, LTD #213066433 Report a problem | ||
| 8/11/2013 | Price change | $314,900+1.6%$102/sqft |
Source: NEW HORIZON PROPERTIES, LTD #213066433 Report a problem | ||
| 7/28/2013 | Price change | $309,900+1.6%$100/sqft |
Source: NEW HORIZON PROPERTIES, LTD #213066433 Report a problem | ||
| 7/10/2013 | Listed for sale | $304,900$99/sqft |
Source: NEW HORIZON PROPERTIES, LTD #213066433 Report a problem | ||
Public tax history
| Year | Property taxes | Tax assessment |
|---|---|---|
| 2025 | $7,809 +5% | $270,200 +14.1% |
| 2024 | $7,434 +27.3% | $236,800 +10.4% |
| 2023 | $5,841 -4% | $214,400 +4.7% |
| 2022 | $6,086 | $204,800 +0.9% |
| 2021 | -- | $202,900 +10.6% |
| 2020 | -- | $183,500 +9.8% |
| 2019 | -- | $167,100 -5.2% |
| 2018 | $5,092 | $176,200 +11.1% |
| 2017 | -- | $158,660 |
| 2016 | -- | $158,660 +6.2% |
| 2015 | -- | $149,450 +834.1% |
| 2012 | $234 | $16,000 -54.5% |
| 2010 | -- | $35,200 -12% |
| 2009 | -- | $40,000 -9.1% |
| 2008 | -- | $44,000 |
| 2007 | $183 | $44,000 +10% |
| 2006 | -- | $40,000 |
| 2004 | $134 | $40,000 |
Find assessor info on the county website
Monthly payment
Climate risks
Neighborhood: 48045
Nearby schools
Schools provided by the listing agent
- District: L'anse Creuse Public Schools
Source: MiRealSource. This data may not be complete. We recommend contacting the local school district to confirm school assignments for this home.
- $--4 bd4 ba2.9k sqft39722 Offshore, Harrison Township, MI 48045Off Market

- $--0.31 acres26594 S Offshore Dr #28, Harrison Township, MI 48045Off Market
- $444,0000.29 acres26399 S Offshore Dr, Harrison Township, MI 48045Off Market

- $519,9004 bd3 ba2.4k sqft39688 W Offshore Dr, Harrison Township, MI 48045Off Market

Similar homes
- $419,0004 bd2 ba2k sqft39745 Sylvia St, Harrison Township, MI 48045For Sale
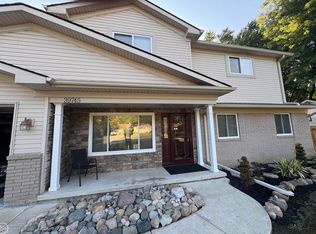
 MLS ID #50215753, Sandra Weber, Real Estate One Chesterfield. MiRealSource
 - $599,9994 bd4 ba4.2k sqft19330 Middle Branch Dr, Macomb, MI 48044For Sale

 MLS ID #20261070563, Asten Cholagh, Golden Key Realty Group LLC. Realcomp II
 - $599,9004 bd3 ba3k sqft48850 Austrian Pine Dr, Macomb, MI 48044For Sale
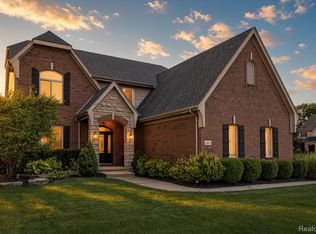 MLS ID #20261065227, Scott K Van Sickle, Market Elite Inc. Realcomp II
 - $498,5004 bd3 ba3.3k sqft45821 North Ave, Macomb, MI 48042For Sale
 MLS ID #50218641, Francine Kanalos, Epique Inc.. MiRealSource
 - $614,9004 bd4 ba3k sqft21832 Preserve Ct, Macomb, MI 48042For SaleMLS ID #50218161, Angelina Saputo, Real Estate One Inc -SCS. MiRealSource
- $585,0004 bd3 ba4k sqft47376 Hidden Meadows Dr, Macomb, MI 48044For Sale
 MLS ID #26035496, Kristina Khalifeh, LPT Realty, LLC. MichRIC
 - $569,9005 bd4 ba4.4k sqft22344 Woodlake Dr, Macomb, MI 48044For SaleMLS ID #20261063971, Ta'Nia Bradley, AXEN Realty LLC. Realcomp II
- $589,9004 bd3 ba2.9k sqft22121 Tahquamenon Ct Lot 37, Macomb, MI 48042New ConstructionMLS ID #50218216, Thomas Zibkowski, Real Estate One Inc-Shelby. MiRealSource
- $618,9004 bd3 ba3.3k sqft16308 Adelaide Dr, Macomb, MI 48044For SaleMLS ID #20261068107, Venus T Shaman, Vistanova Realty, LLC. Realcomp II
- $584,9004 bd4 ba3.7k sqft55300 Azinger Dr, Macomb, MI 48042For SaleMLS ID #50218699, Ed Martin, RE/MAX First. MiRealSource
- $629,9004 bd5 ba3.2k sqft18913 Strongford Dr, Macomb, MI 48044For SaleMLS ID #50217354, James Fennell, Berkshire Hathaway HomeServices Kee Realty NB. MiRealSource
- $477,0004 bd4 ba3.8k sqft28948 Pinehurst Dr, Chesterfield, MI 48051For SaleMLS ID #20261064930, Kim Pizzo Smigielski, Nexus Real Estate LLC. Realcomp II
- $609,0003 bd3 ba2.3k sqft21972 Majestic Dr, Macomb, MI 48044For SaleMLS ID #50217664, Stephan Furstenau, iHome Realty, Inc.. MiRealSource
- $619,0004 bd4 ba2.4k sqft59807 Glacier Rdg N, Washington, MI 48094For SaleMLS ID #26046828, Desiree Bourgeois, Redfin Corporation. MichRIC
- $575,0004 bd3 ba3.7k sqft52844 Karon Dr, Macomb, MI 48042For SaleMLS ID #20261060102, Bob Otrompke, Community Choice Realty Associates, LLC. Realcomp II
- $519,0004 bd3 ba2.6k sqft50414 Greycoat Ln, Macomb, MI 48044For SaleMLS ID #20261053969, Michael D Drennan, MHR Real Estate LLC. Realcomp II
- $595,0005 bd3 ba2.9k sqft16080 Harvest Spring Ln, Macomb, MI 48042For SaleMLS ID #50217335, Denise Wesselmann, Berkshire Hathaway HomeServices Kee Realty Roch. MiRealSource
- $515,0004 bd3 ba2.3k sqft38315 Maple Dr, Clinton Township, MI 48038For SaleMLS ID #50218359, Karen Iwankowski, Real Estate One Clinton. MiRealSource
- $529,9003 bd4 ba3.9k sqft47641 Beacon Square Dr, Macomb, MI 48044For SaleMLS ID #50219238, Keith M Reaume, Epique Inc.. MiRealSource
