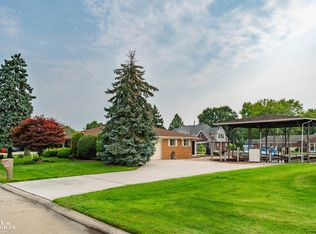
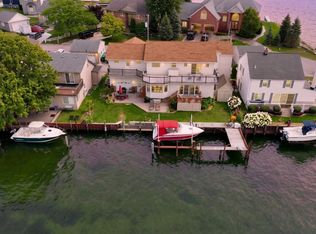
Welcome to waterfront living at its finest in one of Lake St. Clair's most desirable boating communities, right in the heart of Boat Town USA! Boaters will absolutely love the deep, flowing canal waters, no bridges, and quick, convenient access to beautiful Lake St. Clair! From the moment you step inside, you'll appreciate the brand-new neutral flooring flowing throughout, freshly updated neutral tones, and the spacious kitchen featuring several newer stainless steel appliances. This impressive home offers 4 generously sized bedrooms and 3 full bathrooms, including an enormous primary suite complete with a separate shower and relaxing jetted tub. The beautifully updated main bathroom is brand new! Enjoy the comfort of baseboard heating combined with central air conditioning, the convenience of first-floor laundry, and a full, deep, dry basement offering incredible storage and endless possibilities. Need room for your toys? The oversized, nearly 3-car attached garage provides plenty of space for vehicles, a workshop, or additional storage. You'll also appreciate the abundant parking and a separate, grandfathered-in detached storage garage—a rare bonus! Perfectly situated on a quiet dead-end street, this property offers the ideal combination of peaceful waterfront living and everyday convenience. Located within the award-winning L'Anse Creuse School District with easy access to I-94, shopping, dining, and everything the Lake St. Clair lifestyle has to offer. Bring your boat, unpack your bags, and start enjoying life in Boat Town USA!
Active
$629,900
41589 Windmill St, Harrison Township, MI 48045
4beds
2,252sqft
Single Family Residence
Built in 1958
0.28 Acres Lot
$605,600 Zestimate®
$280/sqft
$15/mo HOA
What's special
Deep flowing canal watersAbundant parkingQuiet dead-end streetFreshly updated neutral tonesBeautifully updated main bathroomBaseboard heatingEnormous primary suite
- 6 hours
- 88
- 0
Zillow last checked:
Listing updated:
Listed by:
Kevin Paton 586-292-1770,
@properties Christie's Int'l 313-228-2221
Source: MichRIC,MLS#: 26055466
Facts & features
Interior
Bedrooms & bathrooms
- Bedrooms: 4
- Bathrooms: 3
- Full bathrooms: 3
- Main level bedrooms: 4
Primary bedroom
- Level: Main
- Area: 32767
- Dimensions: 217.00 x 151.00
Bedroom 2
- Level: Main
- Area: 15196
- Dimensions: 131.00 x 116.00
Bedroom 3
- Level: Main
- Area: 1460
- Dimensions: 146.00 x 10.00
Bedroom 4
- Level: Main
- Area: 999
- Dimensions: 111.00 x 9.00
Primary bathroom
- Level: Main
- Area: 117
- Dimensions: 13.00 x 9.00
Bathroom 2
- Level: Main
- Area: 8510
- Dimensions: 115.00 x 74.00
Bathroom 3
- Level: Main
- Area: 376
- Dimensions: 94.00 x 4.00
Den
- Level: Main
- Area: 14476
- Dimensions: 154.00 x 94.00
Family room
- Level: Main
- Area: 304248
- Dimensions: 1811.00 x 168.00
Kitchen
- Level: Main
- Area: 217560
- Dimensions: 196.00 x 1110.00
Laundry
- Level: Main
- Area: 77350
- Dimensions: 910.00 x 85.00
Living room
- Level: Main
- Area: 28324
- Dimensions: 194.00 x 146.00
Heating
- Baseboard, Hot Water, Radiant
Cooling
- Central Air
Appliances
- Included: Dishwasher, Disposal, Dryer, Microwave, Oven, Range, Refrigerator, Washer
- Laundry: Gas Dryer Hookup, Laundry Room, Main Level, Sink, Washer Hookup
Features
- Ceiling Fan(s), Eat-in Kitchen
- Flooring: Tile, Vinyl, Wood
- Windows: Skylight(s), Screens, Replacement, Insulated Windows, Bay/Bow, Window Treatments
- Basement: Full
- Number of fireplaces: 1
- Fireplace features: Family Room, Living Room, Wood Burning
Interior area
- Total structure area: 2,252
- Total interior livable area: 2,252 sqft
- Finished area below ground: 0
Property
Parking
- Total spaces: 3
- Parking features: Garage Faces Front, Garage Door Opener, Attached
- Garage spaces: 3
Accessibility
- Accessibility features: 36' or + Hallway, Accessible Bath Sink, Accessible Mn Flr Bedroom, Accessible Mn Flr Full Bath, Covered Entrance, Grab Bar Mn Flr Bath
Features
- Stories: 1
- On waterfront: Yes
- Waterfront features: Other
- Body of water: Lake St. Clair
Lot
- Size: 0.28 Acres
- Dimensions: 80 x 150
- Features: Cul-De-Sac, Shrubs/Hedges
Details
- Additional structures: Second Garage, Shed(s)
- Parcel number: 171216204007
Construction
Type & style
- Home type: SingleFamily
- Architectural style: Ranch
- Property subtype: Single Family Residence
Materials
- Brick, Stone, Vinyl Siding
- Roof: Shingle
Condition
- New construction: No
- Year built: 1958
Utilities & green energy
- Sewer: Public Sewer
- Water: Public
- Utilities for property: Phone Connected, Natural Gas Connected, Cable Connected
Community & HOA
Community
- Subdivision: Venice Shores
HOA
- Has HOA: Yes
- Amenities included: Other
- Services included: Other
- HOA fee: $180 annually
- HOA phone: 586-260-1244
Location
- Region: Harrison Township
Financial & listing details
- Price per square foot: $280/sqft
- Tax assessed value: $151,788
- Date on market: 10/18/2026
- Listing terms: Cash,FHA,VA Loan,Conventional
- Road surface type: Paved
Estimated market value
$605,600
$575,000 - $636,000
$1,162/mo
Price history
| Date | Event | Price |
|---|---|---|
| 10/18/2026 | Listed for sale | $629,900+9.6%$280/sqft |
Source:  MichRIC #26055466 Report a problem MichRIC #26055466 Report a problem | ||
| 9/9/2026 | Listing removed | $574,890$255/sqft |
Source:  MiRealSource #50211237 Report a problem MiRealSource #50211237 Report a problem | ||
| 6/12/2026 | Listed for sale | $574,890$255/sqft |
Source: MiRealSource #50211237 Report a problem | ||
| 6/12/2026 | Listing removed | $574,890$255/sqft |
Source: MiRealSource #50208879 Report a problem | ||
| 6/12/2026 | Listed for sale | $574,890$255/sqft |
Source: MiRealSource #50208879 Report a problem | ||
| 6/5/2026 | Pending sale | $574,890$255/sqft |
Source: MiRealSource #50208879 Report a problem | ||
| 5/26/2026 | Listed for sale | $574,890-4.2%$255/sqft |
Source: MiRealSource #50208879 Report a problem | ||
| 5/26/2026 | Listing removed | $599,890$266/sqft |
Source: MiRealSource #50205743 Report a problem | ||
| 4/29/2026 | Listed for sale | $599,890-4.8%$266/sqft |
Source: MiRealSource #50205743 Report a problem | ||
| 4/29/2026 | Listing removed | $629,890$280/sqft |
Source: MiRealSource #50203291 Report a problem | ||
| 4/5/2026 | Price change | $629,890+0.8%$280/sqft |
Source: MiRealSource #50203291 Report a problem | ||
| 4/4/2026 | Listed for sale | $624,890$277/sqft |
Source: MiRealSource #50203291 Report a problem | ||
Public tax history
| Year | Property taxes | Tax assessment |
|---|---|---|
| 2026 | -- | $267,700 +5.7% |
| 2025 | -- | $253,300 +7.7% |
| 2024 | -- | $235,200 |
| 2023 | -- | -- |
| 2022 | -- | -- |
| 2021 | -- | -- |
| 2020 | -- | -- |
| 2019 | -- | $168,400 +13.3% |
| 2018 | -- | $148,600 +1.9% |
| 2017 | -- | $145,850 |
| 2016 | -- | $145,850 |
| 2015 | -- | -- |
| 2012 | $3,666 | $116,500 -7.1% |
| 2010 | -- | $125,380 +1.2% |
| 2009 | -- | $123,950 -17.4% |
| 2008 | -- | $150,040 -0.9% |
| 2007 | $4,059 | $151,440 +3.2% |
| 2006 | -- | $146,750 +0.3% |
| 2004 | $2,440 -29.6% | $146,260 +0.1% |
| 2003 | $3,465 +15.8% | $146,110 +28.7% |
| 2001 | $2,992 +25% | $113,560 +26.8% |
| 2000 | $2,393 | $89,550 |
Find assessor info on the county website
Monthly payment
Est. payment
Payment breakdown
Explore the cost of this home by adjusting the details. Changes won't be saved.Climate risks
Neighborhood: 48045
- $509,3001 bd2 ba1.9k sqft41605 Windmill St, Harrison Township, MI 48045Off Market
- $503,0001 bd1 ba2.7k sqft41573 Windmill St, Harrison Township, MI 48045Off Market
- $794,5001 bd3 ba3.3k sqft41621 Windmill St, Harrison Township, MI 48045Off Market
- $619,4003 bd3 ba2k sqft41557 Windmill St, Harrison Township, MI 48045Off Market
Similar homes
- $539,9002 bd2 ba1.3k sqft39734 Cove St, Harrison Township, MI 48045For Sale

 MLS ID #50220216, Sydney Sheridan, Realty Executives Home Towne Chesterfield. MiRealSource
 - $527,0003 bd2 ba1.7k sqft37936 Seaway Ct, Harrison Township, MI 48045For Sale
 MLS ID #50218362, Lynn G Caldwell, Sine & Monaghan LLC. MiRealSource
 - $524,9004 bd2 ba2.9k sqft37633 Mast Ct, Harrison Township, MI 48045For Sale
 MLS ID #50218130, Laura Janski, RE/MAX Advisors. MiRealSource
 - $449,0003 bd3 ba2k sqft39328 Rivercrest Ave, Harrison Township, MI 48045For Sale
 MLS ID #50215946, Anthony R Raffin, RE/MAX First. MiRealSource
 - $450,0004 bd3 ba3.2k sqft37816 Winkler St, Harrison Township, MI 48045For SaleMLS ID #50219748, David Jacobson, Realty Executives Home Towne Chesterfield. MiRealSource
- $461,9003 bd3 ba2.3k sqft28754 Coleridge St, Harrison Township, MI 48045For SaleMLS ID #50221576, Cynthia Robinson, Great Lakes Realty and Property Management. MiRealSource
- $398,0003 bd2 ba2.6k sqft38165 Circolo St, Harrison Township, MI 48045For SaleMLS ID #50223782, Wendy Rish, Helm & Associates. MiRealSource
- $550,0002 bd3 ba1.9k sqft38035 Pointe Rosa St, Harrison Township, MI 48045For SaleMLS ID #50213831, Allen Kathawa, Brookstone, Realtors LLC. MiRealSource
- $640,0003 bd3 ba2.4k sqft4425 Bethuy Rd, Casco, MI 48064For Sale
 MLS ID #20261027944, Tara Nysen, Select Real Estate Professionals. Realcomp II
 - $599,9004 bd3 ba2.9k sqft47042 Willingham Way, Shelby Township, MI 48315For SaleMLS ID #50221770, Vera Gonzalez, RE/MAX Eclipse. MiRealSource
- $347,4504 bd3 ba2.2k sqft22823 Visnaw St, Saint Clair Shores, MI 48081For SaleMLS ID #50224982, Fred Brown, Realteam Real Estate. MiRealSource
- $599,9004 bd3 ba3.1k sqft14450 Knightsbridge Dr, Shelby Township, MI 48315For SaleMLS ID #50212280, Francine Kanalos, Epique Inc.. MiRealSource
- $549,9004 bd3 ba1.9k sqft8563 S Channel Dr, Harsens Island, MI 48028For SaleMLS ID #50212090, Laura Janski, RE/MAX Advisors. MiRealSource
- $649,8583 bd3 ba2.5k sqft72820 Russ Rd, Richmond, MI 48062For Sale
 MLS ID #26040682, Kevin Paton, @properties Christie's Int'l. MichRIC
 - $575,0004 bd4 ba2.4k sqft7214 Cardinal Rd, Algonac, MI 48001For SaleMLS ID #20261048703, Kelly L Pine, The Agency Hall & Hunter. Realcomp II
- $699,8004 bd3 ba3k sqft48574 Red Oak Dr, Shelby Township, MI 48315For SaleMLS ID #50223699, Dennis O'Connor, RE/MAX First. MiRealSource
- $459,9004 bd4 ba2.6k sqft2103 Atlas Dr, Troy, MI 48083For SaleMLS ID #50224983, Alexander Dembitsky, RE/MAX Eclipse. MiRealSource
- $590,0003 bd4 ba2.4k sqft22770 Worthington Ct, Saint Clair Shores, MI 48081For SaleMLS ID #50213605, Chris Halpin, RE/MAX First. MiRealSource
- $600,0004 bd3 ba2.9k sqft190 Lakeview Ave, Grosse Pointe Farms, MI 48236For SaleMLS ID #50222897, Shana Sine Cameron, Sine & Monaghan LLC. MiRealSource
