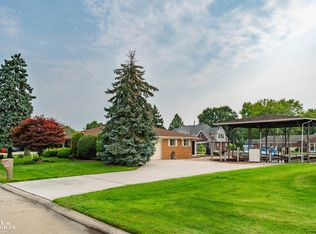
THIS IS NOT A DRIVE-BY!!! Fall is upon us; let's secure that perfect waterfront estate! Pack your bags and move right into this sprawling, multi-level waterfront home with UNBEATABLE LAKE VIEWS! Located on the first canal south of Metro Beach, this highly desirable waterfront location puts you just minutes from Lake St. Clair. Featuring a boat hoist and a thoughtfully updated interior, this home is truly move-in ready. Recent updates include a newer roof and a new hot water tank installed in 2024. Enjoy the convenience of canal-front living, with easy access to the lake and everything the area has to offer. Step inside to discover incredible space and gorgeous waterfront views that you can't appreciate from a drive-by. You’ll also find a HUGE BONUS ROOM with endless potential to create the ultimate bonus room, home office, entertainment space, or whatever your vision may be. The beautifully designed gardens are a true showstopper, thoughtfully created and meticulously maintained to perfection. And for the hobbyist, car enthusiast, or mechanic, the mechanics heated garage is an incredible bonus! You must see this home in person to fully appreciate the space, views, landscaping, and lifestyle it offers. Come take a walk through and experience it for yourself! Don't let the parking situation fool you! Parking is available on both streets, providing plenty of space for family, friends, parties, and large gatherings. The property also features a boat hoist accommodating up to a 40-foot boat, making it ideal for boating enthusiasts. Plenty to look forward to as the seasons change. When winter arrives, step right out of your back door and enjoy ice fishing and skating right from the property. Whether you're gathering with family and friends in the warmer months or enjoying winter's beauty and recreation, this property is designed to make the most of waterfront living year-round. The home is occupied, so please do not walk around, and allow plenty of time for appointments. Thank You.
For sale
Price cut: $50K (10/9)
$524,900
37633 Mast Ct, Harrison Township, MI 48045
4beds
2,958sqft
Single Family Residence
Built in 1977
5,227 Square Feet Lot
$516,400 Zestimate®
$177/sqft
$-- HOA
What's special
Highly desirable waterfront locationMechanics heated garageUnbeatable lake viewsThoughtfully updated interiorNewer roofIncredible spaceSprawling multi-level waterfront home
- 66 days
- 1,823
- 76
Zillow last checked:
Listing updated:
Listed by:
Laura Janski 810-300-0262,
RE/MAX Advisors 586-725-1900
Source: MiRealSource,MLS#: 50218130 Originating MLS: MiRealSource
Originating MLS: MiRealSourceFacts & features
Interior
Bedrooms & bathrooms
- Bedrooms: 4
- Bathrooms: 2
- Full bathrooms: 2
Rooms
- Room types: Breezeway, Den/Study/Lib, Entry, Family Room, Breakfast Nook/Room, Dining "L"
Bedroom 1
- Level: Second
- Area: 247
- Dimensions: 19 x 13
Bedroom 2
- Level: Second
- Area: 180
- Dimensions: 18 x 10
Bedroom 3
- Level: Second
- Area: 154
- Dimensions: 14 x 11
Bedroom 4
- Level: Second
- Area: 108
- Dimensions: 12 x 9
Bathroom 1
- Level: Entry
- Area: 48
- Dimensions: 8 x 6
Bathroom 2
- Level: Second
- Area: 80
- Dimensions: 10 x 8
Dining room
- Level: Entry
- Area: 144
- Dimensions: 12 x 12
Family room
- Level: Entry
- Area: 552
- Dimensions: 24 x 23
Kitchen
- Level: Entry
- Area: 156
- Dimensions: 13 x 12
Living room
- Level: Entry
- Area: 192
- Dimensions: 16 x 12
Heating
- Forced Air, Natural Gas
Cooling
- Ceiling Fan(s)
Appliances
- Included: Dryer, Range/Oven, Refrigerator, Washer
- Laundry: Entry
Features
- Pantry, Eat-in Kitchen
- Windows: Bay Window(s), Window Treatments
- Basement: Crawl Space
- Has fireplace: No
Interior area
- Total structure area: 2,958
- Total interior livable area: 2,958 sqft
- Finished area above ground: 2,958
- Finished area below ground: 0
Video & virtual tour
Property
Parking
- Total spaces: 2.5
- Parking features: Garage, Attached, Electric in Garage, Garage Door Opener, Heated Garage, Workshop in Garage, Direct Access
- Attached garage spaces: 2.5
Features
- Levels: Two
- Stories: 2
- Patio & porch: Deck, Porch
- Exterior features: Balcony, Garden
- Has view: Yes
- View description: Water, Canal, Lake
- Has water view: Yes
- Water view: Water,Canal,Lake
- Waterfront features: All Sports Lake, Boat Facility, Canal Front, Dock/Pier Facility, Lake/River Access, River Front, Seawall, Waterfront, Great Lake
- Body of water: Lake St Clair
- Frontage length: 80
Lot
- Size: 5,227 Square Feet
- Dimensions: 80 x 65
- Features: Large Lot - 65+ Ft., Dead End
Details
- Additional structures: Shed(s), Garage(s)
- Parcel number: 171228112023
- Zoning description: Residential
- Special conditions: Private
Construction
Type & style
- Home type: SingleFamily
- Architectural style: Colonial
- Property subtype: Single Family Residence
Materials
- Aluminum Siding, Brick
- Foundation: Basement
Condition
- New construction: No
- Year built: 1977
Utilities & green energy
- Sewer: Public Sanitary
- Water: Public
- Utilities for property: Cable/Internet Avail., Electricity Connected, Natural Gas Connected, Sewer Connected, Water Connected
Community & HOA
Community
- Subdivision: S/P # 11 Harrison
HOA
- Has HOA: No
Location
- Region: Harrison Township
Financial & listing details
- Price per square foot: $177/sqft
- Tax assessed value: $475,400
- Annual tax amount: $6,436
- Date on market: 8/11/2026
- Cumulative days on market: 67 days
- Listing agreement: Exclusive Right to Sell/VR
- Listing terms: Cash,Conventional
Estimated market value
$516,400
$491,000 - $542,000
$3,962/mo
Price history
| Date | Event | Price |
|---|---|---|
| 10/9/2026 | Price change | $524,900-8.7%$177/sqft |
Source:  MiRealSource #50218130 Report a problem MiRealSource #50218130 Report a problem | ||
| 9/25/2026 | Price change | $574,900-7.3%$194/sqft |
Source: MiRealSource #50218130 Report a problem | ||
| 9/11/2026 | Price change | $619,900-3.1%$210/sqft |
Source: MiRealSource #50218130 Report a problem | ||
| 8/28/2026 | Price change | $639,900-5.3%$216/sqft |
Source: MiRealSource #50218130 Report a problem | ||
| 8/14/2026 | Listed for sale | $675,900+181.6%$228/sqft |
Source: MiRealSource #50218130 Report a problem | ||
| 10/24/2014 | Sold | $240,000$81/sqft |
Source: MiRealSource #31177325 Report a problem | ||
Public tax history
| Year | Property taxes | Tax assessment |
|---|---|---|
| 2026 | $6,436 +2.2% | $237,700 +6.4% |
| 2025 | $6,297 +4.1% | $223,300 +11% |
| 2024 | $6,049 +4.3% | $201,200 +7% |
| 2023 | $5,802 +3.1% | $188,100 +6.9% |
| 2022 | $5,624 | $175,900 -0.5% |
| 2021 | -- | $176,800 +10.8% |
| 2020 | -- | $159,600 +4.5% |
| 2019 | -- | $152,700 +5.4% |
| 2018 | $5,220 | $144,900 +0.1% |
| 2017 | -- | $144,820 +0% |
| 2016 | -- | $144,810 -20.1% |
| 2015 | -- | $181,350 |
Find assessor info on the county website
Monthly payment
Est. payment
Payment breakdown
Explore the cost of this home by adjusting the details. Changes won't be saved.Climate risks
Neighborhood: 48045
Nearby schools
Schools provided by the listing agent
- District: L'anse Creuse Public Schools
Source: MiRealSource. This data may not be complete. We recommend contacting the local school district to confirm school assignments for this home.
- $344,9005 bd2 ba2.9k sqft37633 Mast Ct, Harrison Twp, MI 48045Off Market

- $257,5001 bd1 ba1.5k sqft37645 Mast Ct, Harrison Township, MI 48045Off Market
- $469,6003 bd2 ba1.9k sqft37621 Mast Ct, Harrison Township, MI 48045Off Market
- $269,3001 bd1 ba-- sqft37655 Mast Ct, Harrison Township, MI 48045Off Market
Similar homes
- $527,0003 bd2 ba1.7k sqft37936 Seaway Ct, Harrison Township, MI 48045For Sale
 MLS ID #50218362, Lynn G Caldwell, Sine & Monaghan LLC. MiRealSource
 - $529,9004 bd4 ba3k sqft39710 W Offshore Dr, Harrison Township, MI 48045For Sale
 MLS ID #50218821, Kathleen Collins Wozniak, W.C. Collins Realty. MiRealSource
 - $450,0004 bd3 ba3.2k sqft37816 Winkler St, Harrison Township, MI 48045For Sale
 MLS ID #50219748, David Jacobson, Realty Executives Home Towne Chesterfield. MiRealSource
 - $550,0002 bd3 ba1.9k sqft38035 Pointe Rosa St, Harrison Township, MI 48045For Sale
 MLS ID #50213831, Allen Kathawa, Brookstone, Realtors LLC. MiRealSource
 - $599,8996 bd4 ba4.3k sqft28900 S River Rd, Harrison Township, MI 48045For SaleMLS ID #50214937, Francesca Krause, RE/MAX Advisors. MiRealSource
- $645,0004 bd3 ba3.5k sqft35610 Jeffers Ct, Harrison Township, MI 48045For SaleMLS ID #50133083, Carol L. Paton, Coldwell Banker Professionals. MiRealSource
- $419,9003 bd3 ba2.2k sqft37782 Jefferson Ave, Harrison Township, MI 48045For Sale
 MLS ID #26041350, Kelli Walinske, @properties Christie's Int'l. MichRIC
 - $499,8004 bd3 ba2.7k sqft26699 Boston Dr, Chesterfield, MI 48051For SaleMLS ID #50223846, Jennifer Caira-Lauff, Real Estate One Chesterfield. MiRealSource
- $539,9004 bd3 ba2.5k sqft49570 Manistee Dr, Chesterfield, MI 48047For SaleMLS ID #50221988, Anna M. Skowronek, Century 21 Professionals. MiRealSource
- $530,0004 bd2 ba1.9k sqft7370 Bedore Hwy, Harsens Island, MI 48028For SaleMLS ID #50217493, Melanie Lovati, Innovation Real Estate Specialists Inc.. MiRealSource
- $464,9005 bd3 ba3k sqft16759 Timberview Dr, Clinton Township, MI 48036For SaleMLS ID #26049040, Carisa Collins, KW Realty Living. MichRIC
- $459,9004 bd4 ba2.6k sqft2103 Atlas Dr, Troy, MI 48083For SaleMLS ID #50224983, Alexander Dembitsky, RE/MAX Eclipse. MiRealSource
- $514,9004 bd3 ba3.6k sqft34442 Orsini Dr, Sterling Heights, MI 48312For SaleMLS ID #50221332, Karen Sanger, Berkshire Hathaway HomeServices Kee Realty NB. MiRealSource
- $450,0004 bd5 ba3.7k sqft21215 E Eleven Mile Rd, Saint Clair Shores, MI 48081For SaleMLS ID #50224256, Paul Kowalewski, Keller Williams Realty Lakeside. MiRealSource
- $400,0003 bd3 ba3.4k sqft41891 Clinton Pines Dr, Clinton Township, MI 48038For SaleMLS ID #50225210, Nina Manley, Berkshire Hathaway HomeServices Kee Realty. MiRealSource
- $559,9005 bd4 ba3.7k sqft50494 Commons Dr, Macomb, MI 48042For SaleMLS ID #50224039, Anthony Tocco, Keller Williams Realty Lakeside. MiRealSource
- $525,0003 bd3 ba2.4k sqft1135 Fairholme Rd, Grosse Pointe Woods, MI 48236For SaleMLS ID #50224052, Charlene Williams, Sine & Monaghan LLC. MiRealSource
- $479,9004 bd4 ba3.2k sqft18885 Blackberry Dr, Macomb, MI 48042For SaleMLS ID #50223676, Mirela Kljajic, Brookstone, Realtors LLC. MiRealSource
- $490,0003 bd2 ba2k sqft61111 Ray Center Rd, Ray Twp, MI 48096For SaleMLS ID #50223163, Kimberly Dries, Berkshire Hathaway HomeServices Kee Realty. MiRealSource
- $499,9004 bd2 ba2.1k sqft7762 Shea Rd, Fair Haven, MI 48023For SaleMLS ID #50212923, Greg Kunnath, Berkshire Hathaway HomeServices Kee Realty NB. MiRealSource
