Welcome to this beautifully renovated and thoughtfully upgraded 4-bedroom home in Troy! This move-in-ready residence has been extensively updated with quality finishes and attention to detail throughout. The stunning new kitchen features white shaker cabinetry with 36-inch upper cabinets, soft-close doors and drawers, and elegant crown molding extending to the ceiling. A timeless white marble subway-style backsplash complements the Palmero White quartz countertops, while the center island with cooktop, range hood, and additional seating creates a comfortable space for everyday living and entertaining. A complete set of new stainless steel appliances is also included. The inviting living room features a striking black shiplap accent wall and a 60-inch linear electric fireplace. Sliding door access leads to a spacious new patio, extending the living space outdoors. The separate family room offers a natural fireplace, providing a cozy setting for relaxing evenings at home. The main level also includes a beautifully updated full bathroom with custom tile and fixtures, recessed lighting, and premium luxury vinyl plank flooring throughout. Upstairs, you’ll find all four bedrooms, each with brand-new carpet and padding, along with an updated full bathroom featuring custom finishes. The primary bedroom includes a convenient half bathroom with Casablanca-pattern tile flooring and all-new fixtures. The finished basement offers additional living and entertaining space and includes a new half bathroom, brand-new carpeting, a modern blacked-out ceiling with recessed lighting, new glass block windows, and plenty of storage. Additional updates include upgraded electrical and plumbing, new windows, furnace, central A/C, moldings, interior doors, and hardware. With so many improvements already completed, this beautiful home is ready for its next owner to move in and enjoy!
For sale
Price cut: $5K (10/6)
$469,900
2103 Atlas Dr, Troy, MI 48083
4beds
2,692sqft
Single Family Residence
Built in 1967
7,405 Square Feet Lot
$466,400 Zestimate®
$175/sqft
$-- HOA
What's special
Palmero white quartz countertopsStunning new kitchenNew windowsSoft-close doors and drawersNew stainless steel appliancesRecessed lighting
- 27 days
- 1,318
- 153
Zillow last checked:
Listing updated:
Listed by:
Alexander Dembitsky 586-339-4419,
RE/MAX Eclipse 586-262-2000
Source: MiRealSource,MLS#: 50221346 Originating MLS: MiRealSource
Originating MLS: MiRealSourceFacts & features
Interior
Bedrooms & bathrooms
- Bedrooms: 4
- Bathrooms: 4
- Full bathrooms: 2
- 1/2 bathrooms: 2
Rooms
- Room types: Master Bedroom, Master Bathroom, Basement Lavatory, First Flr Lavatory, Second Flr Full Bathroom, Breakfast Nook/Room, Dining Room
Bedroom 1
- Features: Carpet
- Level: Second
- Area: 160
- Dimensions: 16 x 10
Bedroom 2
- Features: Carpet
- Level: Second
- Area: 140
- Dimensions: 14 x 10
Bedroom 3
- Features: Carpet
- Level: Second
- Area: 120
- Dimensions: 12 x 10
Bedroom 4
- Features: Carpet
- Level: Second
- Area: 120
- Dimensions: 12 x 10
Bathroom 1
- Features: Ceramic
- Level: First
- Area: 40
- Dimensions: 8 x 5
Bathroom 2
- Features: Ceramic
- Level: Second
- Area: 56
- Dimensions: 8 x 7
Dining room
- Features: Wood
- Level: Entry
- Area: 209
- Dimensions: 19 x 11
Family room
- Features: Wood
- Level: Entry
- Area: 240
- Dimensions: 20 x 12
Kitchen
- Features: Wood
- Level: Entry
- Area: 192
- Dimensions: 16 x 12
Living room
- Features: Wood
- Level: Entry
- Area: 192
- Dimensions: 16 x 12
Heating
- Forced Air, Natural Gas
Cooling
- Central Air
Appliances
- Included: Dishwasher, Dryer, Microwave, Range/Oven, Refrigerator, Washer, Gas Water Heater
- Laundry: Lower Level
Features
- Flooring: Hardwood, Ceramic Tile, Carpet, Wood, Concrete
- Windows: Window Treatments
- Basement: Finished
- Number of fireplaces: 1
- Fireplace features: Electric
Interior area
- Total structure area: 2,749
- Total interior livable area: 2,692 sqft
- Finished area above ground: 1,892
- Finished area below ground: 800
Property
Parking
- Total spaces: 2
- Parking features: Garage, Attached, Electric in Garage, Garage Door Opener
- Attached garage spaces: 2
Features
- Levels: Two
- Stories: 2
- Patio & porch: Patio, Porch
- Frontage type: Road
- Frontage length: 60
Lot
- Size: 7,405 Square Feet
- Dimensions: 60 x 125
Details
- Parcel number: 2025402018
- Zoning description: Residential
- Special conditions: Private
Construction
Type & style
- Home type: SingleFamily
- Architectural style: Colonial
- Property subtype: Single Family Residence
Materials
- Aluminum Siding, Brick
- Foundation: Basement
Condition
- New construction: No
- Year built: 1967
Utilities & green energy
- Sewer: Public Sanitary
- Water: Community
Community & HOA
Community
- Subdivision: Eva Haus Sub
HOA
- Has HOA: No
Location
- Region: Troy
Financial & listing details
- Price per square foot: $175/sqft
- Tax assessed value: $423,780
- Annual tax amount: $7,224
- Date on market: 9/10/2026
- Cumulative days on market: 27 days
- Listing agreement: Exclusive Right To Sell
- Listing terms: Cash
Estimated market value
$466,400
$443,000 - $490,000
$3,055/mo
Price history
| Date | Event | Price |
|---|---|---|
| 10/6/2026 | Price change | $469,900-1.1%$175/sqft |
Source:  MiRealSource #50221346 Report a problem MiRealSource #50221346 Report a problem | ||
| 9/22/2026 | Price change | $474,900-2.1%$176/sqft |
Source: MiRealSource #50221346 Report a problem | ||
| 9/10/2026 | Listed for sale | $484,900+9.2%$180/sqft |
Source: MiRealSource #50221346 Report a problem | ||
| 5/30/2024 | Sold | $444,000+11%$165/sqft |
Source:  Realcomp II #20240028417 Report a problem Realcomp II #20240028417 Report a problem | ||
| 5/5/2024 | Pending sale | $399,900$149/sqft |
Source: Realcomp II #20240028417 Report a problem | ||
| 5/2/2024 | Listed for sale | $399,900$149/sqft |
Source: Realcomp II #20240028417 Report a problem | ||
Public tax history
| Year | Property taxes | Tax assessment |
|---|---|---|
| 2025 | -- | $211,890 +38.9% |
| 2024 | -- | $152,530 +14% |
| 2023 | -- | $133,790 +10.8% |
| 2022 | -- | $120,790 +3.7% |
| 2021 | -- | $116,510 +5.5% |
| 2020 | -- | $110,400 +7.4% |
| 2019 | -- | $102,780 +25.1% |
| 2015 | -- | $82,190 +11.3% |
| 2014 | -- | $73,820 +7.2% |
| 2011 | -- | $68,890 |
| 2010 | -- | $68,890 -19.4% |
| 2009 | -- | $85,490 -8.3% |
| 2003 | -- | $93,220 +4.2% |
| 2002 | -- | $89,440 +41.8% |
| 2001 | $2,172 +7.2% | $63,060 +3.2% |
| 2000 | $2,025 | $61,110 |
Find assessor info on the county website
Monthly payment
Est. payment
Payment breakdown
Explore the cost of this home by adjusting the details. Changes won't be saved.Climate risks
Neighborhood: 48083
Nearby schools
Schools provided by the listing agent
- District: Warren Consolidated Schools
Source: MiRealSource. This data may not be complete. We recommend contacting the local school district to confirm school assignments for this home.


Similar homes
- $474,9004 bd3 ba3.7k sqft4957 Hubbard Dr, Troy, MI 48085For Sale
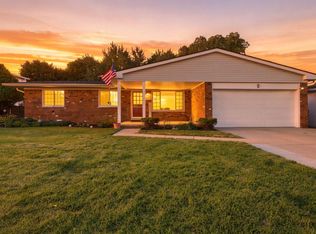
 MLS ID #50220331, Misty Weisenberger, Berkshire Hathaway HomeServices Kee Realty NB. MiRealSource
 - $465,0005 bd3 ba3k sqft16759 Timberview Dr, Clinton Township, MI 48036For Sale

 MLS ID #26049040, Carisa Collins, KW Realty Living. MichRIC
 - $419,9003 bd2 ba1.5k sqft40621 Rinaldi Dr, Sterling Heights, MI 48313For Sale

 MLS ID #20261081066, Marvin Nafsu, Showtime Realty. Realcomp II
 - $379,9004 bd4 ba3.1k sqft35027 Pappstein Dr, Clinton Township, MI 48035For Sale
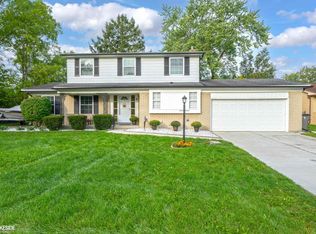 MLS ID #50223622, Benny Offer, Keller Williams Realty Lakeside. MiRealSource
 - $374,9004 bd3 ba2.4k sqft32843 Surow Dr, Warren, MI 48093For SaleMLS ID #50221876, Jeremy Frohriep, Berkshire Hathaway HomeServices Kee Realty SCS. MiRealSource
- $449,0003 bd3 ba1.8k sqft3106 N Connecticut Ave, Royal Oak, MI 48073For SaleMLS ID #26048092, Deborah Berg, BHHS Kee Realty. MichRIC
- $407,9992 bd2 ba1.6k sqft1815 E Lincoln St, Birmingham, MI 48009For SaleMLS ID #20261080648, Raymen Yaldo, Premier Property Partners LLC. Realcomp II
- $468,0003 bd3 ba2k sqft49720 E Central Park, Shelby Township, MI 48317For SaleMLS ID #50222429, Jerome Fennell, Real Estate One Chesterfield. MiRealSource
- $329,9004 bd2 ba2.2k sqft36855 Kyro Ct, Sterling Heights, MI 48310For SaleMLS ID #50221229, Loren Shalom, Keller Williams Realty Lakeside. MiRealSource
- $409,9004 bd3 ba3.2k sqft47795 Anna Ct, Shelby Township, MI 48315For SaleMLS ID #50220546, Brittany Moscone, Epique Inc.. MiRealSource
- $489,9003 bd2 ba1.3k sqft4346 Mandalay Ave, Royal Oak, MI 48073For SaleMLS ID #50220851, Joseph A. Iacona, Keller Williams Realty Lakeside. MiRealSource
- $425,0004 bd3 ba2.5k sqft4615 Homesite Dr, Orion, MI 48359For SaleMLS ID #20261077409, Thomas Genette, EXP Realty Romeo. Realcomp II
- $479,9994 bd4 ba2.4k sqft4291 Foxpointe Dr #53, West Bloomfield, MI 48323For SaleMLS ID #26048480, Jaye Sanders, Nextpointe Real Estate Service. MichRIC
- $490,0003 bd2 ba2k sqft61111 Ray Center Rd, Ray Twp, MI 48096For SaleMLS ID #50223163, Kimberly Dries, Berkshire Hathaway HomeServices Kee Realty. MiRealSource
- $349,9004 bd3 ba1.9k sqft5563 Northlawn Dr, Sterling Heights, MI 48310For SaleMLS ID #50217880, Michael Gale, Keller Williams Realty Lakeside. MiRealSource
- $379,0003 bd2 ba1.4k sqft332 Normandy Rd, Royal Oak, MI 48073For SaleMLS ID #26052243, Jeffrey Bortnick, New Home Experts. MichRIC
- $310,0004 bd3 ba2.3k sqft3824 Dawson Dr, Warren, MI 48092For SaleMLS ID #50212237, Arkan Aboona, National Realty Centers Inc.. MiRealSource
- $349,0004 bd3 ba3k sqft32036 Claeys Dr, Warren, MI 48093For SaleMLS ID #50214189, Victoria Miller, Keller Williams Realty Lakeside. MiRealSource
- $440,0003 bd3 ba1.8k sqft14041 Vernon Ave, Oak Park, MI 48237For SaleMLS ID #26043086, Alejandra Walters, Coldwell Banker Professionals. MichRIC
- $319,9003 bd1 ba2.3k sqft330 Gargantua Ave, Clawson, MI 48017For SaleMLS ID #50222962, Leonard J. Gallo, RE/MAX First. MiRealSource
