*** OPEN HOUSE Sunday, November 15th 2-4pm *** SPACIOUS ROCHESTER HILLS COLONIAL | FINISHED BASEMENT | BIG-TICKET UPDATES ALREADY DONE! Looking for more space without the worry of costly major improvements? Welcome to 1017 Barneswood Lane! This beautifully updated 4-bedroom colonial offers generous living areas, a functional floor plan, and room for everyone to spread out! The recently finished basement adds incredible flexibility with luxury vinyl plank flooring, an additional full bath, egress window, and versatile room currently used as a 5th bedroom—ideal for guests, a home office, or fitness space! THE BIG-TICKET ITEMS? ALREADY DONE! New roof (2022), furnace and A/C (2023), water heater (2023), plus granite countertops in the kitchen and half bath! Additional updates include fresh exterior paint, new gutters, updated flooring and carpeting, new garage doors and openers, and freshly painted deck! LOCATION IS EVERYTHING! Enjoy highly regarded Rochester Schools and easy access to shopping, dining, golf, parks, bike trails, cider mills, Stony Creek Metropark, and charming Downtown Rochester! MORE SPACE. MORE UPDATES. MORE POSSIBILITIES! Move in and make it your own! Schedule your private showing today! Listing Agent is related to seller.
For sale
Price cut: $10K (11/10)
$525,000
1017 Barneswood Ln, Rochester Hills, MI 48306
4beds
2,904sqft
Single Family Residence
Built in 1976
0.39 Acres Lot
$517,000 Zestimate®
$181/sqft
$15/mo HOA
What's special
Finished basementEgress windowFreshly painted deckFresh exterior paintNew guttersUpdated flooring and carpetingLuxury vinyl plank flooring
- 27 days
- 4,025
- 334
Zillow last checked:
Listing updated:
Listed by:
Sharon M Wither 248-495-7900,
Berkshire Hathaway HomeServices Kee Realty 586-840-0400
Source: MiRealSource,MLS#: 50225454 Originating MLS: MiRealSource
Facts & features
Interior
Bedrooms & bathrooms
- Bedrooms: 4
- Bathrooms: 4
- Full bathrooms: 3
- 1/2 bathrooms: 1
Rooms
- Room types: Family Room, Living Room, Sun/Florida Room, Basement Full Bath, First Flr Lavatory, Master Bedroom, Second Flr Full Bathroom, Dining Room
Bedroom 1
- Features: Carpet
- Level: Second
- Area: 384
- Dimensions: 24 x 16
Bedroom 2
- Features: Carpet
- Level: Second
- Area: 143
- Dimensions: 13 x 11
Bedroom 3
- Features: Carpet
- Level: Second
- Area: 90
- Dimensions: 10 x 9
Bedroom 4
- Features: Carpet
- Level: Second
- Area: 228
- Dimensions: 19 x 12
Bathroom 1
- Features: Ceramic
- Level: Second
- Area: 104
- Dimensions: 13 x 8
Bathroom 2
- Features: Ceramic
- Level: Second
- Area: 40
- Dimensions: 8 x 5
Bathroom 3
- Features: Vinyl
- Level: Basement
Dining room
- Features: Vinyl
- Level: Entry
- Area: 110
- Dimensions: 11 x 10
Family room
- Features: Vinyl
- Level: Entry
- Area: 255
- Dimensions: 17 x 15
Kitchen
- Features: Vinyl
- Level: Entry
- Area: 154
- Dimensions: 14 x 11
Living room
- Features: Vinyl
- Level: Entry
- Area: 182
- Dimensions: 14 x 13
Heating
- Forced Air, Humidity Control, Natural Gas
Cooling
- Ceiling Fan(s), Central Air
Appliances
- Included: Dishwasher, Dryer, Humidifier, Microwave, Range/Oven, Refrigerator, Washer, Gas Water Heater
- Laundry: In Basement
Features
- Sump Pump
- Flooring: Ceramic Tile, Vinyl, Carpet
- Basement: Block,Daylight,Finished,Full
- Number of fireplaces: 1
- Fireplace features: Family Room, Gas
Interior area
- Total structure area: 2,904
- Total interior livable area: 2,904 sqft
- Finished area above ground: 2,048
- Finished area below ground: 856
Video & virtual tour
Property
Parking
- Total spaces: 2
- Parking features: Garage, On Street, Attached
- Attached garage spaces: 2
- Has uncovered spaces: Yes
Features
- Levels: Two
- Stories: 2
- Patio & porch: Deck, Patio, Porch
- Exterior features: Street Lights
- Frontage type: Road
- Frontage length: 107
Lot
- Size: 0.39 Acres
- Dimensions: 107 x 157
- Features: Subdivision, Sidewalks
Details
- Additional structures: Shed(s)
- Parcel number: 1504376017
- Zoning description: Residential
- Special conditions: Private
Construction
Type & style
- Home type: SingleFamily
- Architectural style: Colonial
- Property subtype: Single Family Residence
Materials
- Vinyl Siding, Wood Siding
- Foundation: Basement
Condition
- New construction: No
- Year built: 1976
Utilities & green energy
- Sewer: Public Sanitary
- Water: Public
Community & HOA
Community
- Security: Security System
- Subdivision: Fairview Farms 2
HOA
- Has HOA: Yes
- HOA fee: $175 annually
- HOA name: Fairview Farms - Rochester Property Mgt.
- HOA phone: 248-650-8983
Location
- Region: Rochester Hills
Financial & listing details
- Price per square foot: $181/sqft
- Tax assessed value: $417,060
- Annual tax amount: $5,847
- Date on market: 10/20/2026
- Cumulative days on market: 28 days
- Listing agreement: Exclusive Right To Sell
- Listing terms: Cash,Conventional,FHA,VA Loan
- Road surface type: Paved
Estimated market value
$517,000
$491,000 - $543,000
$3,862/mo
Price history
| Date | Event | Price |
|---|---|---|
| 11/10/2026 | Price change | $525,000-1.9%$181/sqft |
Source:  MiRealSource #50225454 Report a problem | ||
| 10/20/2026 | Listed for sale | $535,000+35.4%$184/sqft |
Source: MiRealSource #50225454 Report a problem | ||
| 7/20/2021 | Sold | $395,000+5.4%$136/sqft |
Source: Public Record Report a problem | ||
| 6/10/2021 | Pending sale | $374,900$129/sqft |
Source:  Realcomp II #2210043348 Report a problem | ||
| 6/8/2021 | Price change | $374,900-5.1%$129/sqft |
Source: Realcomp II #2210043348 Report a problem | ||
| 6/3/2021 | Listed for sale | $394,900+51.9%$136/sqft |
Source: Realcomp II #2210038051 Report a problem | ||
| 9/30/2014 | Sold | $259,900+0.2%$89/sqft |
Source: MiRealSource #31204649 Report a problem | ||
| 8/19/2014 | Price change | $259,500-2%$89/sqft |
Source: Real Estate One-Rochester #214075788 Report a problem | ||
| 7/25/2014 | Listed for sale | $264,900$91/sqft |
Source: Real Estate One-Rochester #214075788 Report a problem | ||
Public tax history
| Year | Property taxes | Tax assessment |
|---|---|---|
| 2025 | -- | $208,530 +4.6% |
| 2024 | -- | $199,280 +9.2% |
| 2023 | -- | $182,430 +10.7% |
| 2022 | -- | $164,820 +3.9% |
| 2021 | -- | $158,570 +60.8% |
| 2020 | -- | $98,640 -29.1% |
| 2019 | -- | $139,120 +0.9% |
| 2018 | $4,262 +2% | $137,890 +0.6% |
| 2017 | $4,179 | $137,050 +6.6% |
| 2015 | -- | $128,620 +17.8% |
| 2014 | -- | $109,160 +18.2% |
| 2011 | -- | $92,350 -16.4% |
| 2010 | -- | $110,420 |
| 2009 | -- | $110,420 -10% |
| 2003 | -- | $122,630 +16.4% |
| 2002 | -- | $105,370 +35.5% |
| 2001 | $2,355 +7.5% | $77,760 +3.2% |
| 2000 | $2,191 | $75,350 |
Find assessor info on the county website
Monthly payment
Est. payment
Payment breakdown
Explore the cost of this home by adjusting the details. Changes won't be saved.Climate risks
Neighborhood: 48306
Nearby schools
Schools provided by the listing agent
- District: Rochester Community School District
Source: MiRealSource. This data may not be complete. We recommend contacting the local school district to confirm school assignments for this home.
- $378,6004 bd2 ba1.9k sqft1007 Barneswood Ln, Rochester Hills, MI 48306Off Market
- $416,5004 bd2 ba1.9k sqft1025 Barneswood Ln, Rochester Hills, MI 48306Off Market
- $421,1004 bd2 ba2k sqft1042 Barneswood Ln, Rochester Hills, MI 48306Off Market
- $479,5004 bd3 ba2k sqft1033 Barneswood Ln, Rochester Hills, MI 48306Off Market
Similar homes
- $679,9004 bd3 ba3.1k sqft1155 Hickory Hill Dr, Rochester Hills, MI 48309For Sale
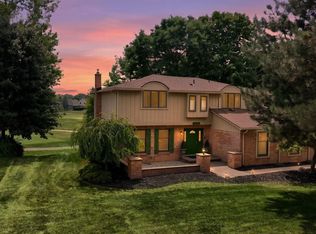
 MLS ID #50217343, Patricia Uribe, RE/MAX Noire Sterling Heights. MiRealSource
- $489,0003 bd2 ba1.7k sqft120 Montmorency Rd, Rochester Hills, MI 48307For Sale
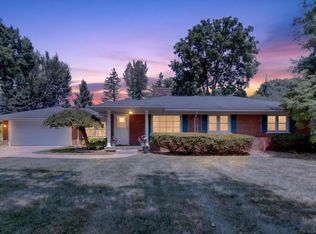 MLS ID #50217478, Marjorie Fetty, Century 21 Professionals. MiRealSource
- $415,0004 bd3 ba2k sqft969 Michelson Rd, Rochester Hills, MI 48307For Sale

 MLS ID #26056514, Jennifer Batey, Keller Williams Paint Creek. MichRIC
- $555,0004 bd3 ba2.2k sqft546 Bellevue Ave, Lake Orion, MI 48362For Sale
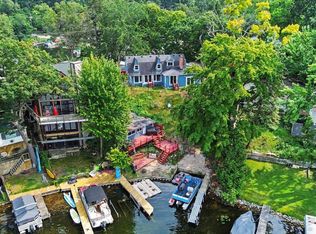 MLS ID #50218703, Sada V McNiel, ERA Prime Real Estate Group. MiRealSource
- $579,0004 bd4 ba2.4k sqft59807 Glacier Rdg N, Washington, MI 48094For SaleMLS ID #26046828, Desiree Bourgeois, Redfin Corporation. MichRIC
- $450,0004 bd3 ba2.5k sqft12894 Parkridge Dr, Shelby Township, MI 48315For SaleMLS ID #50225493, Joseph D Morris, RE/MAX Noire Sterling Heights. MiRealSource
- $580,0004 bd4 ba4k sqft2614 Farmdale Dr, Sterling Heights, MI 48314For SaleMLS ID #26057964, Anh Le, The Charles Reinhart Company. MichRIC
- $475,0004 bd3 ba3.1k sqft77280 Coon Creek Rd, Armada, MI 48005For SaleMLS ID #50225029, Marc Blair, RE/MAX Masterpiece. MiRealSource
- $425,0004 bd3 ba2.5k sqft4615 Homesite Dr, Orion, MI 48359For Sale
 MLS ID #20261077409, Thomas Genette, EXP Realty Romeo. Realcomp II
- $479,9004 bd4 ba3.2k sqft18885 Blackberry Dr, Macomb, MI 48042For SaleMLS ID #50223676, Mirela Kljajic, Brookstone, Realtors LLC. MiRealSource
- $420,0004 bd3 ba2.4k sqft9073 Shelby Woods Dr, Shelby Township, MI 48317For SaleMLS ID #50225478, Kimberly Drescher Tanascu, Real Estate One Inc-Shelby. MiRealSource
- $515,0004 bd2 ba2k sqft1150 Bangor Rd, Waterford, MI 48328For SaleMLS ID #26048707, Nicole Egdell, Egdell & Associates Realty. MichRIC
- $599,9004 bd3 ba3.1k sqft14450 Knightsbridge Dr, Shelby Township, MI 48315For SaleMLS ID #50212280, Francine Kanalos, Epique Inc.. MiRealSource
- $455,0004 bd3 ba2.6k sqft5564 Tadworth Pl, West Bloomfield, MI 48322For SaleMLS ID #26058498, Adam Rymill, Epique Realty. MichRIC
- $599,9004 bd3 ba2.9k sqft47042 Willingham Way, Shelby Township, MI 48315For SaleMLS ID #50221770, Vera Gonzalez, RE/MAX Noire Sterling Heights. MiRealSource
- $474,9003 bd4 ba3k sqft70351 Hillside Ct, Romeo, MI 48065For SaleMLS ID #50225300, Judy Petrocella, Century 21 Professionals. MiRealSource
- $485,0003 bd2 ba2k sqft61111 Ray Center Rd, Ray Twp, MI 48096For SaleMLS ID #50223163, Kimberly Dries, Berkshire Hathaway HomeServices Kee Realty. MiRealSource
- $530,0004 bd4 ba4.2k sqft45563 Thorn Tree Ln, Macomb, MI 48044For SaleMLS ID #20261078470, Nathaniel Korkis, Summit Union Real Estate. Realcomp II
- $565,0003 bd3 ba4.1k sqft2679 Larch Dr, Sterling Heights, MI 48314For SaleMLS ID #50224026, Mwood Nafsou, Keller Williams Realty Lakeside. MiRealSource
- $365,0003 bd2 ba1.4k sqft1324 Catalpa Dr, Rochester, MI 48307For SaleMLS ID #50225717, Christopher Griffin, Keller Williams Realty Lakeside. MiRealSource
