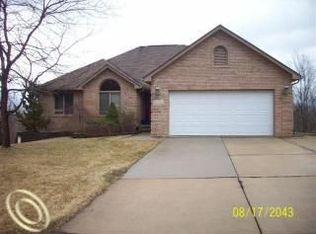
Seller is motivated. Welcome to this beautifully maintained home in desirable Hillside Estates. This lovely Split Level style home features a Finished Walk Out Basement with a full kitchen,living room, office, bonus space & storage .There is a newer Furnace and A/C (2022). Newer Reverse Osmosis water filter underneath kitchen sink and the refrigerator ice maker. New Dishwasher and Microwave. Walk-in closets. Wood flooring. Wallside windows throughout entry level and second floor. Located within walking distance to historic downtown Romeo, local parks, local cider mills, riding stables, canoeing & award winning Romeo Schools. All appliances will stay. Sale excludes Garage shelving,freestanding basement shelving, and chest freezer in basement.
For sale
Price cut: $15K (8/27)
$474,900
70351 Hillside Ct, Romeo, MI 48065
3beds
3,094sqft
Single Family Residence
Built in 1998
0.37 Acres Lot
$472,900 Zestimate®
$153/sqft
$40/mo HOA
What's special
Finished walk out basementWalk-in closetsWood flooringRefrigerator ice makerNew dishwasher
- 74 days
- 1,676
- 109
Zillow last checked:
Listing updated:
Listed by:
Judy Petrocella,
Century 21 Professionals 586-731-8180
Source: MiRealSource,MLS#: 50213967 Originating MLS: MiRealSource
Originating MLS: MiRealSourceFacts & features
Interior
Bedrooms & bathrooms
- Bedrooms: 3
- Bathrooms: 4
- Full bathrooms: 3
- 1/2 bathrooms: 1
Rooms
- Room types: Den/Study/Lib, Bedroom, Laundry, Master Bedroom, Great Room, Utility/Laundry Room, Master Bathroom, Basement Full Bath, First Flr Lavatory, Bathroom, Second Flr Full Bathroom
Primary bedroom
- Level: First
Bedroom 1
- Level: Entry
- Area: 195
- Dimensions: 15 x 13
Bedroom 2
- Level: Second
- Area: 150
- Dimensions: 15 x 10
Bedroom 3
- Level: Second
- Area: 110
- Dimensions: 11 x 10
Bathroom 1
- Level: Entry
Bathroom 2
- Level: Second
Bathroom 3
- Level: Basement
Great room
- Level: Entry
- Area: 306
- Dimensions: 18 x 17
Kitchen
- Features: Ceramic
- Level: Entry
- Area: 285
- Dimensions: 19 x 15
Heating
- Forced Air, Natural Gas
Cooling
- Ceiling Fan(s), Central Air
Appliances
- Included: Dishwasher, Disposal, Dryer, Microwave, Range/Oven, Refrigerator, Washer, Water Softener Owned, Gas Water Heater
- Laundry: First Floor Laundry, Laundry Room, Entry
Features
- Cathedral/Vaulted Ceiling, Sump Pump, Walk-In Closet(s), Eat-in Kitchen
- Flooring: Ceramic Tile, Hardwood, Carpet
- Windows: Skylight(s)
- Basement: Finished,Walk-Out Access,Concrete,Sump Pump
- Number of fireplaces: 1
- Fireplace features: Great Room
Interior area
- Total structure area: 3,665
- Total interior livable area: 3,094 sqft
- Finished area above ground: 2,094
- Finished area below ground: 1,000
Property
Parking
- Total spaces: 2.5
- Parking features: Garage, Attached, Electric in Garage, Garage Door Opener
- Attached garage spaces: 2.5
Features
- Levels: Multi/Split,One and One Half
- Stories: 1.5
- Patio & porch: Patio
- Exterior features: Lawn Sprinkler
- Has spa: Yes
- Spa features: Bath, Spa/Jetted Tub
- Frontage type: Road
- Frontage length: 114
Lot
- Size: 0.37 Acres
- Dimensions: 114 x 140
- Features: Subdivision
Details
- Parcel number: 0134227015
- Zoning description: Residential
- Special conditions: Private
Construction
Type & style
- Home type: SingleFamily
- Property subtype: Single Family Residence
Materials
- Brick, Vinyl Siding
- Foundation: Basement, Concrete Perimeter
Condition
- New construction: No
- Year built: 1998
Utilities & green energy
- Sewer: Public Sanitary
- Water: Private Well
- Utilities for property: Cable/Internet Avail., Cable Available, Electricity Connected, Natural Gas Connected, Sewer Connected, Internet DSL Available
Community & HOA
Community
- Security: Security System
- Subdivision: Hillside Estates Condominium
HOA
- Has HOA: Yes
- Services included: Maintenance Grounds, Snow Removal
- HOA fee: $475 annually
- HOA name: Hillside HOA
- HOA phone: 586-506-0013
Location
- Region: Romeo
Financial & listing details
- Price per square foot: $153/sqft
- Tax assessed value: $465,200
- Annual tax amount: $6,412
- Date on market: 7/7/2026
- Cumulative days on market: 74 days
- Listing agreement: Exclusive Right To Sell
- Listing terms: Cash,Conventional
- Road surface type: Paved
Estimated market value
$472,900
$449,000 - $497,000
$3,760/mo
Price history
| Date | Event | Price |
|---|---|---|
| 8/27/2026 | Price change | $474,900-3.1%$153/sqft |
Source:  MiRealSource #50213967 Report a problem MiRealSource #50213967 Report a problem | ||
| 8/10/2026 | Price change | $489,900-2%$158/sqft |
Source: MiRealSource #50213967 Report a problem | ||
| 7/24/2026 | Price change | $499,900-2.9%$162/sqft |
Source: MiRealSource #50213967 Report a problem | ||
| 7/7/2026 | Listed for sale | $514,900+22.6%$166/sqft |
Source: MiRealSource #50213967 Report a problem | ||
| 1/13/2022 | Sold | $420,000$136/sqft |
Source: Public Record Report a problem | ||
| 12/1/2021 | Pending sale | $420,000$136/sqft |
Source:  Realcomp II #2210080048 Report a problem Realcomp II #2210080048 Report a problem | ||
| 11/15/2021 | Price change | $420,000-1.9%$136/sqft |
Source: Realcomp II #2210080048 Report a problem | ||
| 10/18/2021 | Price change | $428,000-2.5%$138/sqft |
Source: Realcomp II #2210080048 Report a problem | ||
| 9/23/2021 | Listed for sale | $438,888+37.4%$142/sqft |
Source: Realcomp II #2210080048 Report a problem | ||
| 3/24/2021 | Listing removed | -- |
Source: Owner Report a problem | ||
| 9/2/2016 | Listing removed | $319,500$103/sqft |
Source: Owner Report a problem | ||
| 6/4/2016 | Listed for sale | $319,500+2.2%$103/sqft |
Source: Owner Report a problem | ||
| 4/29/2016 | Listing removed | $312,500$101/sqft |
Source: Owner Report a problem | ||
| 1/30/2016 | Listed for sale | $312,500-2.3%$101/sqft |
Source: Owner Report a problem | ||
| 12/28/2015 | Listing removed | $319,900$103/sqft |
Source: Owner Report a problem | ||
| 9/27/2015 | Price change | $319,900-2.2%$103/sqft |
Source: Owner Report a problem | ||
| 6/27/2015 | Listed for sale | $327,000$106/sqft |
Source: Owner Report a problem | ||
Public tax history
| Year | Property taxes | Tax assessment |
|---|---|---|
| 2026 | $6,413 +5.3% | $232,600 +0.6% |
| 2025 | $6,089 +3.9% | $231,100 +8.3% |
| 2024 | $5,862 +49.7% | $213,400 +14.5% |
| 2023 | $3,916 +2.2% | $186,400 +8.3% |
| 2022 | $3,832 | $172,100 -2.6% |
| 2021 | -- | $176,700 +5.6% |
| 2020 | -- | $167,300 +6.3% |
| 2019 | $2,360 -29.1% | $157,400 +6.3% |
| 2018 | $3,329 | $148,140 +3.2% |
| 2017 | -- | $143,502 +1.4% |
| 2016 | -- | $141,530 +8.2% |
| 2015 | -- | $130,840 +10.8% |
| 2014 | -- | $118,040 -10.2% |
| 2008 | -- | $131,400 -14.1% |
| 2007 | -- | $152,900 +7.3% |
| 2006 | -- | $142,500 |
| 2005 | -- | $142,500 +4.5% |
| 2004 | -- | $136,300 +29.7% |
| 2001 | $3,060 +3.8% | $105,100 +3.1% |
| 2000 | $2,948 | $101,900 |
Find assessor info on the county website
Monthly payment
Est. payment
Payment breakdown
Explore the cost of this home by adjusting the details. Changes won't be saved.Climate risks
Neighborhood: 48065
Nearby schools
Schools provided by the listing agent
- District: Romeo Community Schools
Source: MiRealSource. This data may not be complete. We recommend contacting the local school district to confirm school assignments for this home.
Similar homes
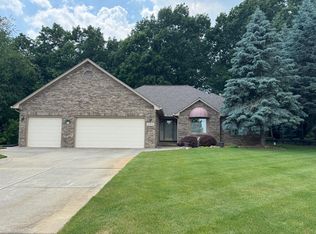
- $359,9003 bd2 ba1.7k sqft125 W Gates St, Romeo, MI 48065For Sale

 MLS ID #50213151, Ed Martin, RE/MAX First. MiRealSource
 - $485,0003 bd2 ba3.1k sqft79900 North Ave, Armada, MI 48005For Sale
 MLS ID #50220622, Joseph D Morris, RE/MAX Eclipse. MiRealSource
 - $549,9004 bd3 ba3.2k sqft1405 McKail Rd, Leonard, MI 48367For Sale
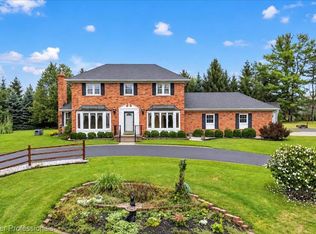
 MLS ID #20261071899, Dawn M Hendrix, Coldwell Banker Professionals. Realcomp II
 - $544,9003 bd4 ba4.2k sqft52688 Clinton Oak Ln, Shelby Township, MI 48316For Sale
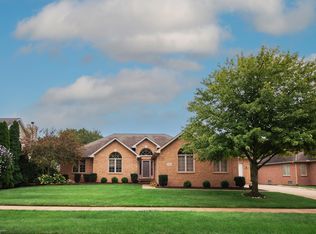 MLS ID #50222267, Rita Vermeersch, Berkshire Hathaway HomeServices Kee Realty. MiRealSource
 - $495,0003 bd2 ba2k sqft61111 Ray Center Rd, Ray Twp, MI 48096For SaleMLS ID #50219412, Kimberly Dries, Berkshire Hathaway HomeServices Kee Realty. MiRealSource
- $469,9004 bd4 ba4.1k sqft56277 Oasis Dr, Macomb, MI 48042For SaleMLS ID #50219833, Wanda Davidson-Makowski, Brookstone, Realtors LLC. MiRealSource
- $472,0003 bd3 ba2k sqft49720 E Central Park, Shelby Township, MI 48317For SaleMLS ID #50217610, Jerome Fennell, Real Estate One Chesterfield. MiRealSource
- $469,9003 bd4 ba3.6k sqft4418 Bayleaf Dr, Sterling Heights, MI 48314For SaleMLS ID #50218930, Adam Bye, Keller Williams Realty Lakeside. MiRealSource
- $420,0003 bd2 ba2.8k sqft6534 Donnybrook Dr, Shelby Township, MI 48316For SaleMLS ID #50221900, Janet Hull, Real Estate One Inc-Shelby. MiRealSource
- $534,9003 bd4 ba3.7k sqft3016 Charlwood Dr, Rochester Hills, MI 48306For SaleMLS ID #50221607, Nina Manley, Berkshire Hathaway HomeServices Kee Realty. MiRealSource
- $479,9004 bd3 ba2.4k sqft1172 Key West Dr, Lake Orion, MI 48360For SaleMLS ID #50214340, Stacy E Peardon, Epique Inc.. MiRealSource
- $498,5004 bd3 ba3.3k sqft45821 North Ave, Macomb, MI 48042For SaleMLS ID #50218641, Francine Kanalos, Epique Inc.. MiRealSource
- $482,3004 bd3 ba3.6k sqft20415 Balmoral Dr, Macomb, MI 48044For SaleMLS ID #50213043, Jennifer Caira-Lauff, Real Estate One Chesterfield. MiRealSource
- $419,9004 bd3 ba3.2k sqft47795 Anna Ct, Shelby Township, MI 48315For SaleMLS ID #50220546, Brittany Moscone, Epique Inc.. MiRealSource
- $459,9003 bd3 ba2.3k sqft15792 Constitution Dr, Macomb, MI 48044For SaleMLS ID #50219473, Richard L Sparks, Keller Williams Paint Creek. MiRealSource
- $575,0004 bd4 ba4.3k sqft61313 Miriam Dr, Washington, MI 48094For SaleMLS ID #50204299, Audra Jancic, RE/MAX First. MiRealSource
- $469,8003 bd4 ba3.9k sqft41220 Scarborough Ct, Clinton Township, MI 48038For SaleMLS ID #50213753, Jennifer Caira-Lauff, Real Estate One Chesterfield. MiRealSource
- $537,9004 bd4 ba3.7k sqft49158 Golden Park Dr, Shelby Township, MI 48315For SaleMLS ID #50216631, Nina Manley, Berkshire Hathaway HomeServices Kee Realty. MiRealSource
- $514,9004 bd3 ba2.8k sqft8580 Pioneer St, Washington, MI 48094For Sale
 MLS ID #26039698, Vatche Bassmagian, Arterra Luxe Collection LLC. MichRIC
