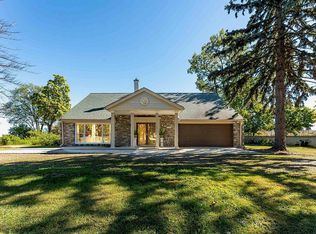
OPEN HOUSE SUN 10/11 12PM-2PM Welcome to 4418 Bayleaf, where timeless design meets exceptional comfort in one of Sterling Heights' most desirable neighborhoods. This impressive 2,245-square-foot split-level residence offers 3 spacious bedrooms with the primary bedroom on the first floor, 2 full baths, and 2 half baths, thoughtfully designed to provide both elegance and everyday functionality. The inviting floor plan features expansiveliving spaces ideal for entertaining and family gatherings, while the beautifully finished basement creates the perfect setting for a media room, gameroom, fitness area, or private retreat. The 3-car attached garage provides abundant room for vehicles, storage, and hobbies. Ideally located near premier shopping, dining, parks, and top local amenities, this exceptional home delivers the perfect blend of style, space, and convenience. Experiencethe lifestyle you've been waiting for—schedule your private showing today.
For sale
$468,000
4418 Bayleaf Dr, Sterling Heights, MI 48314
3beds
3,645sqft
Single Family Residence
Built in 1993
0.29 Acres Lot
$459,100 Zestimate®
$128/sqft
$-- HOA
What's special
Beautifully finished basementTimeless designInviting floor planExceptional comfort
- 19 days
- 1,990
- 95
Zillow last checked:
Listing updated:
Listed by:
Adam Bye,
Keller Williams Realty Lakeside 586-532-0500,
William Bye 586-532-0500,
Keller Williams Realty Lakeside
Source: MiRealSource,MLS#: 50222688 Originating MLS: MiRealSource
Originating MLS: MiRealSourceFacts & features
Interior
Bedrooms & bathrooms
- Bedrooms: 3
- Bathrooms: 4
- Full bathrooms: 2
- 1/2 bathrooms: 2
Rooms
- Room types: Laundry, Master Bedroom
Primary bedroom
- Level: First
Bedroom 1
- Features: Wood
- Level: Entry
- Area: 270
- Dimensions: 18 x 15
Bedroom 2
- Features: Carpet
- Level: Second
- Area: 180
- Dimensions: 15 x 12
Bedroom 3
- Features: Carpet
- Level: Second
- Area: 225
- Dimensions: 15 x 15
Bathroom 1
- Features: Tile
- Level: Entry
Bathroom 2
- Features: Tile
- Level: Second
Heating
- Forced Air, Natural Gas
Cooling
- Ceiling Fan(s), Central Air
Appliances
- Included: Dishwasher, Disposal, Dryer, Microwave, Range/Oven, Refrigerator, Washer, Gas Water Heater
- Laundry: First Floor Laundry
Features
- Cathedral/Vaulted Ceiling, Sump Pump, Central Vacuum
- Flooring: Wood, Carpet
- Basement: Concrete,Sump Pump
- Number of fireplaces: 1
- Fireplace features: Family Room, Gas
Interior area
- Total structure area: 3,828
- Total interior livable area: 3,645 sqft
- Finished area above ground: 2,245
- Finished area below ground: 1,400
Property
Parking
- Total spaces: 3
- Parking features: 3 or More Spaces, Attached, Electric in Garage, Garage Door Opener
- Attached garage spaces: 3
Features
- Levels: Multi/Split,Two
- Stories: 2
- Patio & porch: Patio, Porch
- Has spa: Yes
- Spa features: Spa/Jetted Tub
- Fencing: Fence Owned
- Frontage type: Road
- Frontage length: 98
Lot
- Size: 0.29 Acres
- Dimensions: 98 x 125 x 101 x 125
Details
- Parcel number: 101008353001
- Special conditions: Private
Construction
Type & style
- Home type: SingleFamily
- Property subtype: Single Family Residence
Materials
- Brick
- Foundation: Basement, Concrete Perimeter
Condition
- Year built: 1993
Utilities & green energy
- Sewer: Public Sanitary
- Water: Public
Community & HOA
Community
- Subdivision: Spicemill Subdivision
HOA
- Has HOA: No
Location
- Region: Sterling Heights
Financial & listing details
- Price per square foot: $128/sqft
- Tax assessed value: $499,400
- Annual tax amount: $5,765
- Date on market: 9/23/2026
- Cumulative days on market: 80 days
- Listing agreement: Exclusive Right To Sell
- Listing terms: Cash,Conventional,FHA,VA Loan
- Road surface type: Paved
Estimated market value
$459,100
$436,000 - $482,000
$3,960/mo
Price history
| Date | Event | Price |
|---|---|---|
| 9/23/2026 | Listed for sale | $468,000-0.4%$128/sqft |
Source:  MiRealSource #50222688 Report a problem MiRealSource #50222688 Report a problem | ||
| 9/23/2026 | Listing removed | $469,900$129/sqft |
Source: MiRealSource #50218930 Report a problem | ||
| 9/8/2026 | Price change | $469,900-1.1%$129/sqft |
Source: MiRealSource #50218930 Report a problem | ||
| 8/18/2026 | Listed for sale | $474,900-1%$130/sqft |
Source: MiRealSource #50218930 Report a problem | ||
| 8/18/2026 | Listing removed | $479,900$132/sqft |
Source: MiRealSource #50216215 Report a problem | ||
| 8/10/2026 | Price change | $479,900-2%$132/sqft |
Source: MiRealSource #50216215 Report a problem | ||
| 7/27/2026 | Listed for sale | $489,900$134/sqft |
Source: MiRealSource #50216215 Report a problem | ||
Public tax history
| Year | Property taxes | Tax assessment |
|---|---|---|
| 2026 | $5,765 +5.5% | $249,700 +9.6% |
| 2025 | $5,465 +5.6% | $227,900 +7.1% |
| 2024 | $5,175 +5.2% | $212,800 +12.4% |
| 2023 | $4,918 +1.5% | $189,300 +7.8% |
| 2022 | $4,846 | $175,600 +4% |
| 2021 | -- | $168,800 +3.3% |
| 2020 | -- | $163,400 +1.1% |
| 2019 | -- | $161,700 +9.3% |
| 2018 | $4,252 | $148,000 +4.4% |
| 2017 | -- | $141,800 |
| 2016 | -- | $141,800 +10.1% |
| 2015 | -- | $128,800 +16% |
| 2014 | -- | $111,000 |
| 2012 | -- | -- |
| 2009 | -- | -- |
| 2001 | $2,821 +3.4% | $98,400 +3.1% |
| 2000 | $2,729 | $95,400 |
Find assessor info on the county website
Monthly payment
Est. payment
Payment breakdown
Explore the cost of this home by adjusting the details. Changes won't be saved.Climate risks
Neighborhood: 48314
Nearby schools
Schools provided by the listing agent
- District: Utica Community Schools
Source: MiRealSource. This data may not be complete. We recommend contacting the local school district to confirm school assignments for this home.
- $465,0004 bd4 ba3.7k sqft4430 Bayleaf Dr, Sterling Heights, MI 48314Sold

- $402,5003 bd2 ba-- sqft4419 Corriander Dr, Sterling Heights, MI 48314Off Market
- $524,9004 bd3 ba2.7k sqft4373 Curry Dr, Sterling Heights, MI 48314Off Market
- $307,6002 bd3 ba1.7k sqft4431 Corriander Dr, Sterling Heights, MI 48314Off Market
Similar homes
- $470,0005 bd4 ba2.8k sqft41466 Dequindre Rd, Sterling Heights, MI 48314For Sale By Owner
- $524,9003 bd3 ba3k sqft2534 Farmdale Dr, Sterling Heights, MI 48314For Sale

 MLS ID #50220235, Sherry Venier, Key Realty One LLC in Monroe. MiRealSource
 - $425,0003 bd3 ba3.7k sqft42424 Tessmer Dr, Sterling Heights, MI 48314For Sale
 MLS ID #50212712, Adam Blake, Realteam Real Estate. MiRealSource
 - $565,0003 bd3 ba4.1k sqft2679 Larch Dr, Sterling Heights, MI 48314For Sale
 MLS ID #50224026, Mwood Nafsou, Keller Williams Realty Lakeside. MiRealSource
 - $465,0004 bd2 ba3k sqft2923 Quartz Dr, Troy, MI 48085For Sale
 MLS ID #26053655, Anne Loehr, Redfin Corporation. MichRIC
 - $349,9002 bd3 ba3k sqft3527 New Boston Dr, Sterling Heights, MI 48314For SaleMLS ID #50224587, Michelle Carey, Century 21 Professionals Sterling Heights. MiRealSource
- $514,9004 bd3 ba3.6k sqft34442 Orsini Dr, Sterling Heights, MI 48312For SaleMLS ID #50221332, Karen Sanger, Berkshire Hathaway HomeServices Kee Realty NB. MiRealSource
- $464,9005 bd3 ba3k sqft16759 Timberview Dr, Clinton Township, MI 48036For SaleMLS ID #26049040, Carisa Collins, KW Realty Living. MichRIC
- $450,0004 bd5 ba3.7k sqft21215 E Eleven Mile Rd, Saint Clair Shores, MI 48081For SaleMLS ID #50224256, Paul Kowalewski, Keller Williams Realty Lakeside. MiRealSource
- $495,0004 bd4 ba3.2k sqft18885 Blackberry Dr, Macomb, MI 48042For SaleMLS ID #50223676, Mirela Kljajic, Brookstone, Realtors LLC. MiRealSource
- $349,9004 bd2 ba1.8k sqft8744 Leslie Dr, Sterling Heights, MI 48314For SaleMLS ID #50221524, Vincent Tanner, RE/MAX Eclipse. MiRealSource
- $500,0004 bd3 ba2.3k sqft219 Ottawa Dr, Troy, MI 48085For SaleMLS ID #26016323, Karen Greenwood, Coldwell Banker Professionals. MichRIC
- $409,9004 bd3 ba3.2k sqft47795 Anna Ct, Shelby Township, MI 48315For SaleMLS ID #50220546, Brittany Moscone, Epique Inc.. MiRealSource
- $360,0004 bd3 ba2k sqft7074 Grenadier Ct, Shelby Township, MI 48317For SaleMLS ID #50223620, Richard L Sparks, Keller Williams Paint Creek. MiRealSource
- $524,9003 bd4 ba4.2k sqft52688 Clinton Oak Ln, Shelby Township, MI 48316For SaleMLS ID #50222267, Rita Vermeersch, Berkshire Hathaway HomeServices Kee Realty. MiRealSource
- $500,0004 bd3 ba4.1k sqft43459 Devin Dr, Clinton Township, MI 48038For Sale
 MLS ID #20261073416, Candace M Ruma, Keller Williams Realty-Great Lakes. Realcomp II
 - $450,0004 bd3 ba3.2k sqft37816 Winkler St, Harrison Township, MI 48045For SaleMLS ID #50219748, David Jacobson, Realty Executives Home Towne Chesterfield. MiRealSource
- $327,9003 bd2 ba2k sqft39062 Hyland Dr, Sterling Heights, MI 48310For SaleMLS ID #20261056832, Dan Walker, Aurora Realty Group. Realcomp II
- $490,0003 bd2 ba2k sqft61111 Ray Center Rd, Ray Twp, MI 48096For SaleMLS ID #50223163, Kimberly Dries, Berkshire Hathaway HomeServices Kee Realty. MiRealSource
- $449,9994 bd3 ba2.3k sqft6843 Leslee Crest Dr, West Bloomfield, MI 48322For SaleMLS ID #26053701, Brandy Mitchell, Keller Williams Metro. MichRIC
