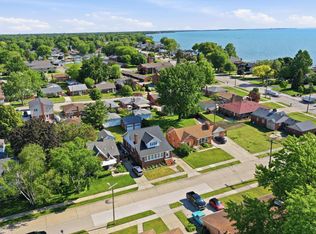
Rare multi-generational find in Saint Clair Shores! This sprawling 3,759 sq ft residence on a 0.37-acre lot offers unmatched space and flexibility. Features include a classic brick exterior, attached heated garage, and a light-filled enclosed front porch. Inside, enjoy a cozy living room with a fireplace, an updated kitchen with custom cabinetry, granite counters, double ovens, and a bay window nook, plus a massive open-concept great room with mini-split AC and 2 sliders. Standout features include a self-contained suite with its own full kitchen, living area, gas fireplace, and private entrance, plus a private upper bungalow suite. Complete with 4 beds, 4.5 baths, finished basement, zoned HVAC, and a fenced yard with a paver patio and wired shed for aspiring hobbyist or amateur horticulturalist. Minutes from Lake St. Clair marinas, parks, and dining!
For sale
$450,000
21215 E Eleven Mile Rd, Saint Clair Shores, MI 48081
4beds
3,759sqft
Single Family Residence
Built in 1940
0.37 Acres Lot
$438,400 Zestimate®
$120/sqft
$-- HOA
What's special
Gas fireplaceAttached heated garagePrivate entranceFinished basementMassive open-concept great roomZoned hvacClassic brick exterior
- 7 days
- 513
- 36
Zillow last checked:
Listing updated:
Listed by:
Paul Kowalewski 586-863-2470,
Keller Williams Realty Lakeside 586-532-0500
Source: MiRealSource,MLS#: 50224256 Originating MLS: MiRealSource
Originating MLS: MiRealSourceFacts & features
Interior
Bedrooms & bathrooms
- Bedrooms: 4
- Bathrooms: 5
- Full bathrooms: 4
- 1/2 bathrooms: 1
Rooms
- Room types: Entry, Family Room, Bedroom, Laundry, Master Bedroom, In-Law/auPair/Ste, Living Room, Utility/Laundry Room, Office, Bonus Room, Basement Full Bath, First Flr Lavatory, Bathroom, Other-See Remarks, Second Flr Full Bathroom
Primary bedroom
- Level: First
Bedroom 1
- Features: Carpet
- Level: First
- Area: 120
- Dimensions: 12 x 10
Bedroom 2
- Features: Carpet
- Level: First
- Area: 100
- Dimensions: 10 x 10
Bedroom 3
- Features: Carpet
- Level: First
- Area: 182
- Dimensions: 14 x 13
Bedroom 4
- Features: Carpet
- Level: Second
- Area: 136
- Dimensions: 17 x 8
Bathroom 1
- Features: Ceramic
- Level: First
- Area: 36
- Dimensions: 6 x 6
Bathroom 2
- Features: Ceramic
- Level: First
- Area: 78
- Dimensions: 13 x 6
Bathroom 3
- Features: Vinyl
- Level: Second
- Area: 48
- Dimensions: 8 x 6
Bathroom 4
- Features: Vinyl
- Level: Basement
- Area: 35
- Dimensions: 7 x 5
Dining room
- Features: Carpet
- Level: First
- Area: 90
- Dimensions: 10 x 9
Family room
- Features: Carpet
- Level: First
- Area: 260
- Dimensions: 20 x 13
Kitchen
- Features: Vinyl
- Level: First
- Area: 165
- Dimensions: 15 x 11
Living room
- Features: Carpet
- Level: First
- Area: 192
- Dimensions: 16 x 12
Office
- Level: First
- Area: 96
- Dimensions: 12 x 8
Heating
- Forced Air, Other, Zoned, Air Cleaner, Humidity Control, Natural Gas
Cooling
- Ceiling Fan(s), Central Air, Heat Pump, Other
Appliances
- Included: Dishwasher, Dryer, Humidifier, Microwave, Other, Range/Oven, Refrigerator, Trash Compactor, Washer, Gas Water Heater
- Laundry: First Floor Laundry, Laundry Room
Features
- Eat-in Kitchen
- Flooring: Ceramic Tile, Vinyl, Carpet
- Windows: Bay Window(s), Window Treatments
- Basement: Block,Finished,Crawl Space
- Number of fireplaces: 2
- Fireplace features: Family Room, Gas, Living Room, Natural Fireplace
Interior area
- Total structure area: 3,891
- Total interior livable area: 3,759 sqft
- Finished area above ground: 3,013
- Finished area below ground: 746
Property
Parking
- Total spaces: 1
- Parking features: Garage, Lighted, Attached, Electric in Garage, Garage Door Opener, Heated Garage
- Attached garage spaces: 1
Features
- Levels: Two
- Stories: 2
- Patio & porch: Patio, Porch
- Fencing: Fenced
- Frontage type: Road
- Frontage length: 70
Lot
- Size: 0.37 Acres
- Dimensions: 227 x 69 x 227 x 71
- Features: Main Street, Sidewalks
Details
- Additional structures: Shed(s)
- Parcel number: 091415376065
- Zoning description: Residential
- Special conditions: Private
Construction
Type & style
- Home type: SingleFamily
- Architectural style: Bungalow
- Property subtype: Single Family Residence
Materials
- Brick, Vinyl Siding
- Foundation: Basement, Slab
Condition
- Year built: 1940
Utilities & green energy
- Sewer: Public Sanitary
- Water: Public
- Utilities for property: Cable/Internet Avail.
Community & HOA
Community
- Subdivision: A/P # 49 St Clair Shores
HOA
- Has HOA: No
Location
- Region: Saint Clair Shores
Financial & listing details
- Price per square foot: $120/sqft
- Tax assessed value: $378,800
- Annual tax amount: $6,205
- Date on market: 10/8/2026
- Cumulative days on market: 69 days
- Listing agreement: Exclusive Right To Sell
- Listing terms: Cash,Conventional,FHA,VA Loan
Estimated market value
$438,400
$416,000 - $460,000
$4,122/mo
Price history
| Date | Event | Price |
|---|---|---|
| 10/8/2026 | Listed for sale | $450,000-18.2%$120/sqft |
Source:  MiRealSource #50224256 Report a problem MiRealSource #50224256 Report a problem | ||
| 10/7/2026 | Listing removed | $550,000$146/sqft |
Source: MiRealSource #50217721 Report a problem | ||
| 8/7/2026 | Listed for sale | $550,000-12%$146/sqft |
Source: MiRealSource #50217721 Report a problem | ||
| 7/6/2026 | Listing removed | $625,000$166/sqft |
Source: MiRealSource #50206283 Report a problem | ||
| 6/11/2026 | Price change | $625,000-3.8%$166/sqft |
Source: MiRealSource #50206283 Report a problem | ||
| 5/6/2026 | Listed for sale | $650,000$173/sqft |
Source: MiRealSource #50206283 Report a problem | ||
Public tax history
| Year | Property taxes | Tax assessment |
|---|---|---|
| 2026 | $6,048 +2.7% | $189,400 -9.1% |
| 2025 | $5,890 +2.6% | $208,400 +2.2% |
| 2024 | $5,739 +5.3% | $203,900 +15.3% |
| 2023 | $5,448 +2.1% | $176,900 +6.9% |
| 2022 | $5,336 0% | $165,500 +2.9% |
| 2021 | $5,336 | $160,800 +5.9% |
| 2020 | $5,336 +3.7% | $151,800 +28% |
| 2019 | $5,148 -46.8% | $118,600 +25.9% |
| 2018 | $9,670 +114.1% | $94,200 +7.9% |
| 2017 | $4,516 | $87,300 |
| 2016 | $4,516 | $87,300 +11.6% |
| 2015 | $4,516 | $78,200 +10.5% |
| 2013 | -- | $70,800 +0.3% |
| 2012 | -- | $70,600 +9.3% |
| 2011 | -- | $64,600 -14.9% |
| 2010 | -- | $75,900 -14% |
| 2009 | -- | $88,300 -81.2% |
| 2008 | -- | $470,400 -4.3% |
| 2007 | -- | $491,600 +4.4% |
| 2006 | -- | $470,700 +1.8% |
| 2005 | -- | $462,500 +278.2% |
| 2004 | -- | $122,300 +61.8% |
| 2001 | $2,590 +14.8% | $75,600 +3.1% |
| 2000 | $2,256 | $73,336 |
Find assessor info on the county website
Monthly payment
Est. payment
Payment breakdown
Explore the cost of this home by adjusting the details. Changes won't be saved.Climate risks
Neighborhood: 48081
Nearby schools
Schools provided by the listing agent
- District: Lakeview Public Schools (St.Clair Shores)
Source: MiRealSource. This data may not be complete. We recommend contacting the local school district to confirm school assignments for this home.
- $170,0003 bd1 ba950 sqft21209 E Eleven Mile Rd, Saint Clair Shores, MI 48081Sold
- $240,2504 bd2 ba1.9k sqft21221 E Eleven Mile Rd, Saint Clair Shores, MI 48081Sold

- $258,0003 bd1 ba1.5k sqft21205 E Eleven Mile Rd, Saint Clair Shores, MI 48081Off Market
- $241,1003 bd1 ba1.4k sqft27731 Rosebriar St, Saint Clair Shores, MI 48081Off Market
Similar homes
- $347,4504 bd3 ba2.2k sqft22823 Visnaw St, Saint Clair Shores, MI 48081For Sale
 MLS ID #50224982, Fred Brown, Realteam Real Estate. MiRealSource
 - $279,0003 bd2 ba1.9k sqft28016 Rockwood St, Saint Clair Shores, MI 48081For Sale
 MLS ID #50222473, Panagiota Vasilos, Sine & Monaghan LLC. MiRealSource
 - $450,0004 bd3 ba3.2k sqft37816 Winkler St, Harrison Township, MI 48045For Sale
 MLS ID #50219748, David Jacobson, Realty Executives Home Towne Chesterfield. MiRealSource
 - $469,0004 bd4 ba2.7k sqft38598 Applewood St, Clinton Township, MI 48036For Sale

 MLS ID #20261076459, Katie Juliano, Berkshire Hathaway HomeServices Kee Realty Clinton. Realcomp II
 - $590,0003 bd4 ba2.4k sqft22770 Worthington Ct, Saint Clair Shores, MI 48081For SaleMLS ID #50213605, Chris Halpin, RE/MAX First. MiRealSource
- $459,9004 bd4 ba2.6k sqft2103 Atlas Dr, Troy, MI 48083For SaleMLS ID #50224983, Alexander Dembitsky, RE/MAX Eclipse. MiRealSource
- $449,9004 bd2 ba3k sqft2923 Quartz Dr, Troy, MI 48085For Sale
 MLS ID #26053655, Anne Loehr, Redfin Corporation. MichRIC
 - $290,0003 bd2 ba2.2k sqft28930 Hughes St, Saint Clair Shores, MI 48081For SaleMLS ID #50221852, Nicole Treba, Keller Williams Realty Lakeside. MiRealSource
- $464,9005 bd3 ba3k sqft16759 Timberview Dr, Clinton Township, MI 48036For SaleMLS ID #26049040, Carisa Collins, KW Realty Living. MichRIC
- $447,5003 bd2 ba1.9k sqft409 Madison St, Grosse Pointe Farms, MI 48236For SaleMLS ID #50223680, James R Fikany, James R. Fikany Real Estate Co. MiRealSource
- $450,0003 bd2 ba2.4k sqft818 Cadieux Rd, Grosse Pointe, MI 48230For SaleMLS ID #50223686, Shana Sine Cameron, Sine & Monaghan LLC. MiRealSource
- $375,0003 bd2 ba2.7k sqft433 Maison Rd, Grosse Pointe Farms, MI 48236For SaleMLS ID #50224451, Shana Sine Cameron, Sine & Monaghan LLC. MiRealSource
- $420,0003 bd2 ba2.1k sqft525 Charlotte Ave, Royal Oak, MI 48073For SaleMLS ID #20261083358, Ryan VandenBoogaart, Real Estate One-Oxford. Realcomp II
- $525,0003 bd3 ba2.4k sqft1135 Fairholme Rd, Grosse Pointe Woods, MI 48236For SaleMLS ID #50224052, Charlene Williams, Sine & Monaghan LLC. MiRealSource
- $449,9004 bd3 ba3.7k sqft4957 Hubbard Dr, Troy, MI 48085For SaleMLS ID #50220331, Misty Weisenberger, Berkshire Hathaway HomeServices Kee Realty NB. MiRealSource
- $495,0004 bd4 ba3.2k sqft18885 Blackberry Dr, Macomb, MI 48042For SaleMLS ID #50223676, Mirela Kljajic, Brookstone, Realtors LLC. MiRealSource
- $389,9004 bd3 ba3k sqft36724 Nantucket Ct, Clinton Township, MI 48035For SaleMLS ID #50220635, Danielle Verkeyn, KW Platinum. MiRealSource
- $398,0003 bd2 ba2.6k sqft38165 Circolo St, Harrison Township, MI 48045For SaleMLS ID #50223782, Wendy Rish, Helm & Associates. MiRealSource
- $499,0003 bd3 ba2.5k sqft962 Lincoln Rd, Grosse Pointe, MI 48230For SaleMLS ID #50222176, Kimberly Valice, Sine & Monaghan LLC. MiRealSource
- $368,0004 bd3 ba3.5k sqft34398 Greentrees Rd, Sterling Heights, MI 48312For SaleMLS ID #20261073275, Fardan Reza, PurePath Realty Group. Realcomp II
